
5290 Sumac StreetOliver, BC V0H1T1
Mortgage Calculator
Monthly Payment (Est.)
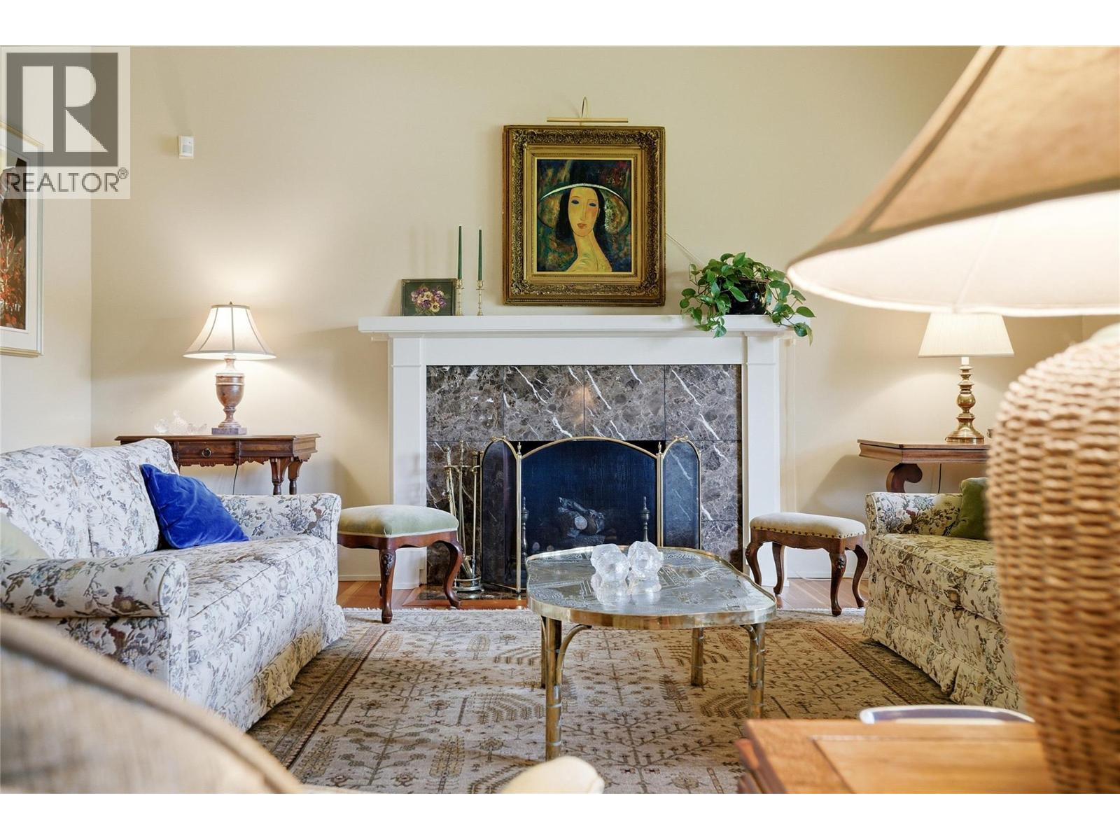
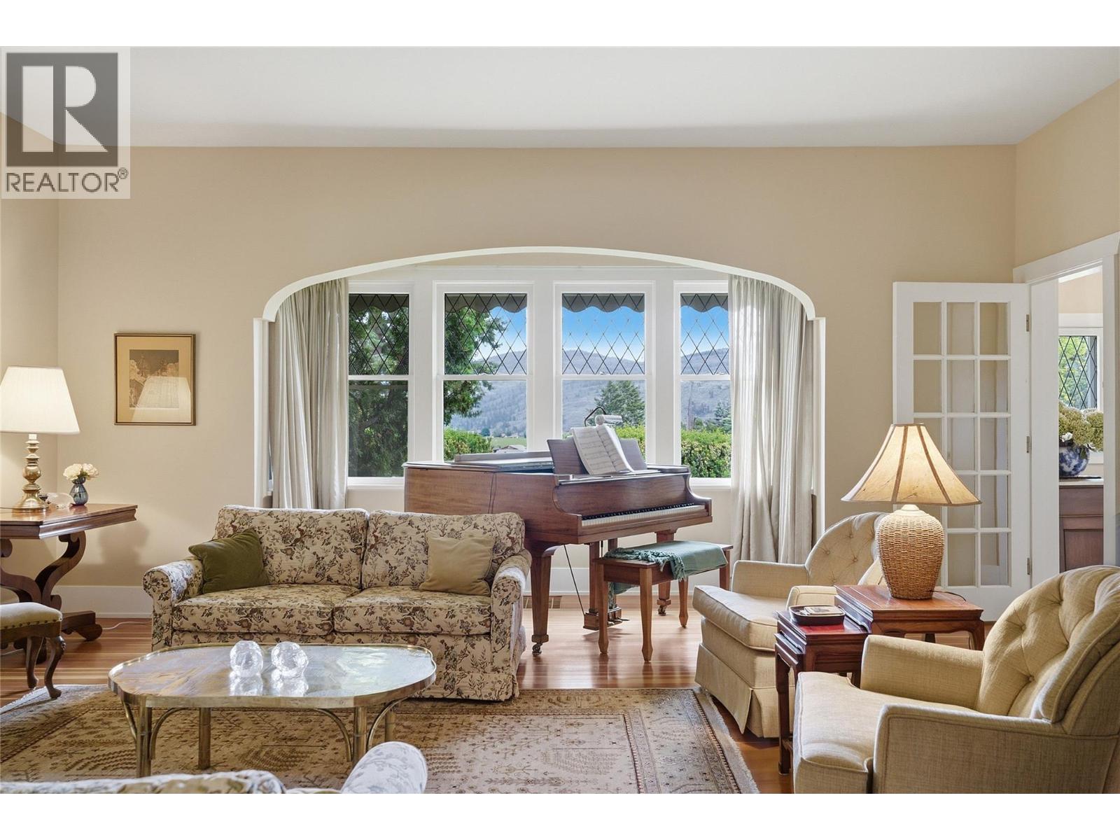
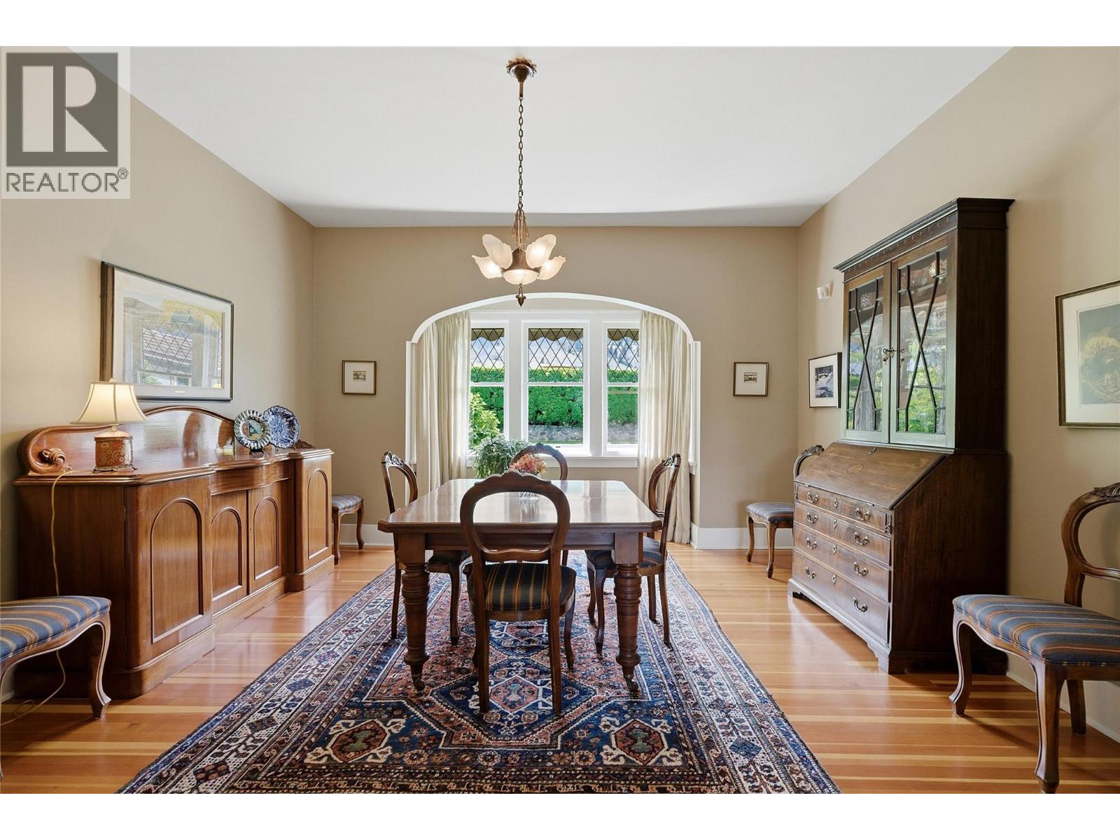
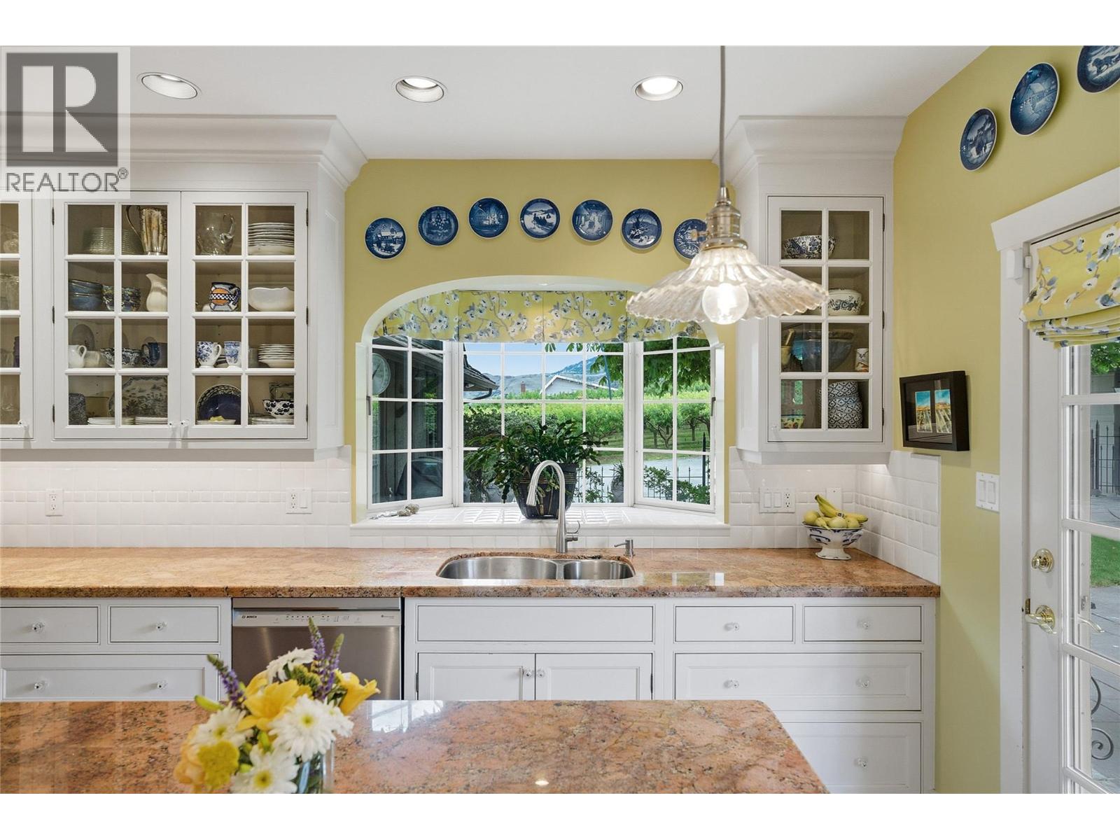
$7,300A once-in-a-lifetime English-inspired estate property in the heart of Canada's Wine Capital. Lovingly maintained and brimming with heritage charm, this stunning Tudor-style home sits on 2.3 acres of mature, meticulously kept grounds so breathtaking that couples have chosen this very lawn for their wedding day. From the moment you arrive, the lush gardens, stone pathways, creeping ivy, and timeless character of this property set it apart from anything else on the market. Inside, the 3,349 sq. ft. home offers 5 bedrooms, 4 bathrooms, fir hardwood floors, 10-foot ceilings, leaded glass windows, and a beautifully modernized kitchen with premium appliances that opens directly onto a large entertaining patio. Step outside to discover a large heated saltwater pool and charming pool house, a detached garage, an irrigated vegetable garden, and a producing orchard of cherries and peaches — all framed by sweeping views of the Okanagan Valley, the town of Oliver, and Mt. Baldy. Surrounded by world-class wineries and vineyards, this is a property that captures everything the South Okanagan lifestyle has to offer. Immaculate, move-in ready, and truly irreplaceable. Properties like this are not built anymore — and they very rarely come available. (id:31684)
| a month ago | Listing updated with changes from the MLS® | |
| a month ago | Listing first seen on site |



The trademarks MLS®, Multiple Listing Service® and the associated logos are owned by The Canadian Real Estate Association (CREA) and identify the quality of services provided by real estate professionals who are members of CREA. Used under license.
The trademarks REALTOR®, REALTORS®, and the REALTOR® logo are controlled by The Canadian Real Estate Association (CREA) and identify real estate professionals who are members of CREA. These trademarks are owned or controlled by The Canadian Real Estate Association (CREA) and identify real estate professionals who are members of CREA (REALTOR®) and/or the quality of services they provide (MLS®).
This REALTOR.ca listing content is owned and licensed by REALTOR® members of The Canadian Real Estate Association.