Save
Ask
Tour
Hide
Share
$1,488,000
49 Days On Site

#8 Bayview Heights Lot# 8
Coldstream, BC V1B2B9

For Sale|Single Family Residence|Active
6
Beds
3
Total Baths
1
Partial Bath
3,906
SqFt
$381
/SqFt
2003
Built
Subdivision:
Middleton Mountain Coldstream
Call Now: (250) 575-4804
Is this the listing for you? We can help make it yours.
(250) 575-4804
#8 Bayview Heights Lot# 8#8 Bayview Heights Lot# 8#8 Bayview Heights Lot# 8#8 Bayview Heights Lot# 8
Save
Ask
Tour
Hide
Share

Mortgage Calculator

Monthly Payment (Est.)

$6,789
Calculator powered by Showcase IDX, a Constellation1 Company. Copyright ©2026 Information is deemed reliable but not guaranteed.

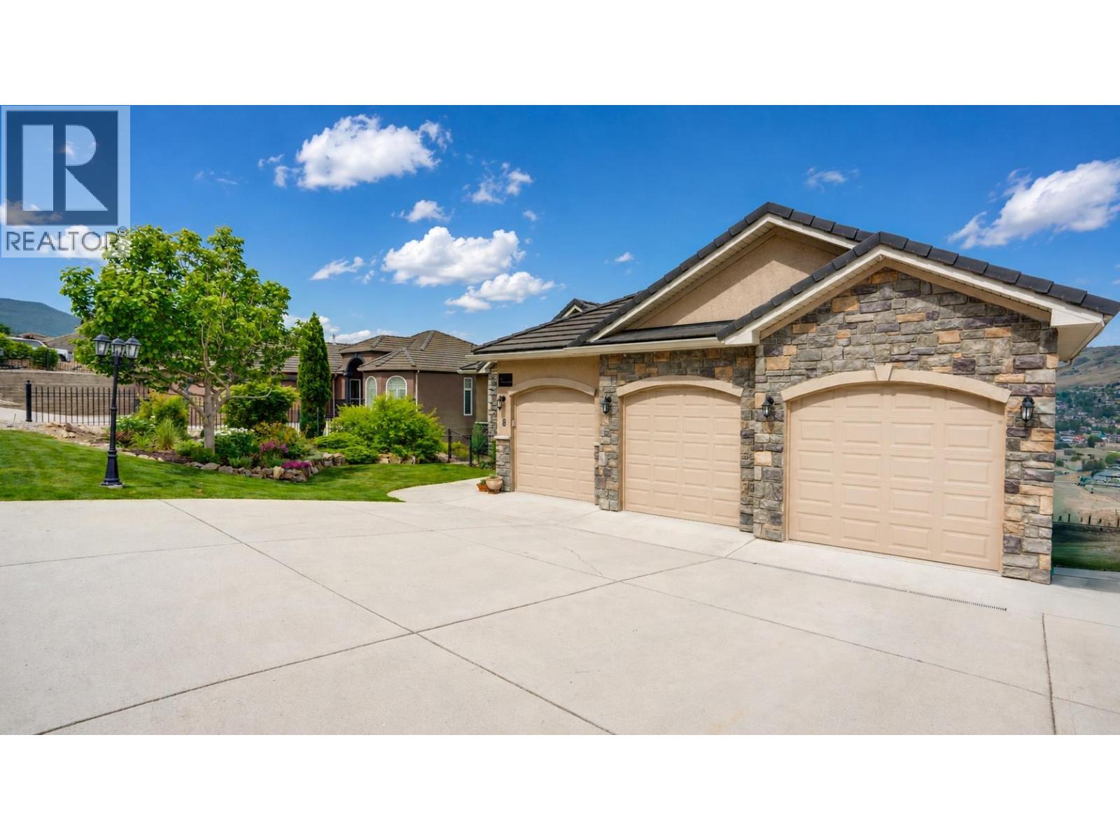
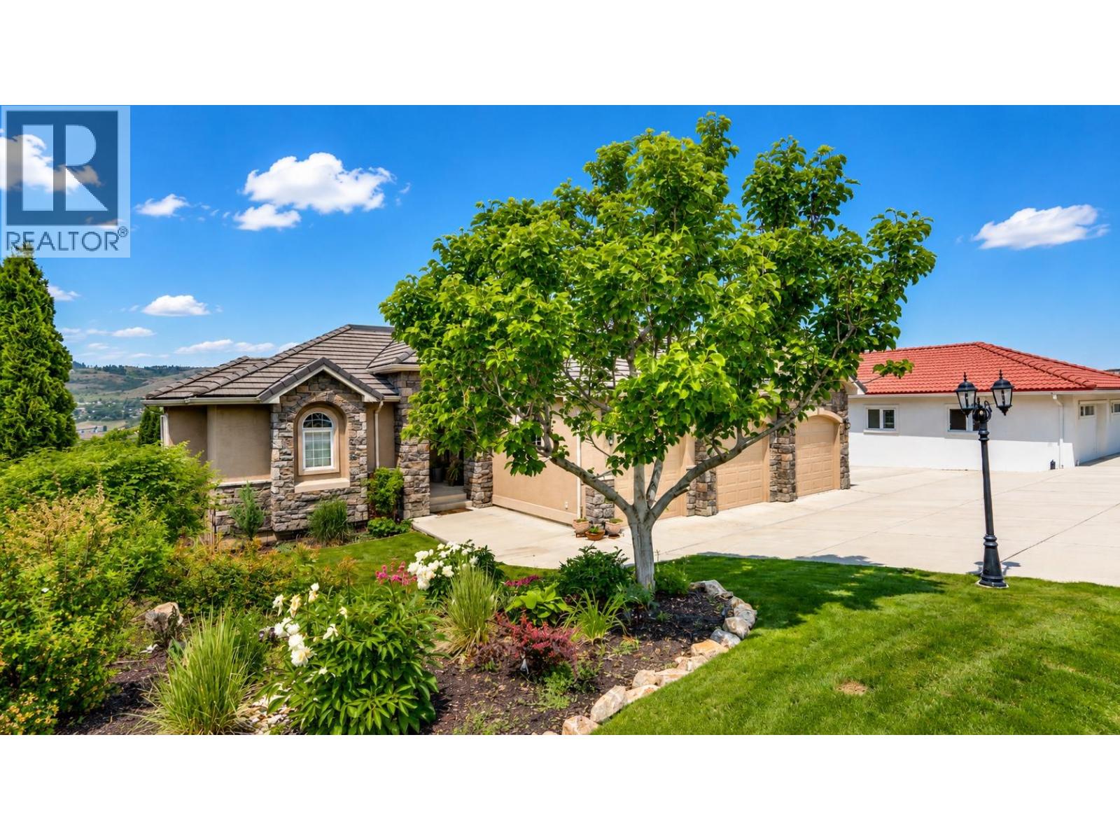
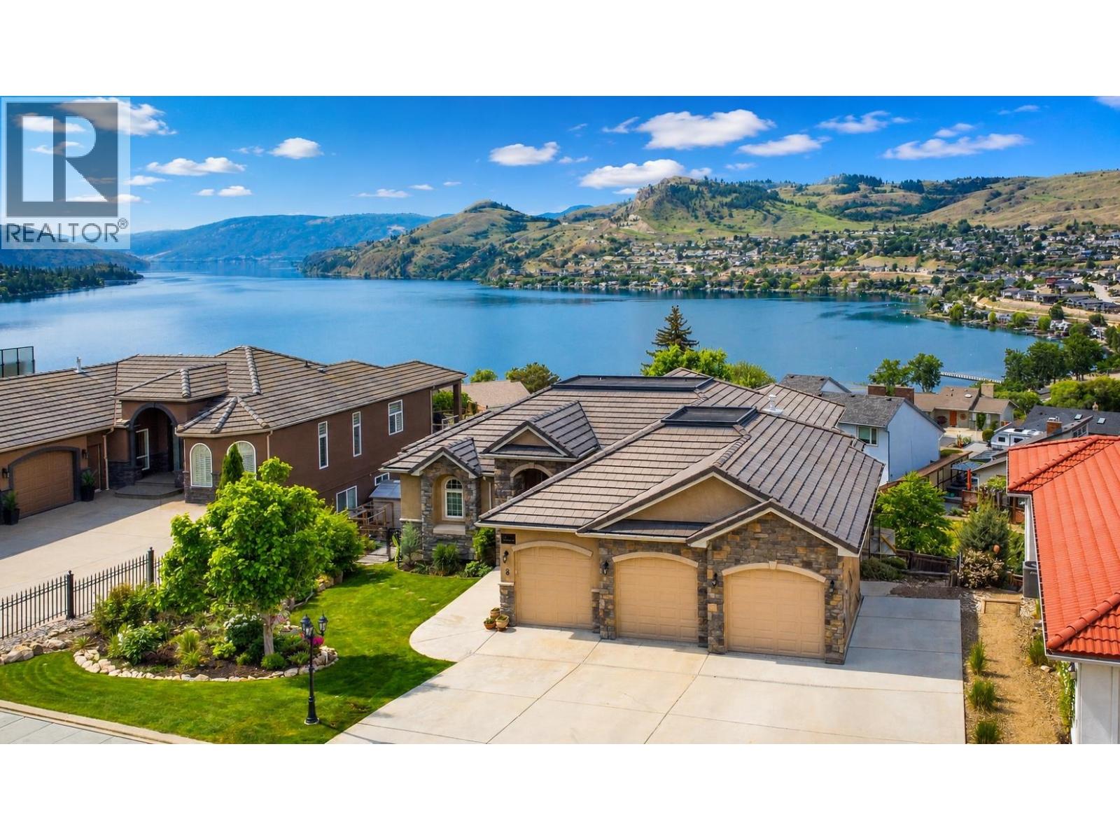
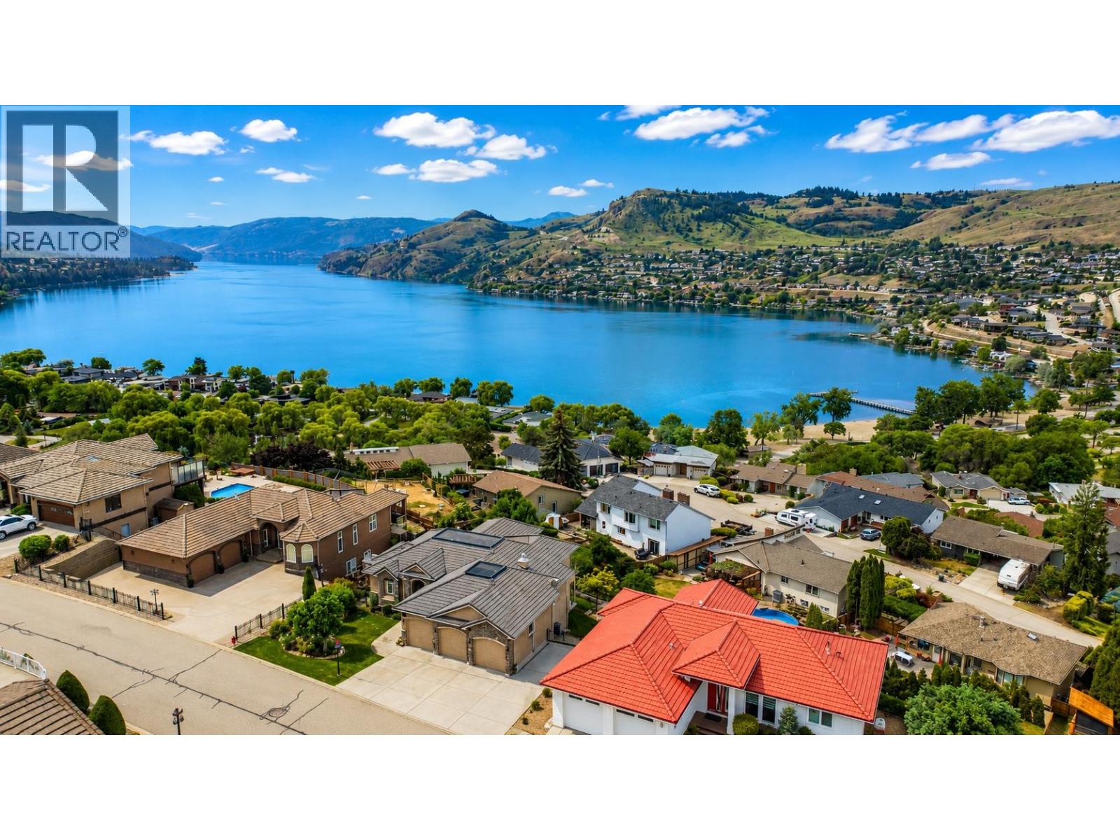
Executive Lakeview Living – Room for the Family, the Toys, and the Lifestyle You've Earned Perched above the sparkling waters of Kalamalka Lake, this exceptional 6-bedroom executive home offers the perfect blend of luxury, functionality, and lifestyle. This property delivers breathtaking lake views, incredible storage, and space to entertain on a grand scale. Wake up each morning to panoramic views of one of British Columbia's most beautiful lakes from your main-level primary suite, thoughtfully positioned for convenience and privacy. The heart of the home is a stunning open-concept kitchen and living area, where family gatherings, dinner parties, and holiday celebrations flow effortlessly against a spectacular lake backdrop. Step outside onto expansive upper and lower patios, offering endless opportunities for outdoor dining, entertaining, or simply relaxing with a glass of wine while taking in the view. For those with boats, RVs, collector vehicles, trailers, or recreational equipment, this property is a rare find. With parking for up to 8 vehicles, a triple-car garage featuring brand-new epoxy flooring, and abundant storage space, there's room for every toy and every adventure. Families will appreciate the sought-after school catchments, while outdoor lovers will enjoy being just minutes from beaches, boat launches, hiking trails, and everything that makes Coldstream living so desirable. (id:31684)

Save
Ask
Tour
Hide
Share
Listing Snapshot
Price 
$1,488,000
Days On Site 
49 Days
Bedrooms 
6
Inside Area (SqFt) 
3,906 sqft
Total Baths 
3
Full Baths 
N/A
Partial Baths 
1
Lot Size 
0.21 Acres
Year Built 
2003
MLS® Number 
10389736
Status 
Active
Property Tax 
N/A
Maintenance Fees 
$150 monthly
Sq Ft Source 
N/A
Friends & Family
Recent Activity
a week agoListing updated with changes from the MLS®
a week agoPrice changed to $1,488,000
2 months agoListing first seen on site
General Features
Acres 
0.21
Attached Garage 
Yes
Garage 
Yes
Garage Spaces 
3
Levels 
Two
Parking 
Attached
Parking Spaces 
3
Property Sub Type 
Single Family Residence
Sewer 
Public Sewer
SqFt Total 
3906
Style 
Ranch
Interior Features
Cooling 
Central Air
Heating 
See Remarks
Bathroom 1 
Dimensions - 11'4'' x 12'7''Level - Lower
Bathroom 2 
Dimensions - 5'10'' x 8'0''Level - Main
Bathroom 3 
Dimensions - 13'4'' x 9'0''Level - Main
Bedroom 1 
Dimensions - 16'4'' x 12'7''Level - Lower
Bedroom 2 
Dimensions - 9'4'' x 9'0''Level - Lower
Bedroom 3 
Dimensions - 11'2'' x 11'0''Level - Lower
Bedroom 4 
Dimensions - 12'0'' x 11'0''Level - Lower
Bedroom 5 
Dimensions - 12'5'' x 9'5''Level - Main
Dining Room 
Dimensions - 15'1'' x 12'0''Level - Main
Family Room 
Dimensions - 13'4'' x 15'8''Level - Lower
Laundry 
Dimensions - 8'4'' x 7'7''Level - Main
Living Room 
Dimensions - 18'5'' x 18'10''Level - Main
Master Bedroom 
Dimensions - 12'10'' x 13'6''Level - Main
Mud room 
Dimensions - 9'5'' x 3'11''Level - Main
Other Room 1 
Dimensions - 45'4'' x 20'6''Level - Lower
Other Room 2 
Dimensions - 45'4'' x 20'6''Level - Main
Other Room 3 
Dimensions - 31'7'' x 25'10''Level - Main
Other Room 4 
Dimensions - 12'2'' x 6'4''Level - Main
Recreation room 
Dimensions - 18'2'' x 19'8''Level - Lower
Storage 
Dimensions - 15'8'' x 8'1''Level - Lower
Save
Ask
Tour
Hide
Share
Community Features
Maintenance Fee 
150
Maintenance Fee Frequency 
Monthly

Listing courtesy of: Michelle Johnson of RE/MAX Commercial Solutions

The trademarks MLS®, Multiple Listing Service® and the associated logos are owned by The Canadian Real Estate Association (CREA) and identify the quality of services provided by real estate professionals who are members of CREA. Used under license.

The trademarks REALTOR®, REALTORS®, and the REALTOR® logo are controlled by The Canadian Real Estate Association (CREA) and identify real estate professionals who are members of CREA. These trademarks are owned or controlled by The Canadian Real Estate Association (CREA) and identify real estate professionals who are members of CREA (REALTOR®) and/or the quality of services they provide (MLS®).

This REALTOR.ca listing content is owned and licensed by REALTOR® members of The Canadian Real Estate Association.

Neighborhood & Commute
Source: Walkscore
Save
Ask
Tour
Hide
Share