
2125 ATKINSON Street Unit# 804Penticton, BC V2A9E6
Mortgage Calculator
Monthly Payment (Est.)
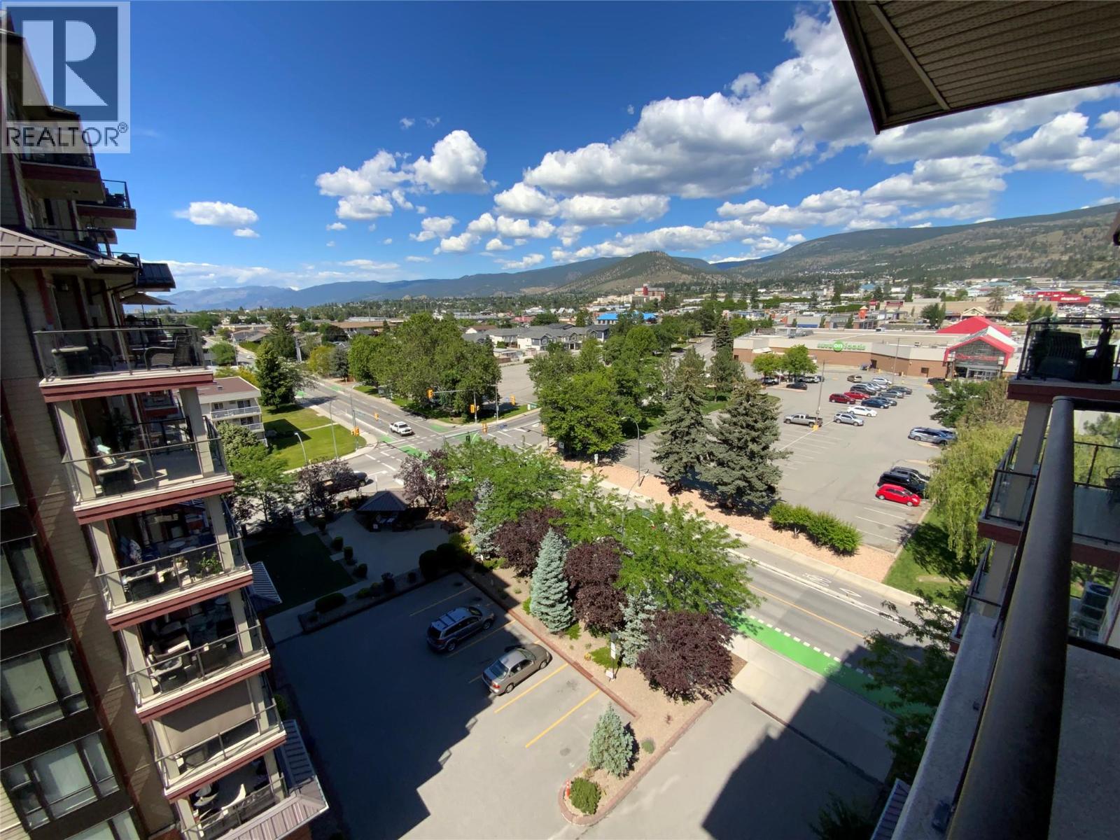
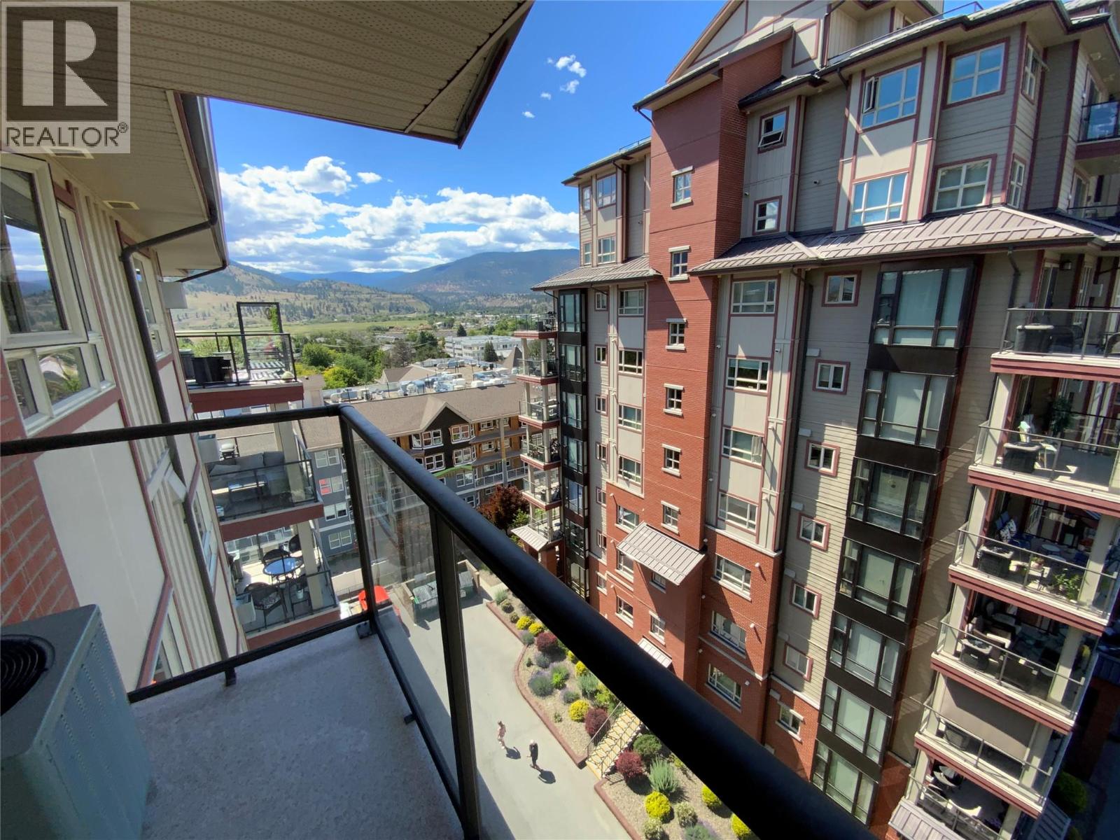
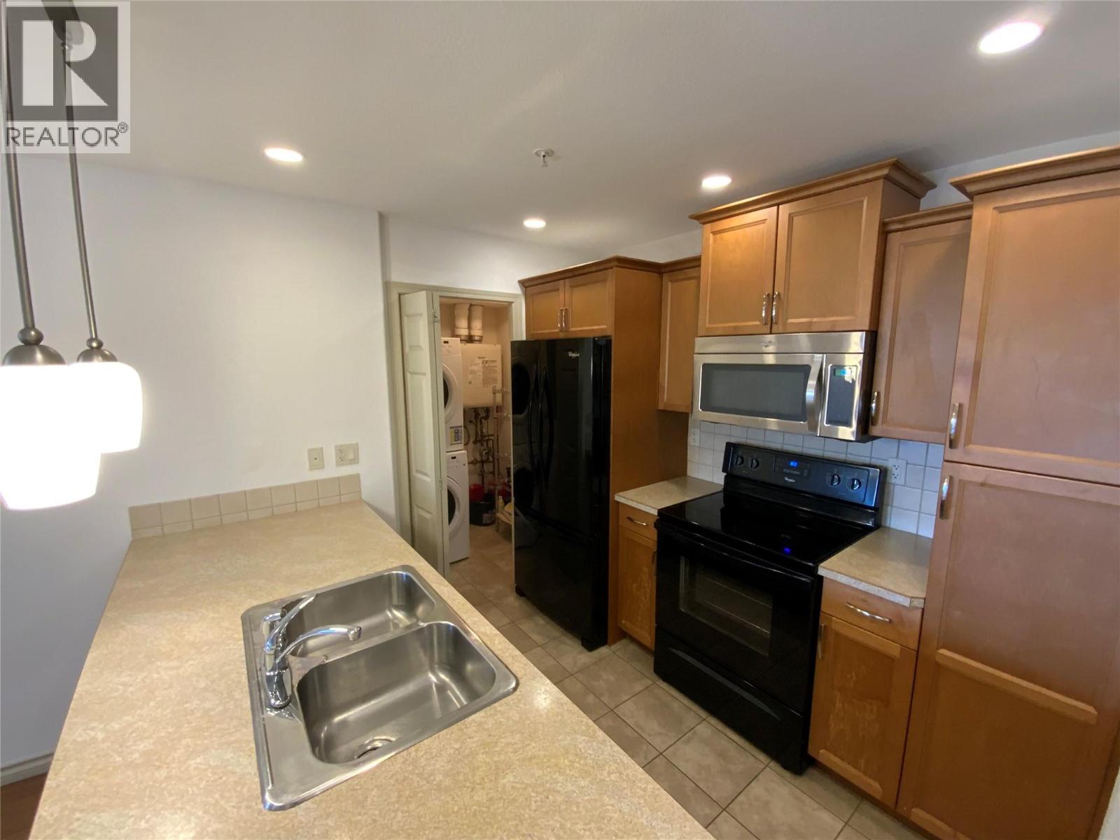
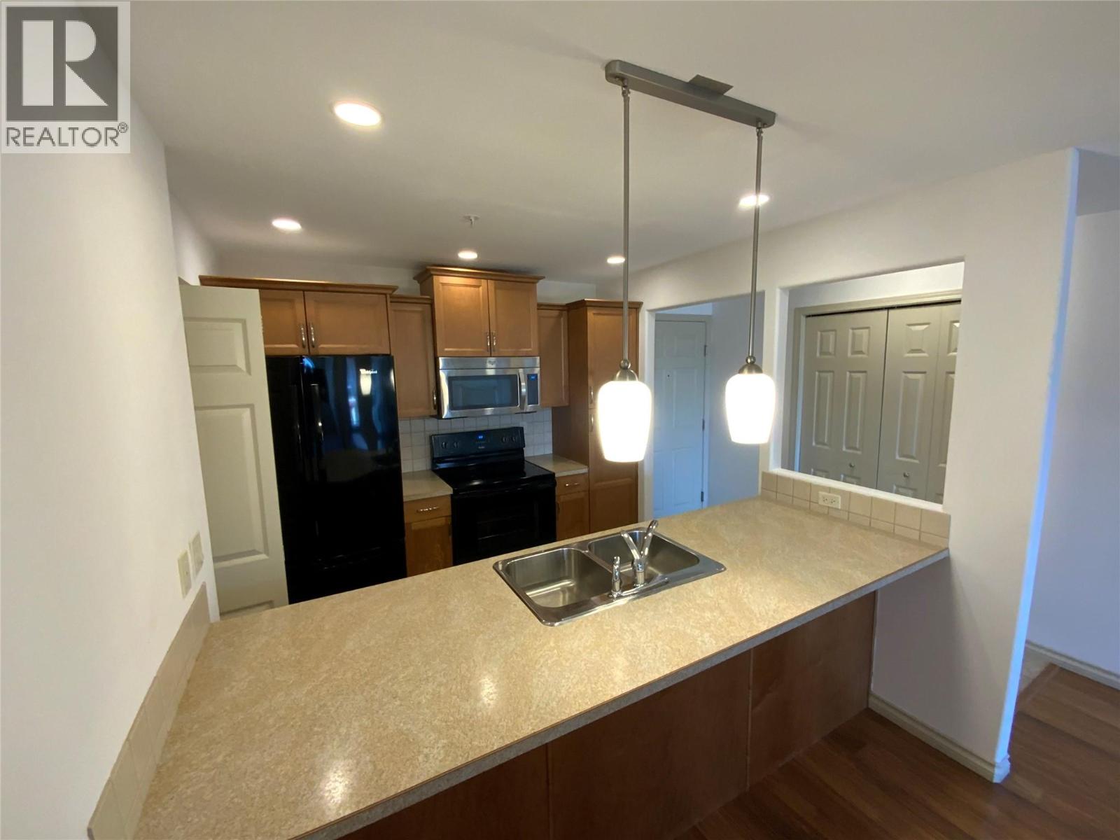
$2,007This two bedroom plus den home faces North and enjoys views of the mountains to the East and West. It has a lovely kitchen with a big peninsula that seats up to four. The kitchen looks into the spacious dining room and then into the cozy family room complete with gas fireplace and sliding patio doors. There is a good sized 2nd bedroom & a main bathroom, a den that makes the perfect office or hobby room, and a nice master bedroom with walk-in closet and en-suite bathroom. This home has an energy efficient hot water on demand unit and central a/c. This home is only steps to Cherry Lane Shopping Center, direct access to the bike lane and the transit hub, a car is not a necessity living here. However, included with this unit is a secure underground parking stall and a storage locker. Amenities of this complex are an exercise room, an incredibly organized library and a meeting room. All ages are welcome, pets are allowed with some size restrictions and there are no short-term rentals. (id:31684)
| a month ago | Listing updated with changes from the MLS® | |
| 2 months ago | Listing first seen on site |



The trademarks MLS®, Multiple Listing Service® and the associated logos are owned by The Canadian Real Estate Association (CREA) and identify the quality of services provided by real estate professionals who are members of CREA. Used under license.
The trademarks REALTOR®, REALTORS®, and the REALTOR® logo are controlled by The Canadian Real Estate Association (CREA) and identify real estate professionals who are members of CREA. These trademarks are owned or controlled by The Canadian Real Estate Association (CREA) and identify real estate professionals who are members of CREA (REALTOR®) and/or the quality of services they provide (MLS®).
This REALTOR.ca listing content is owned and licensed by REALTOR® members of The Canadian Real Estate Association.