
265 & 269 Muir RoadKelowna, BC V1X2T4
Mortgage Calculator
Monthly Payment (Est.)
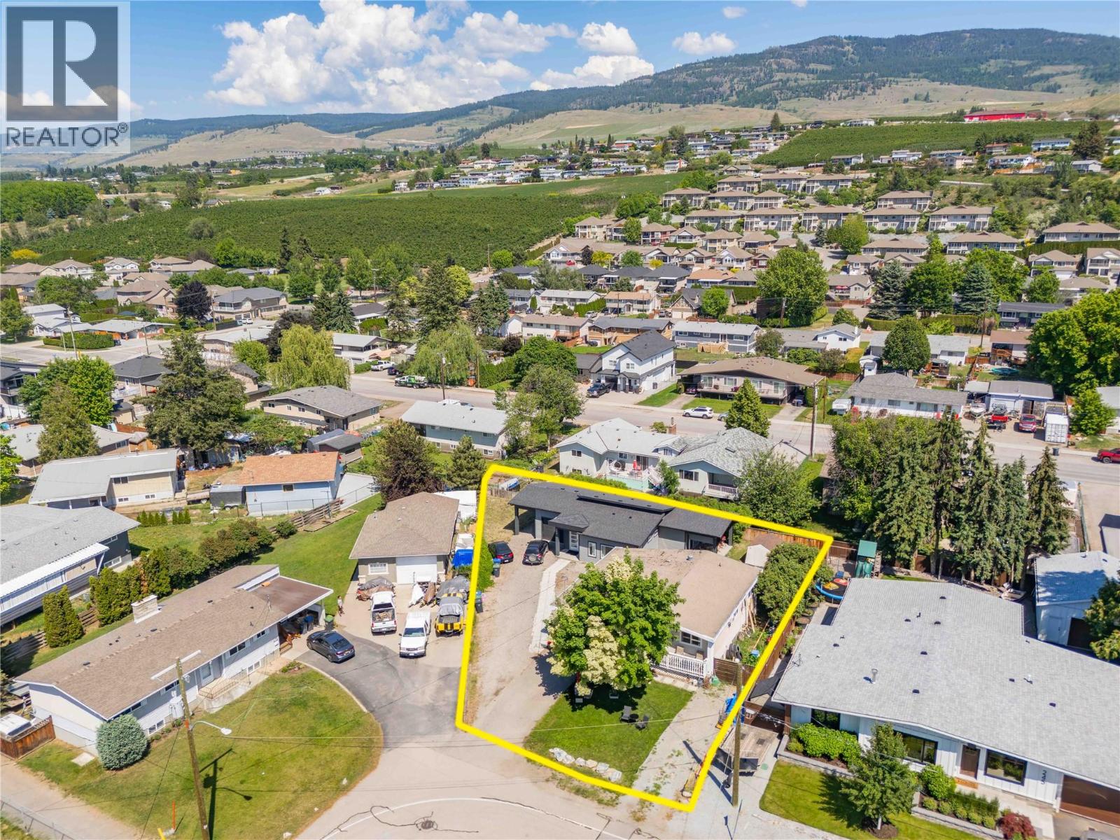
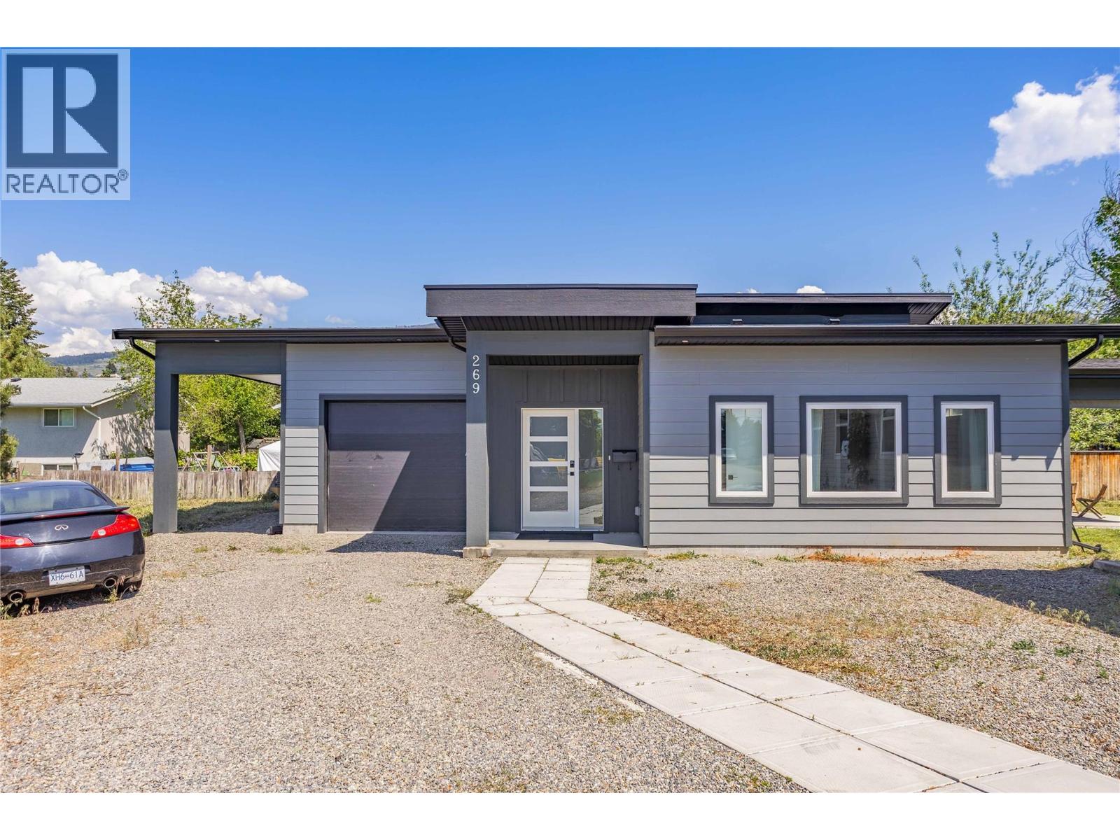
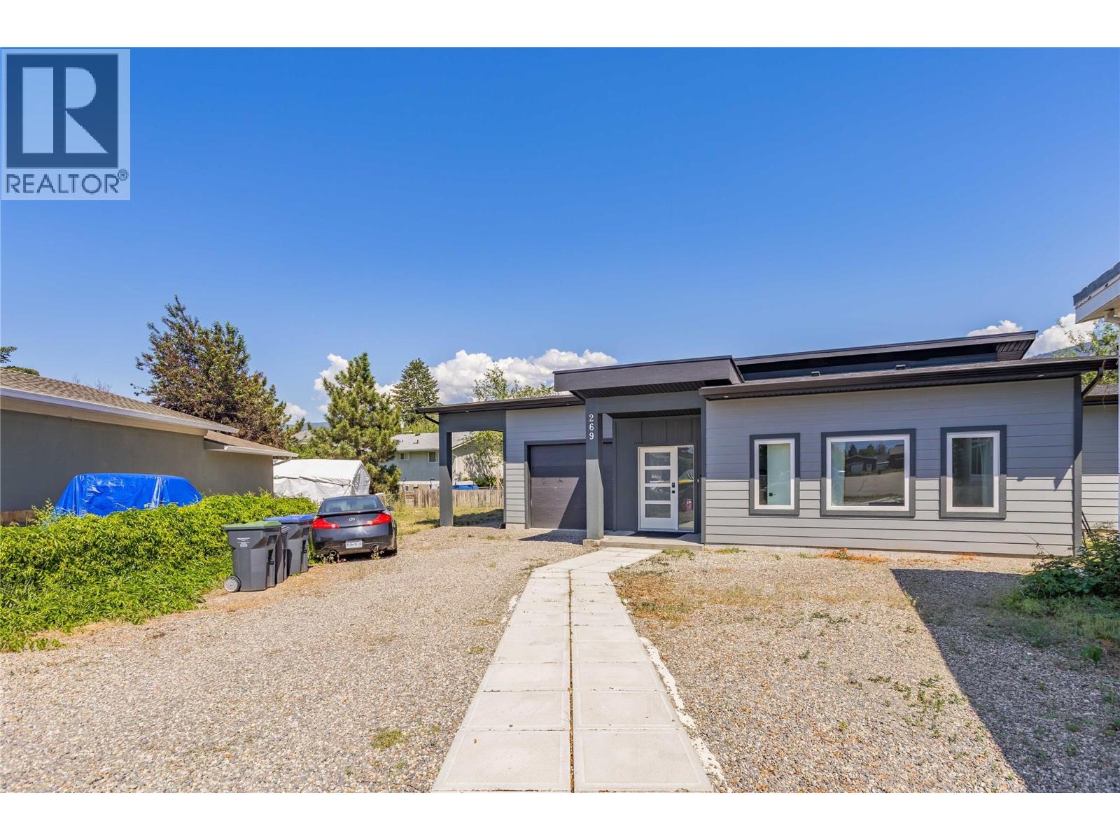
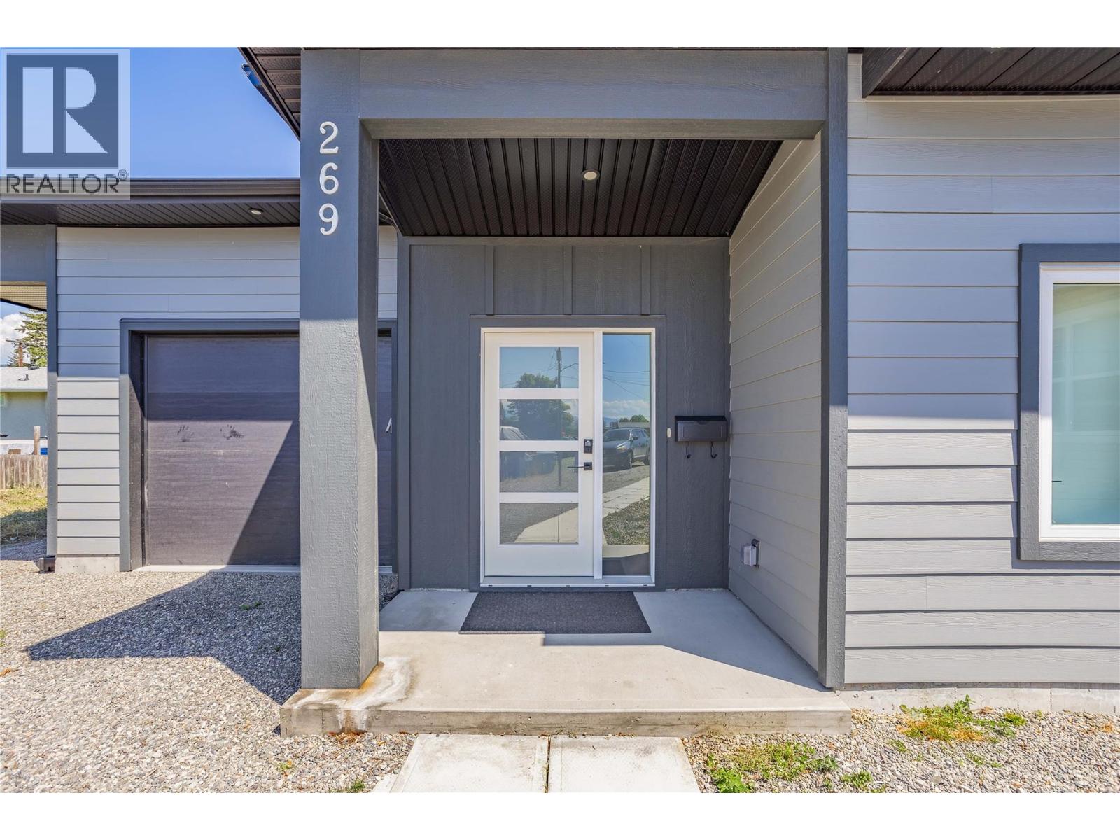
$5,703Welcome to 265 & 269 Muir Road, an exceptional investment and lifestyle opportunity! Situated on a large lot with significant future development potential, this unique offering combines strong rental income, modern living, and long-term upside. The property features a stunning 2023-built carriage home offering 2 bedrooms, 2 bathrooms, laundry, attached garage, and covered carport. Thoughtfully designed with contemporary finishes and open-concept living, the carriage home provides excellent flexibility for extended family, owner occupancy, or additional rental income. The main residence is fully tenanted and generating immediate revenue. The upper level features 4 spacious bedrooms, a generous living area, and an updated kitchen ideal for growing families. The self-contained lower suite offers 1 bedroom plus office space, making it perfect for tenants seeking a work-from-home setup. Both suites have private entrances and separate laundry facilities, maximizing convenience and rental appeal. Outdoor enthusiasts will appreciate the abundant parking for RVs, boats, trailers, and recreational vehicles. Whether you're seeking a cash-flowing investment, a multi-generational living arrangement, or a property with substantial future development potential, this opportunity checks all the boxes. Adding even greater value is the MF1 zoning, which may allow for future redevelopment of approximately 4 to 6 dwelling units (buyer to verify with the City of Kelowna). (id:31684)
| a month ago | Listing updated with changes from the MLS® | |
| 2 months ago | Listing first seen on site |



The trademarks MLS®, Multiple Listing Service® and the associated logos are owned by The Canadian Real Estate Association (CREA) and identify the quality of services provided by real estate professionals who are members of CREA. Used under license.
The trademarks REALTOR®, REALTORS®, and the REALTOR® logo are controlled by The Canadian Real Estate Association (CREA) and identify real estate professionals who are members of CREA. These trademarks are owned or controlled by The Canadian Real Estate Association (CREA) and identify real estate professionals who are members of CREA (REALTOR®) and/or the quality of services they provide (MLS®).
This REALTOR.ca listing content is owned and licensed by REALTOR® members of The Canadian Real Estate Association.