
210 Felix RoadKelowna, BC V1X7C9
Mortgage Calculator
Monthly Payment (Est.)
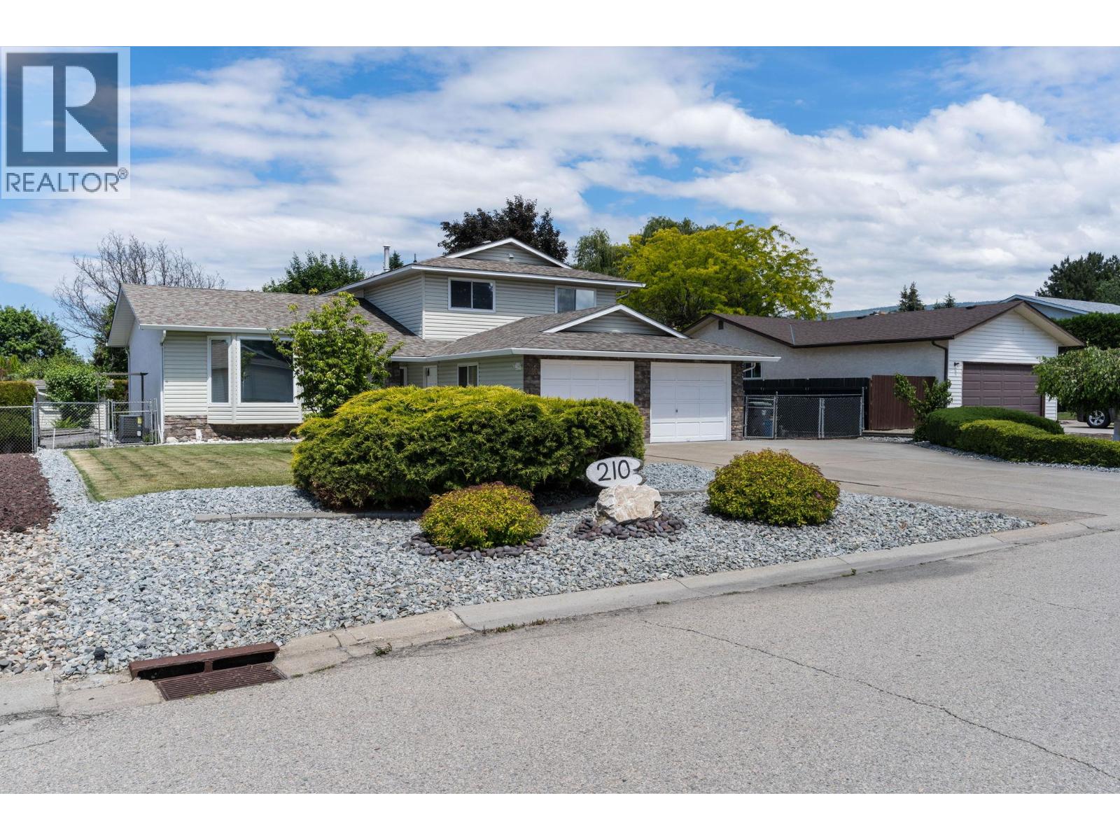
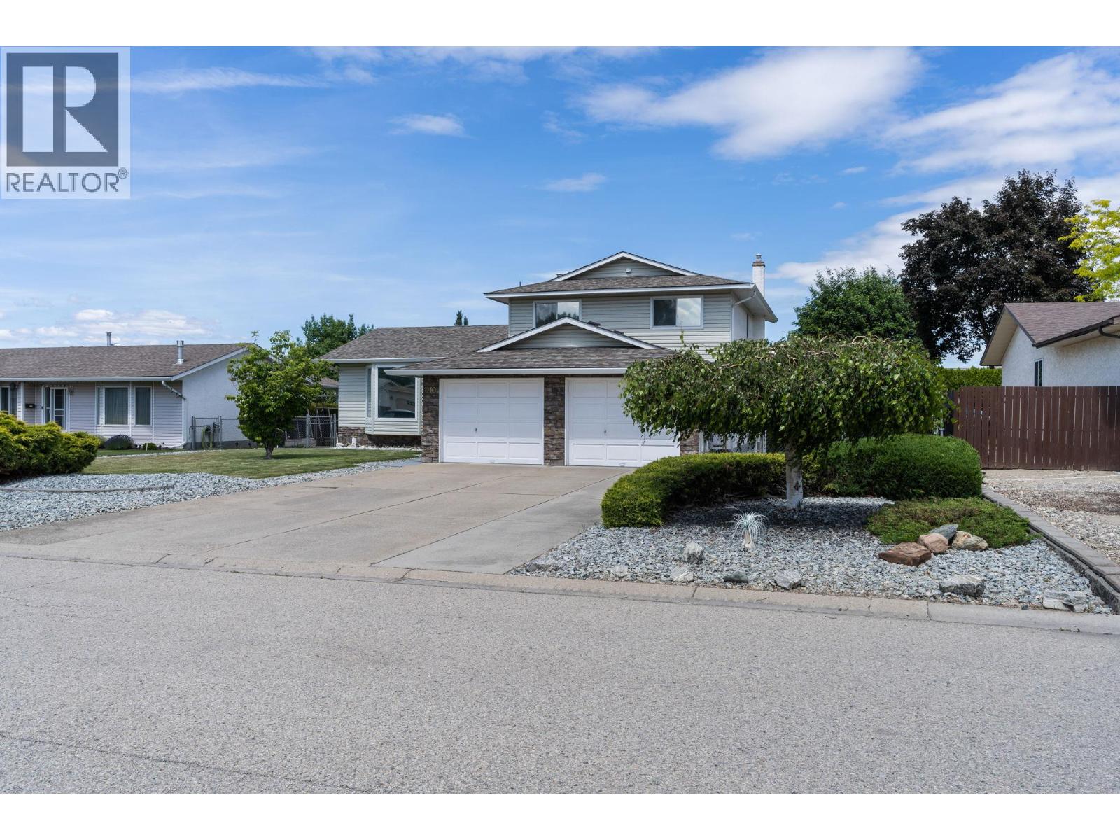
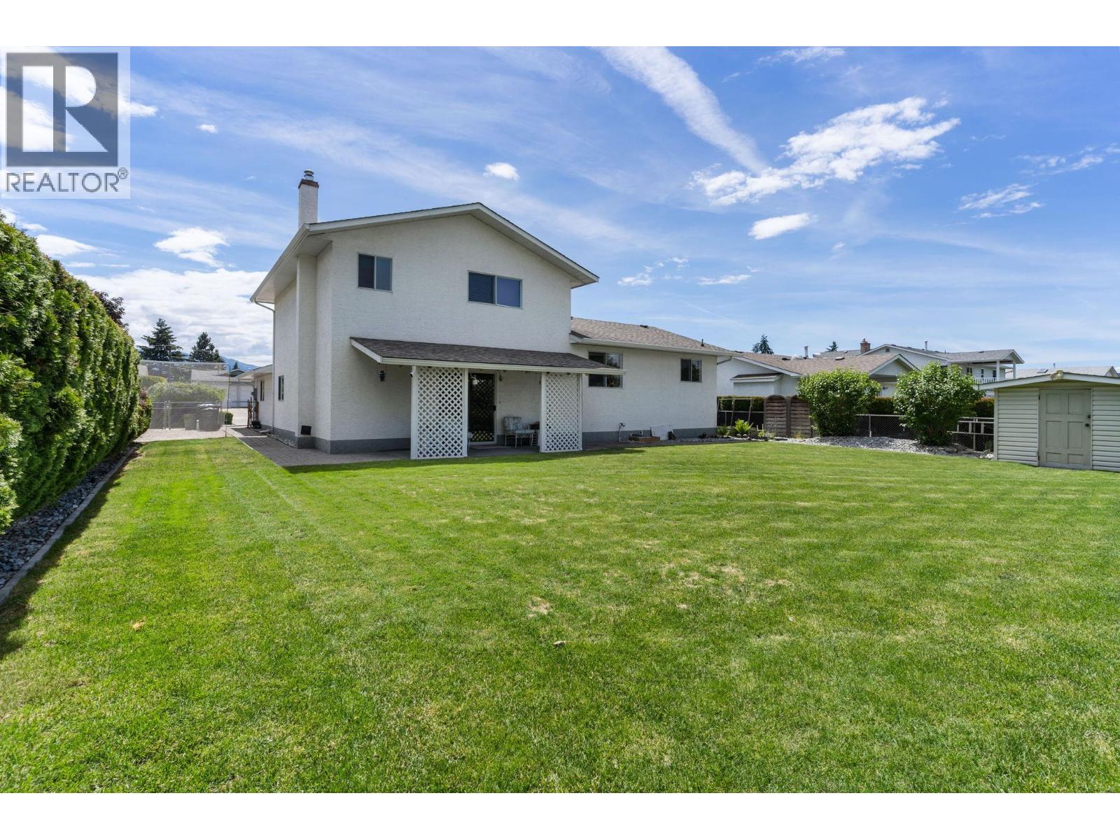
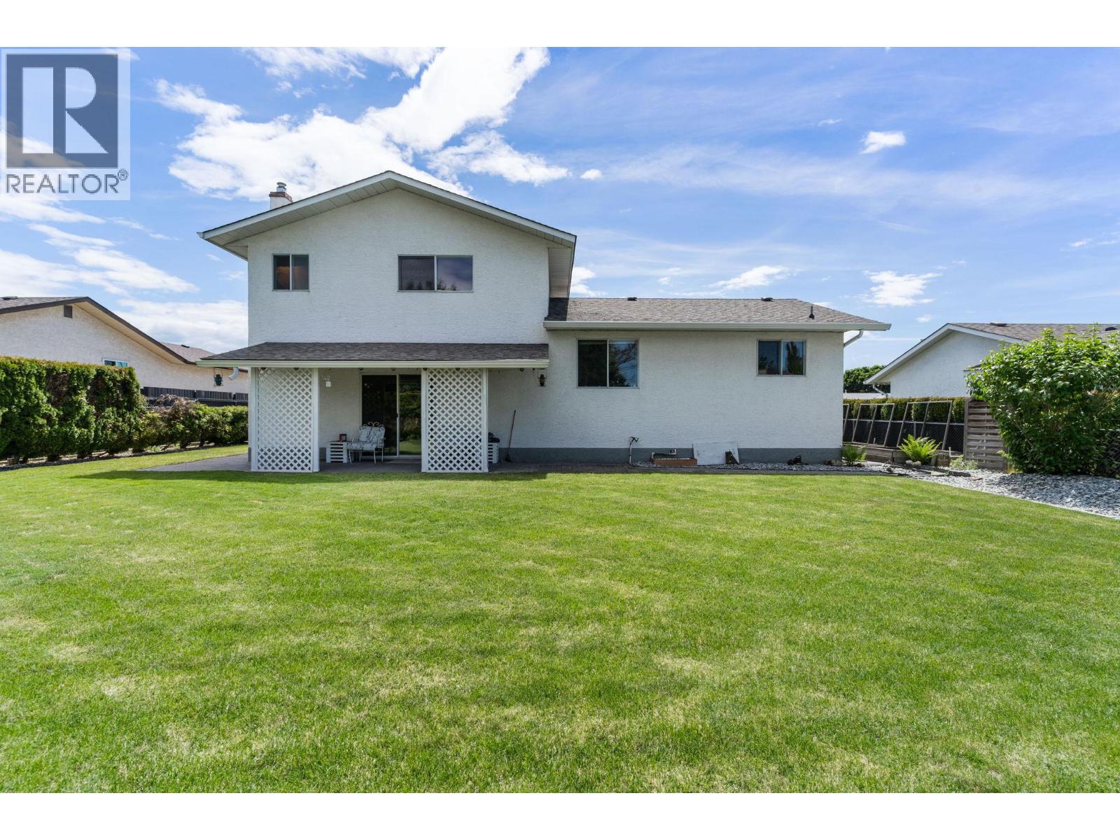
$4,102Welcome to this lovingly maintained split-level home, proudly built and meticulously cared for by its original owner. After years of creating cherished memories, this exceptional property is now ready to welcome its next family. Offering the perfect blend of comfort, functionality, and timeless appeal, this home features 4 spacious bedrooms, including 3 on the upper level and 1 office / bedroom conveniently located on the main floor, along with 3 well-appointed bathrooms. The thoughtful layout provides plenty of space for growing families, multi-generational living, or those simply looking for room to spread out. From the moment you arrive, you'll appreciate the pride of ownership evident throughout. Solidly constructed and carefully maintained over the years, this home offers a rare opportunity to own a property that has been truly loved and cared for. Inviting living spaces create a warm atmosphere for everyday living and entertaining, while the practical floor plan ensures comfort and convenience for years to come. Double car garage with plenty of driveway parking and a gated RV / boat parking area to the side of the property. Whether you're gathering with family, hosting friends, or simply enjoying the peace and comfort of home, this property offers the foundation for a lifetime of new memories. Don't miss your chance to make this treasured home your own. (id:31684)
| 2 months ago | Listing updated with changes from the MLS® | |
| 2 months ago | Listing first seen on site |



The trademarks MLS®, Multiple Listing Service® and the associated logos are owned by The Canadian Real Estate Association (CREA) and identify the quality of services provided by real estate professionals who are members of CREA. Used under license.
The trademarks REALTOR®, REALTORS®, and the REALTOR® logo are controlled by The Canadian Real Estate Association (CREA) and identify real estate professionals who are members of CREA. These trademarks are owned or controlled by The Canadian Real Estate Association (CREA) and identify real estate professionals who are members of CREA (REALTOR®) and/or the quality of services they provide (MLS®).
This REALTOR.ca listing content is owned and licensed by REALTOR® members of The Canadian Real Estate Association.