Save
Ask
Tour
Hide
Share
$1,069,000
51 Days On Site

5975 Princess Street
Peachland, BC V0H1X7

For Sale|Single Family Residence|Active
3
Beds
3
Total Baths
1
Partial Bath
2,345
SqFt
$456
/SqFt
2023
Built
Subdivision:
Peachland
Call Now: (250) 575-4804
Is this the listing for you? We can help make it yours.
(250) 575-4804
5975 Princess Street5975 Princess Street5975 Princess Street5975 Princess Street
Save
Ask
Tour
Hide
Share

Mortgage Calculator

Monthly Payment (Est.)

$4,877
Calculator powered by Showcase IDX, a Constellation1 Company. Copyright ©2026 Information is deemed reliable but not guaranteed.

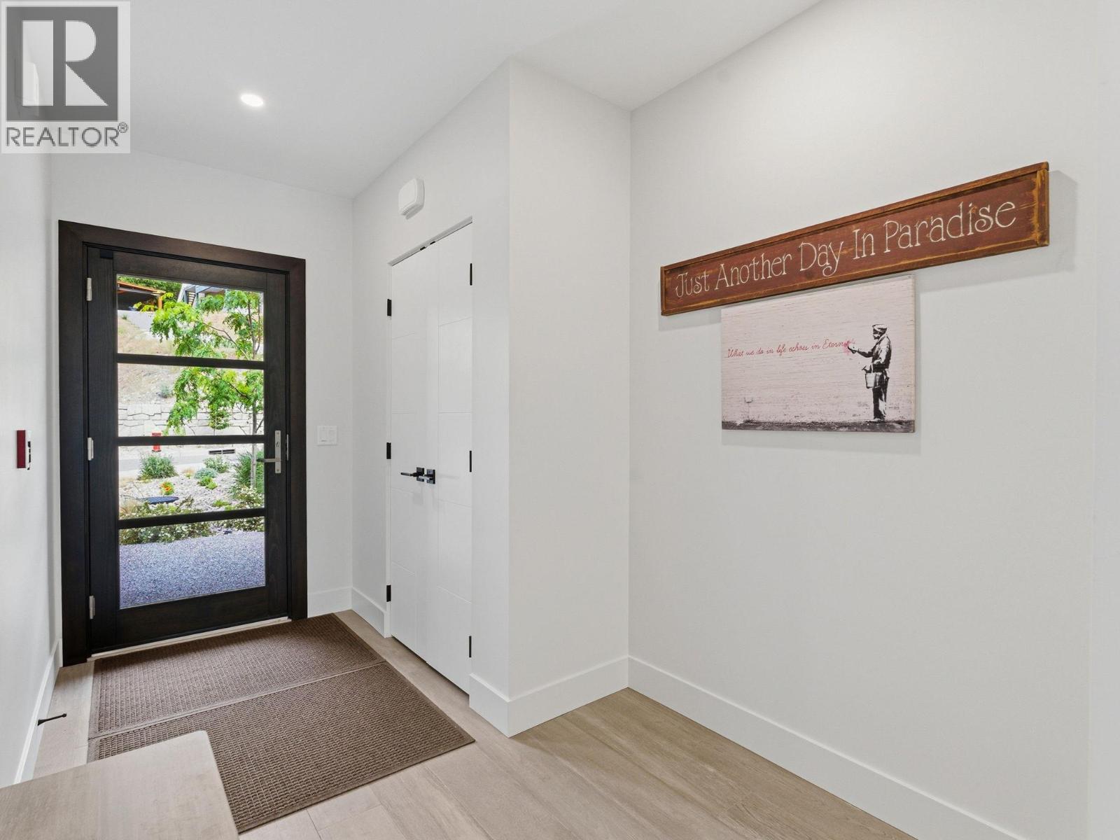
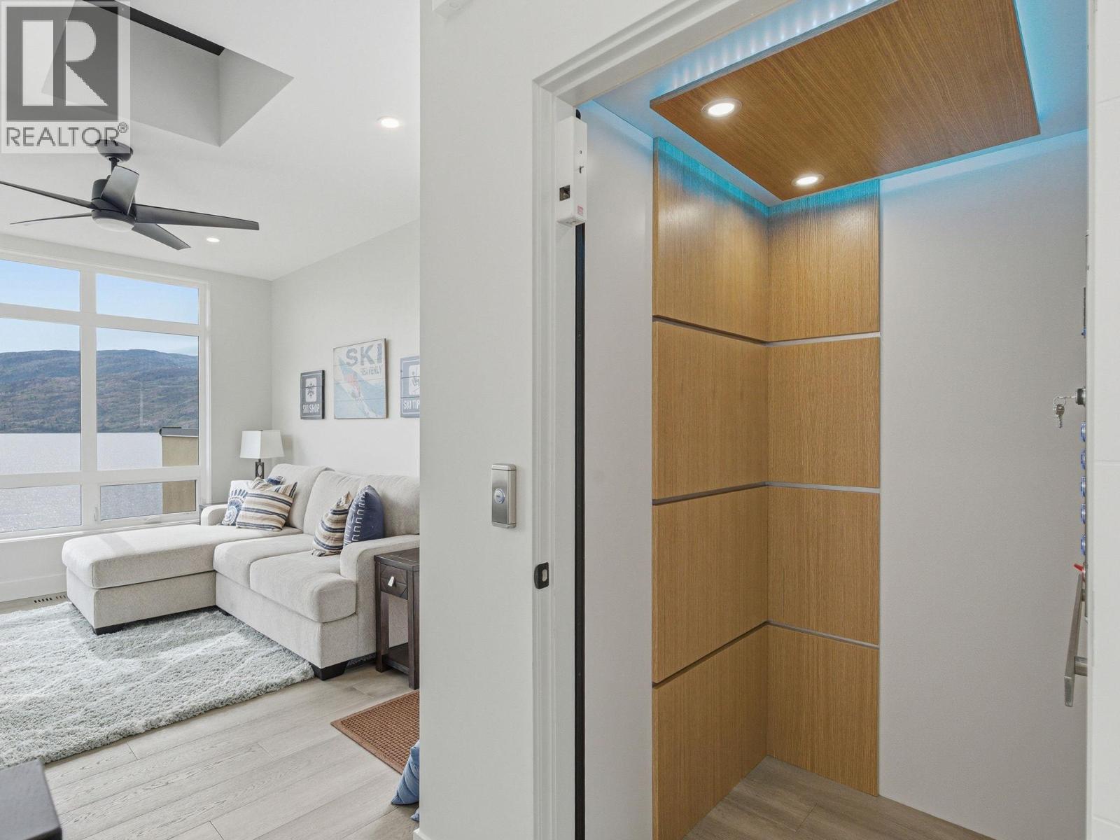
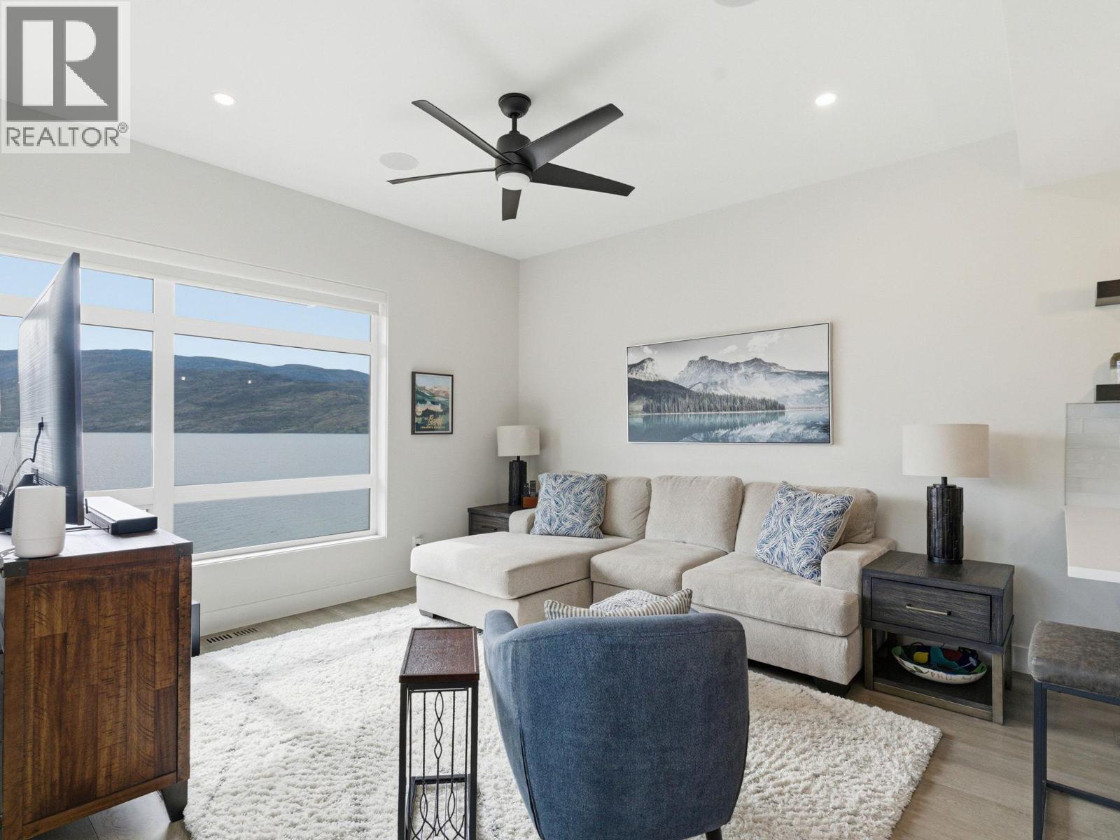
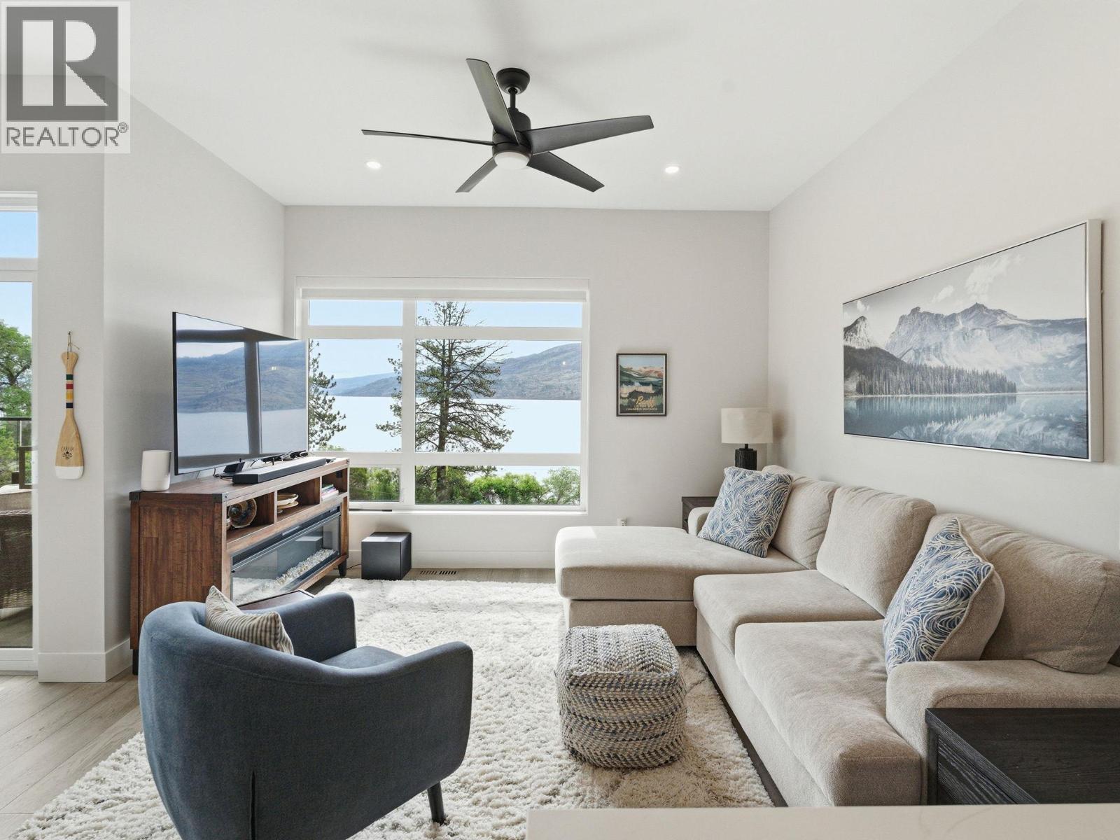
This four-storey, end unit Peachland townhome in excellent, brand new condition, captures incredible views of Lake Okanagan from multiple levels. The smart, functional layout places the kitchen, living room, and dining area on the main floor, creating an ideal space for everyday living and entertaining. Offering three bedrooms and three bathrooms, the home features a generous primary suite with ensuite and walk-in closet, plus two walk-out bedrooms for added flexibility. The top floor provides a versatile bonus area leading to a fabulous rooftop deck with retractable pergola, BBQ space, sitting area, and truly stunning lake views all year long. Elevator with stops on every floor make this a terrific option for aging in place. Peachland, one of Canada’s happiest communities offers all amenities just moments away. (id:31684)

Save
Ask
Tour
Hide
Share
Listing Snapshot
Price 
$1,069,000
Days On Site 
51 Days
Bedrooms 
3
Inside Area (SqFt) 
2,345 sqft
Total Baths 
3
Full Baths 
N/A
Partial Baths 
1
Lot Size 
N/A
Year Built 
2023
MLS® Number 
10389757
Status 
Active
Property Tax 
N/A
Maintenance Fees 
$459.29 monthly
Sq Ft Source 
N/A
Friends & Family
Recent Activity
4 weeks agoListing updated with changes from the MLS®
2 months agoListing first seen on site
General Features
Attached Garage 
Yes
Garage 
Yes
Garage Spaces 
2
Levels 
Three Or More
Parking 
Attached
Parking Spaces 
4
Pets 
Breed Restrictions
Property Sub Type 
Single Family Residence
Sewer 
Public Sewer
SqFt Total 
2345
Style 
Contemporary
Interior Features
Cooling 
Central Air
Heating 
Forced AirSee Remarks
Bathroom 1 
Dimensions - 11'1'' x 11'7''Level - Basement
Bathroom 2 
Dimensions - 11'3'' x 11'7''Level - Lower
Bathroom 3 
Dimensions - 5'7'' x 7'1''Level - Main
Bedroom 1 
Dimensions - 14'0'' x 9'8''Level - Basement
Bedroom 2 
Dimensions - 14'3'' x 12'8''Level - Basement
Dining Room 
Dimensions - 8'11'' x 10'5''Level - Main
Kitchen 
Dimensions - 12'10'' x 9'6''Level - Main
Laundry 
Dimensions - 6'0'' x 6'0''Level - Lower
Living Room 
Dimensions - 12'6'' x 13'7''Level - Main
Loft 
Dimensions - 15'0'' x 10'11''Level - Second
Master Bedroom 
Dimensions - 14'0'' x 17'7''Level - Lower
Other Room 1 
Dimensions - 13'0'' x 5'6''Level - Lower
Utility Room 
Dimensions - 6'5'' x 6'3''Level - Second
Save
Ask
Tour
Hide
Share
Exterior Features
View 
LakeMountain(s)Water
Waterview 
LakeMountain(s)Water
Community Features
Maintenance Fee 
459.29
Maintenance Fee Frequency 
Monthly

Listing courtesy of: Todd Simpson of Royal LePage Kelowna

The trademarks MLS®, Multiple Listing Service® and the associated logos are owned by The Canadian Real Estate Association (CREA) and identify the quality of services provided by real estate professionals who are members of CREA. Used under license.

The trademarks REALTOR®, REALTORS®, and the REALTOR® logo are controlled by The Canadian Real Estate Association (CREA) and identify real estate professionals who are members of CREA. These trademarks are owned or controlled by The Canadian Real Estate Association (CREA) and identify real estate professionals who are members of CREA (REALTOR®) and/or the quality of services they provide (MLS®).

This REALTOR.ca listing content is owned and licensed by REALTOR® members of The Canadian Real Estate Association.

Neighborhood & Commute
Source: Walkscore
Save
Ask
Tour
Hide
Share