
9701 Delcliffe RoadVernon, BC V1H 1K9
Mortgage Calculator
Monthly Payment (Est.)
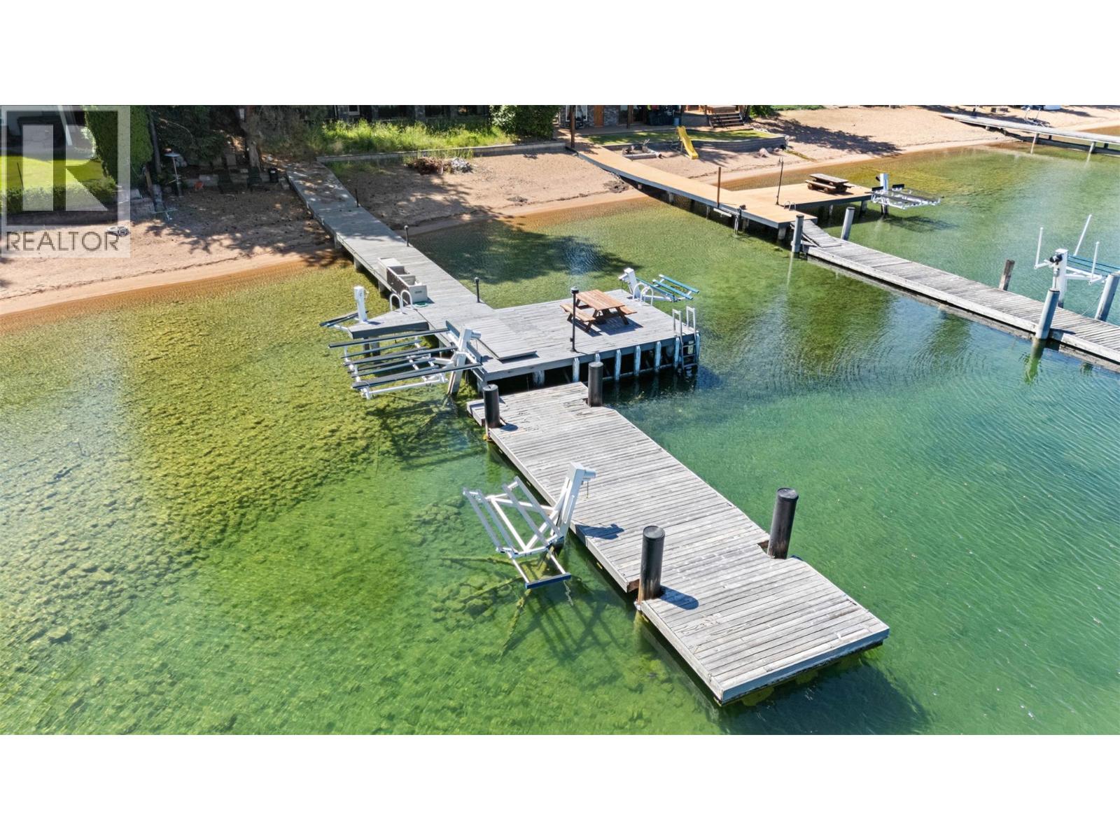
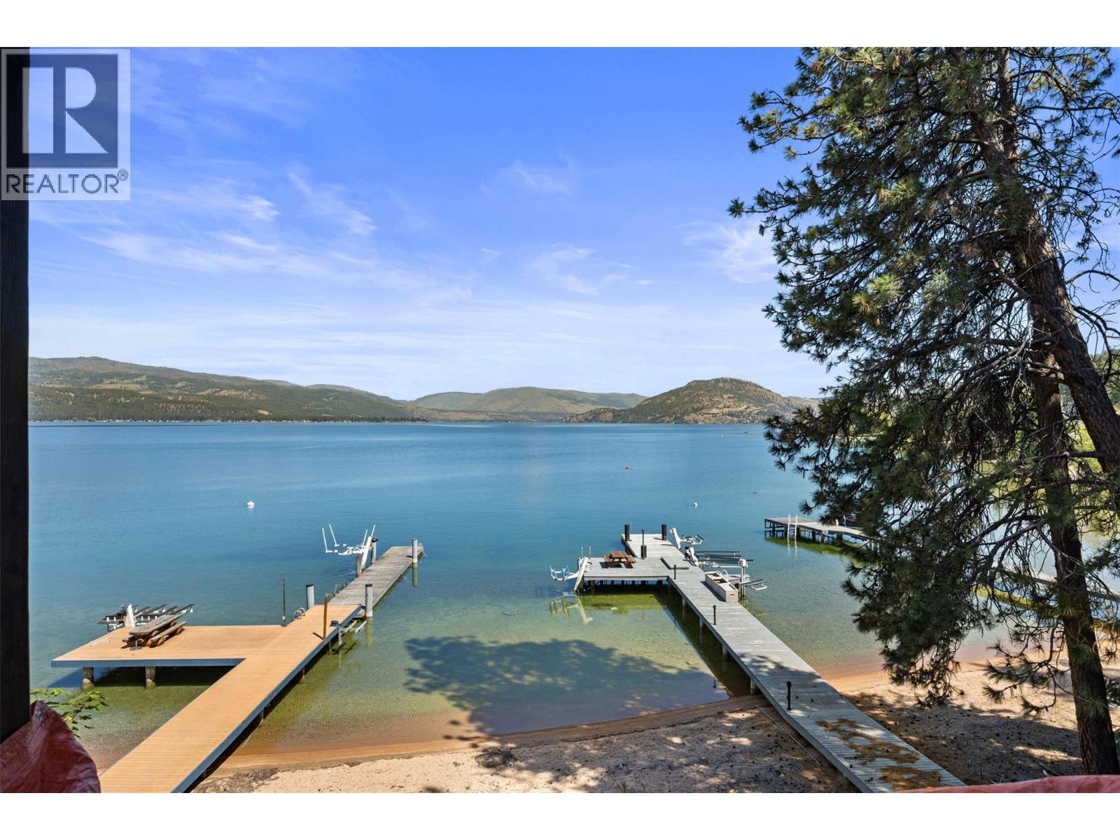
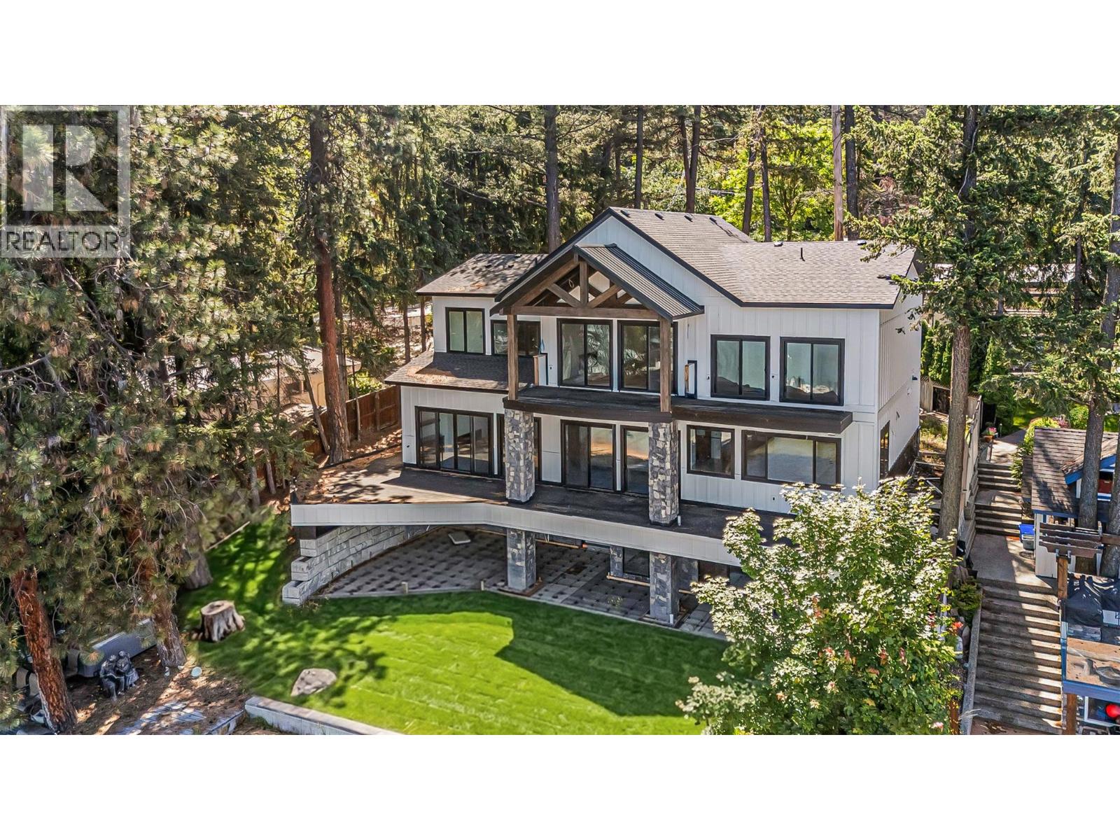
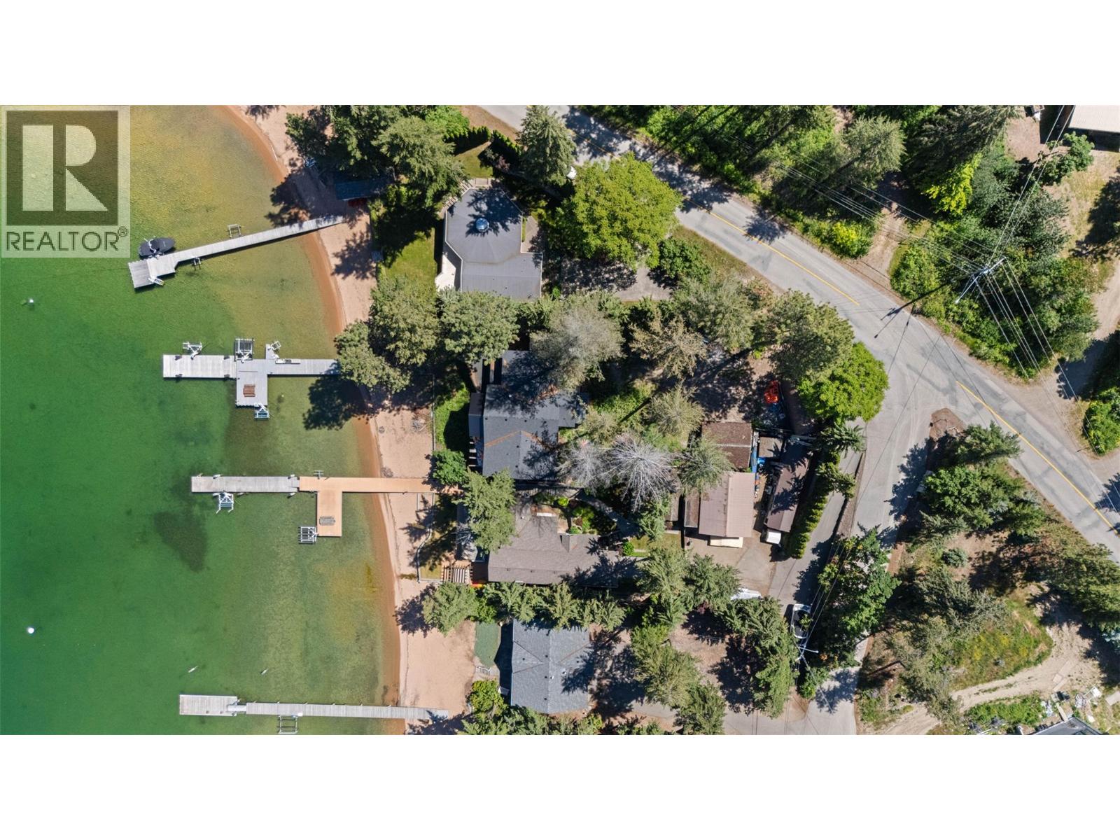
$13,208A rare waterfront canvas on the shores of Okanagan Landing, where the demanding structural craftsmanship is complete, leaving only the artistry of the final finish to your imagination and waiting for the visionary eye that will bring its interiors across the finish line. Inside and out, the heavy lifting has been flawlessly executed, presenting a structure of undeniable quality that is roughly eighty-eight percent complete. The home already breathes elegance, grounded by wide-plank white-washed wood floors and sophisticated tiling. Custom cabinetry has been meticulously installed throughout the kitchen, bathrooms, walk-in closets, and the lower-level entertainment bar. The walls are primed and standing ready for your personal color palette. The essential structural elements are beautifully set, leaving you the enviable task of selecting the countertops, light fixtures, sinks, and hardware that reflect your exact taste. The main living areas flow effortlessly toward the lakeside balcony, prepped and waiting for seamless glass railings to frame your unobstructed views of the water. On the lower level, a massive recreation space walks out to a covered patio ready for its final concrete pour, offering an ideal footprint for seamless indoor-outdoor summer hosting. Outside, the property transitions into a true playground of potential. While the yard is currently a blank slate requiring full landscaping, and the plans await the addition of your custom detached garage. Steps from the house, 88 of pristine, sandy shoreline meets the water, complete with a functional private dock. For the buyer who wants the uncompromising quality of brand-new waterfront construction without the multi-year wait of starting from scratch, this is your masterpiece in the making. (id:31684)
| 3 weeks ago | Listing updated with changes from the MLS® | |
| a month ago | Price changed to $2,895,000 | |
| a month ago | Status changed to Active | |
| 3 months ago | Listing first seen on site |



The trademarks MLS®, Multiple Listing Service® and the associated logos are owned by The Canadian Real Estate Association (CREA) and identify the quality of services provided by real estate professionals who are members of CREA. Used under license.
The trademarks REALTOR®, REALTORS®, and the REALTOR® logo are controlled by The Canadian Real Estate Association (CREA) and identify real estate professionals who are members of CREA. These trademarks are owned or controlled by The Canadian Real Estate Association (CREA) and identify real estate professionals who are members of CREA (REALTOR®) and/or the quality of services they provide (MLS®).
This REALTOR.ca listing content is owned and licensed by REALTOR® members of The Canadian Real Estate Association.