
277 Clifton Road NKelowna, BC V1V1N3
Mortgage Calculator
Monthly Payment (Est.)
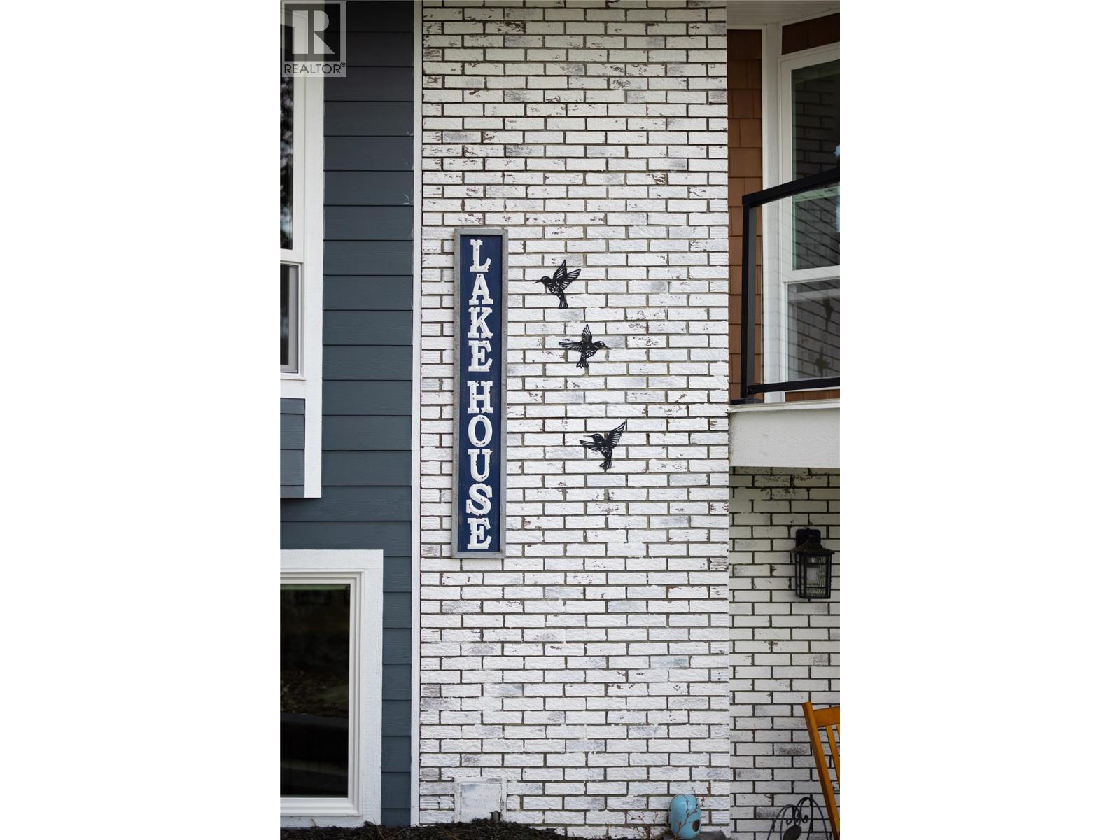
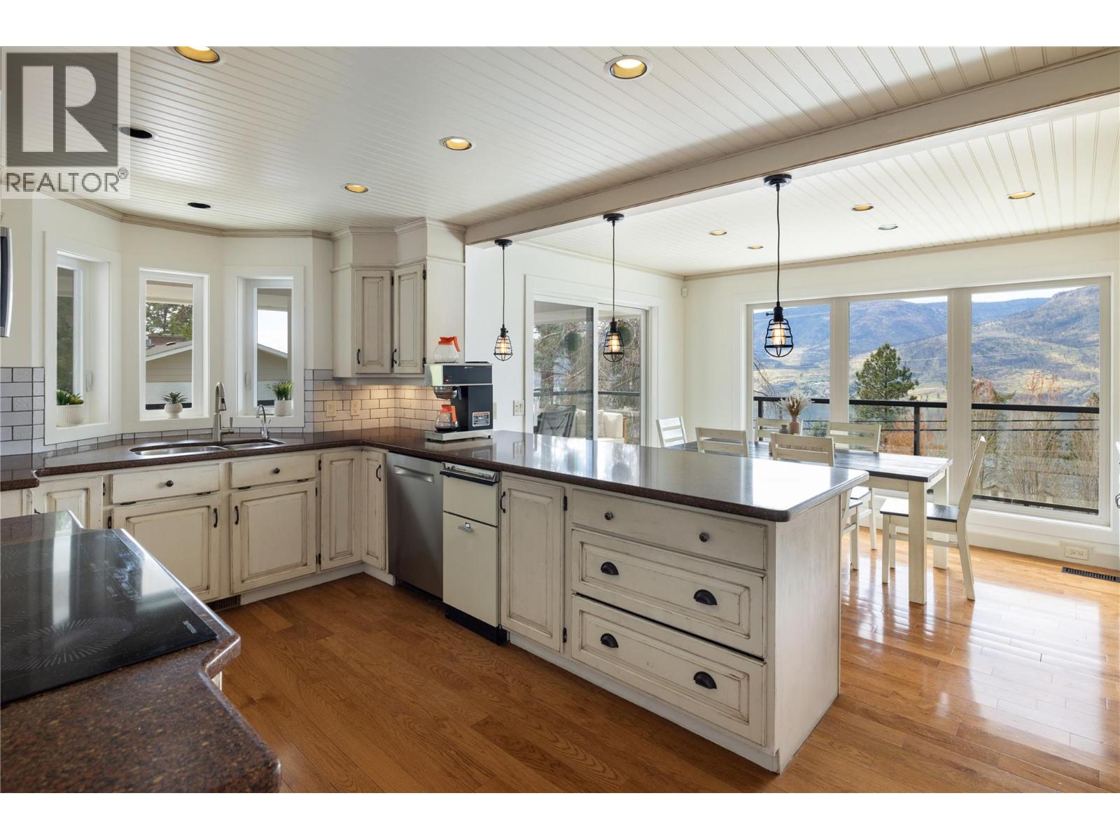
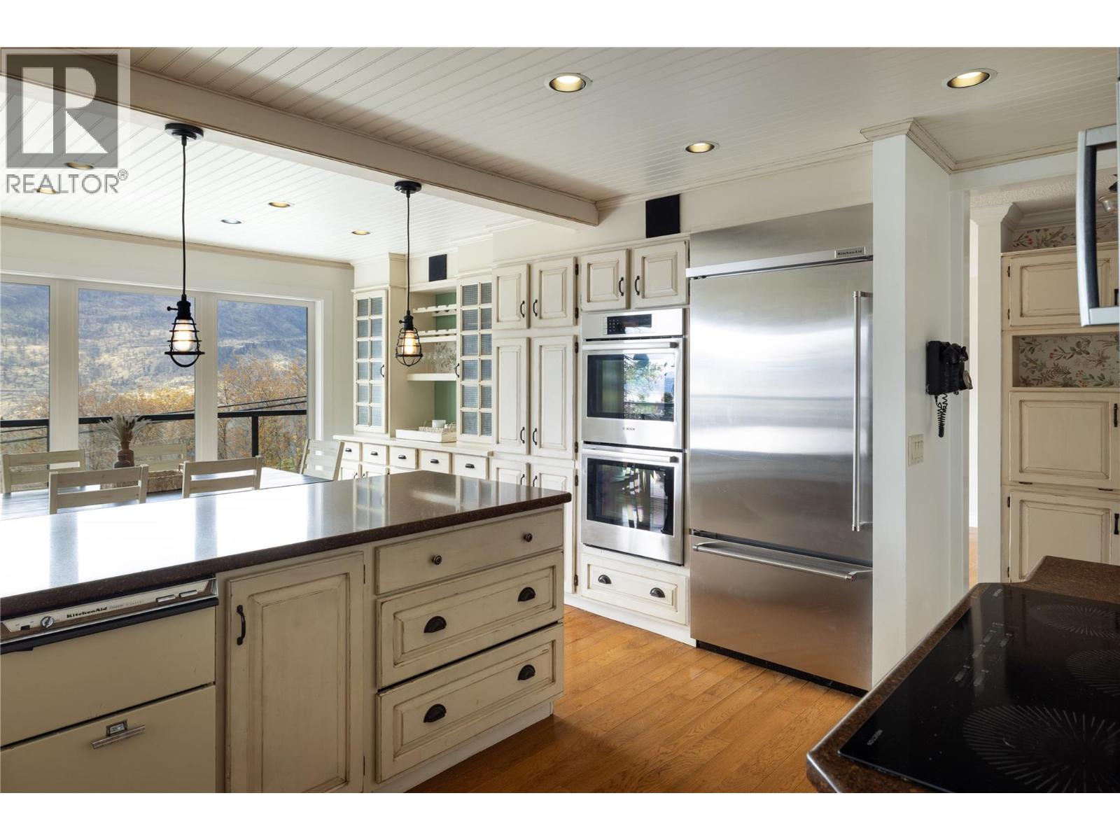
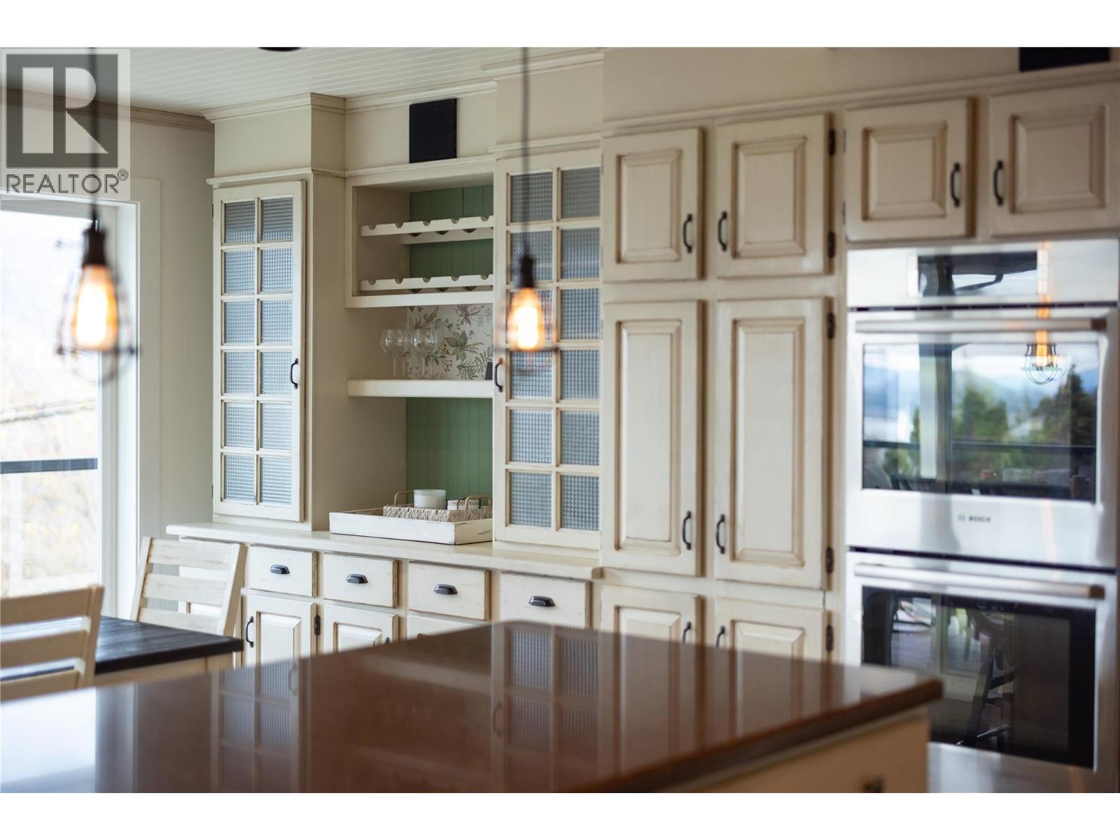
$5,653Welcome to this beautifully updated, move in ready home in one of Kelowna’s most desirable neighbourhoods. Located in sought after Glenmore, you’ll enjoy close proximity to schools, parks, shopping, transit, and just minutes to downtown Kelowna and Okanagan Lake. Enjoy scenic lake views from the property, offering a beautiful backdrop and an added sense of tranquility. Extensively renovated inside and out, this home offers exceptional value and peace of mind. Major upgrades include all new windows and exterior doors, new siding, natural gas hookup, high efficiency gas furnace, A/C, new gas fireplace inserts, hot water tank, and rubber paved driveway and garage apron. The main level features hardwood flooring, a fully renovated bathroom, updated decks with modern glass railings, and power blinds. The fully renovated basement adds a bedroom, two bathrooms including a wheelchair accessible bath, new insulation, and new appliances—ideal for extended family or future suite potential. Step outside to your private backyard retreat with updated pool liner, new pump, filter and gas heater, new pool decking, and a pool shed. A standout feature is the fully powered detached office shed complete with internet, cable, and heat—perfect for remote work or a studio. A true move-in ready property in a prime Kelowna location. (id:31684)
| a month ago | Listing updated with changes from the MLS® | |
| 2 months ago | Listing first seen on site |



The trademarks MLS®, Multiple Listing Service® and the associated logos are owned by The Canadian Real Estate Association (CREA) and identify the quality of services provided by real estate professionals who are members of CREA. Used under license.
The trademarks REALTOR®, REALTORS®, and the REALTOR® logo are controlled by The Canadian Real Estate Association (CREA) and identify real estate professionals who are members of CREA. These trademarks are owned or controlled by The Canadian Real Estate Association (CREA) and identify real estate professionals who are members of CREA (REALTOR®) and/or the quality of services they provide (MLS®).
This REALTOR.ca listing content is owned and licensed by REALTOR® members of The Canadian Real Estate Association.