
2523 Shannon View Drive Unit# 204West Kelowna, BC V4T2Z7
Mortgage Calculator
Monthly Payment (Est.)
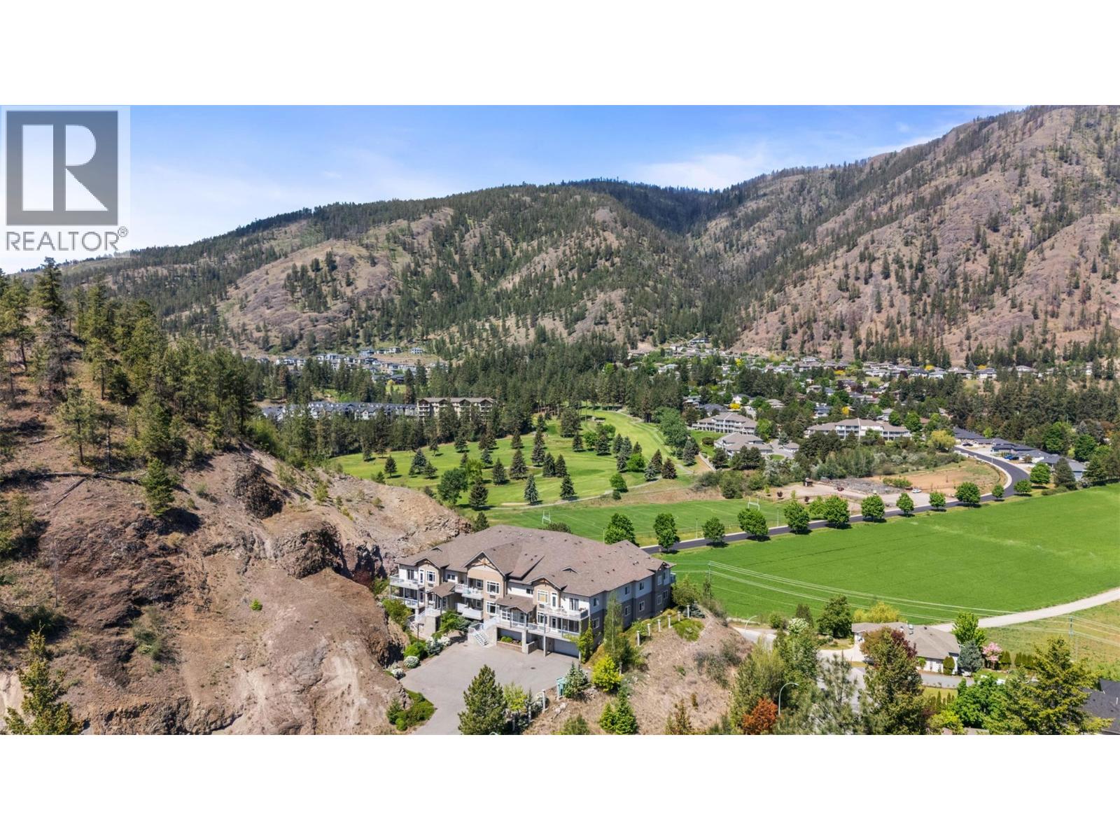
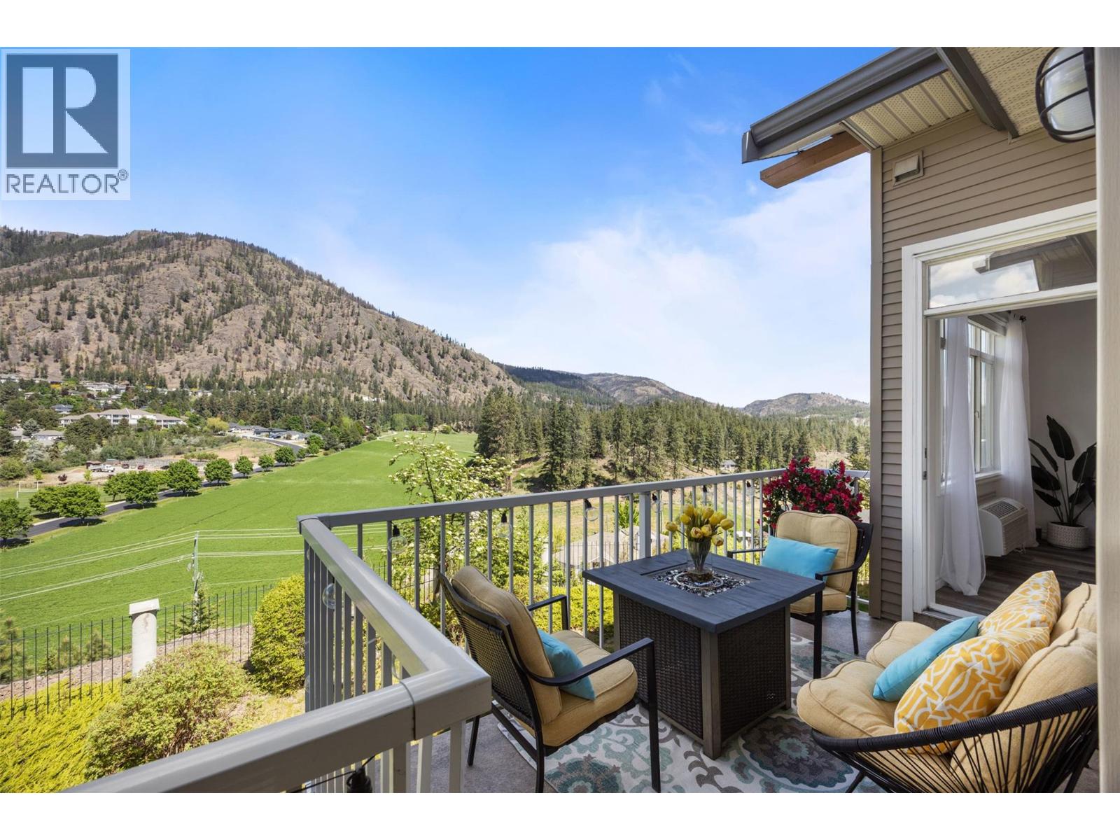
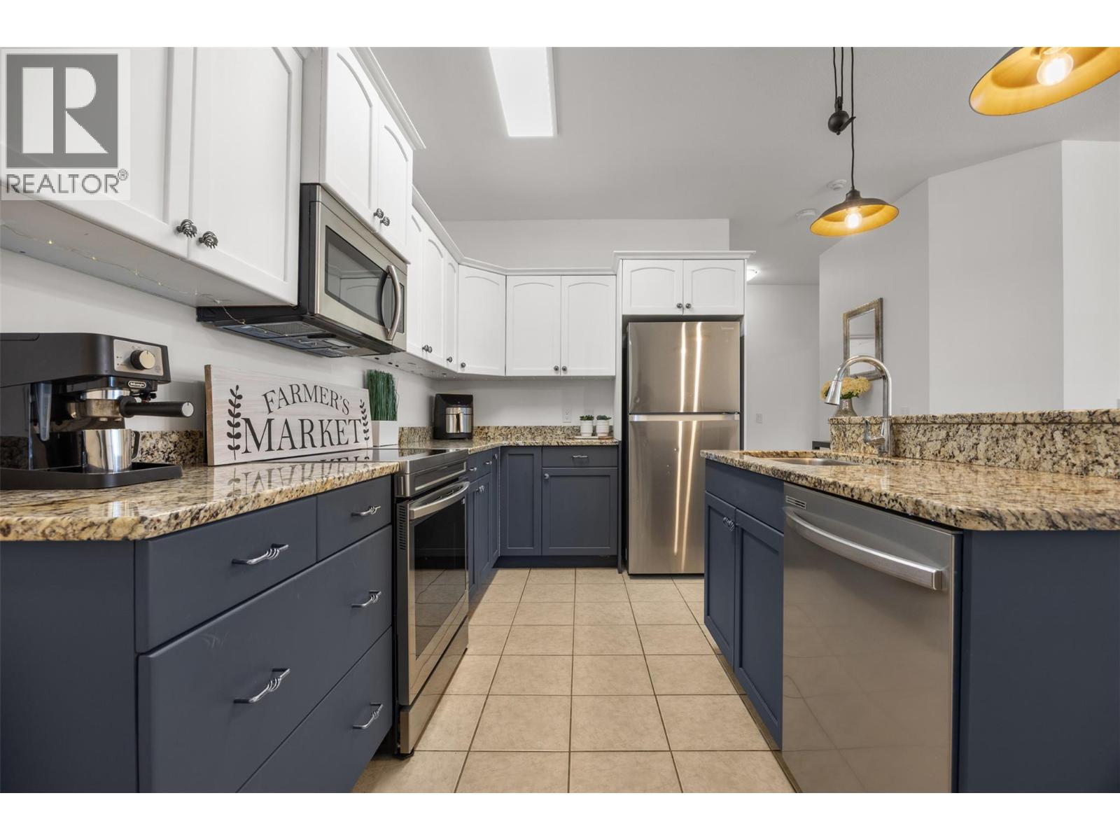
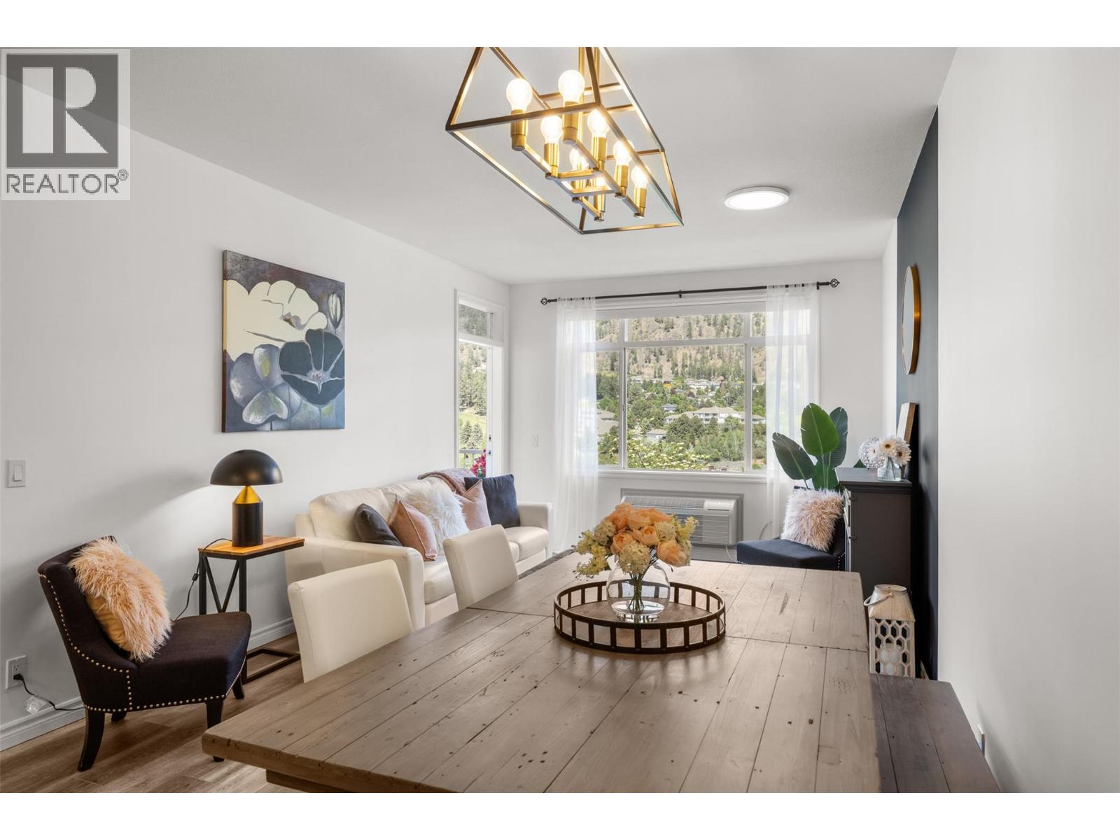
$2,281Stunning Okanagan Villa on the hill, with panoramic golf course, mountain, and valley views from this top-floor unit! Located in a quiet, well-maintained complex in the highly desirable Shannon Lake neighbourhood, this home is close to golf, hiking trails, shopping, schools, parks, and the dog park. Freshly repainted and featuring new vinyl flooring, new light fixtures, the bright open-concept floor plan offers an island kitchen with granite countertops, a breakfast bar, and plenty of workspace. The kitchen overlooks the spacious living area, making it perfect for both everyday living and entertaining. Step through the sliding glass doors onto the large covered deck and take in the stunning panoramic views. Both bedrooms are generously sized and feature walk-in closets and beautiful views. The primary bedroom includes a 4-piece ensuite with a separate shower and soaker tub. Featuring two side-by-side underground parking stalls (#13 & #14), a storage locker conveniently located on the same floor, additional storage for winter tires, and a brand-new living room heating and air conditioning system installed in January 2025. Pet and rental friendly, with restrictions allowing one dog or one cat (no size restrictions). A fantastic opportunity to enjoy Okanagan living with incredible views in a sought-after location. (id:31684)
| a week ago | Listing updated with changes from the MLS® | |
| 2 weeks ago | Listing first seen on site |



The trademarks MLS®, Multiple Listing Service® and the associated logos are owned by The Canadian Real Estate Association (CREA) and identify the quality of services provided by real estate professionals who are members of CREA. Used under license.
The trademarks REALTOR®, REALTORS®, and the REALTOR® logo are controlled by The Canadian Real Estate Association (CREA) and identify real estate professionals who are members of CREA. These trademarks are owned or controlled by The Canadian Real Estate Association (CREA) and identify real estate professionals who are members of CREA (REALTOR®) and/or the quality of services they provide (MLS®).
This REALTOR.ca listing content is owned and licensed by REALTOR® members of The Canadian Real Estate Association.