
917 Bull Crescent Lot# 93Kelowna, BC V1W4N2
Mortgage Calculator
Monthly Payment (Est.)
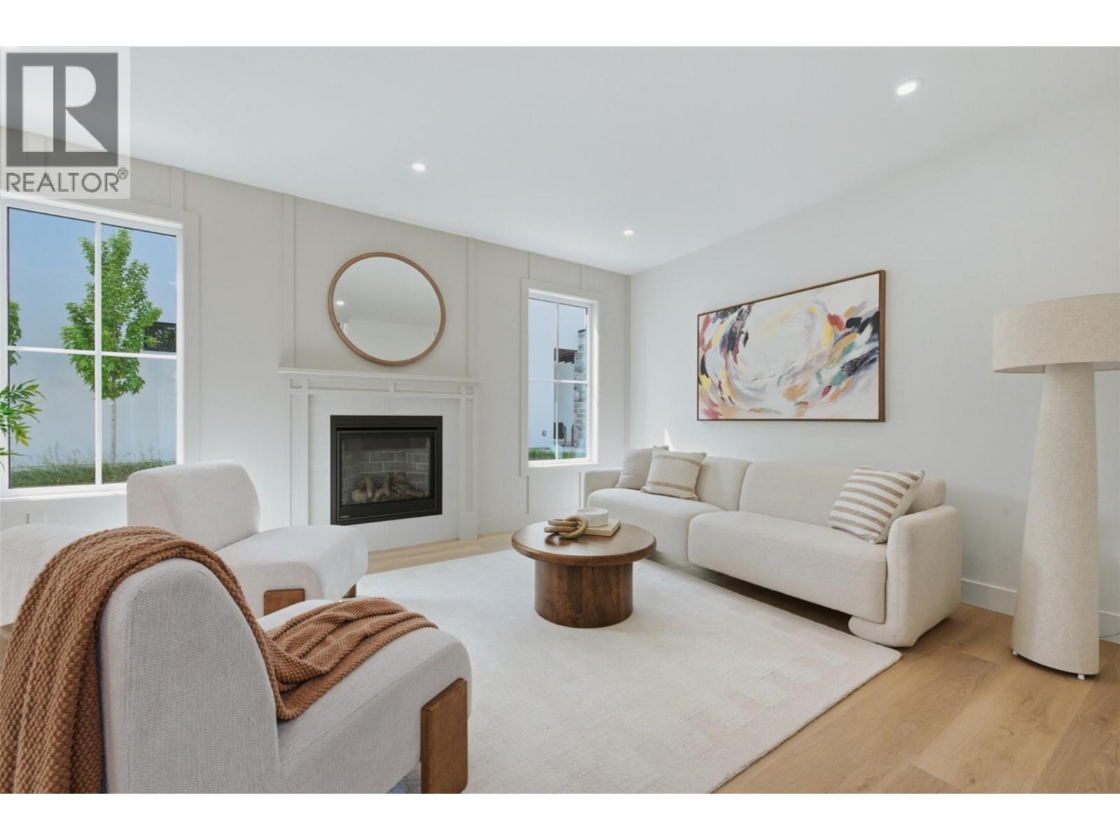
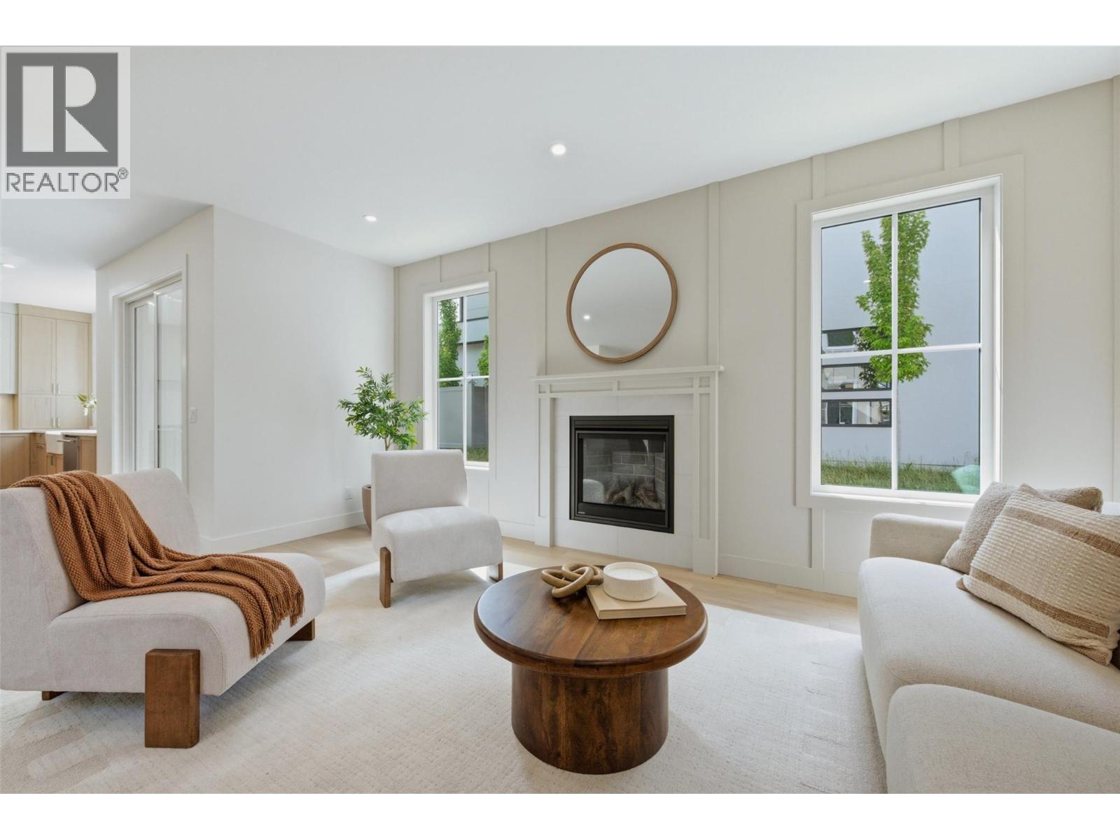
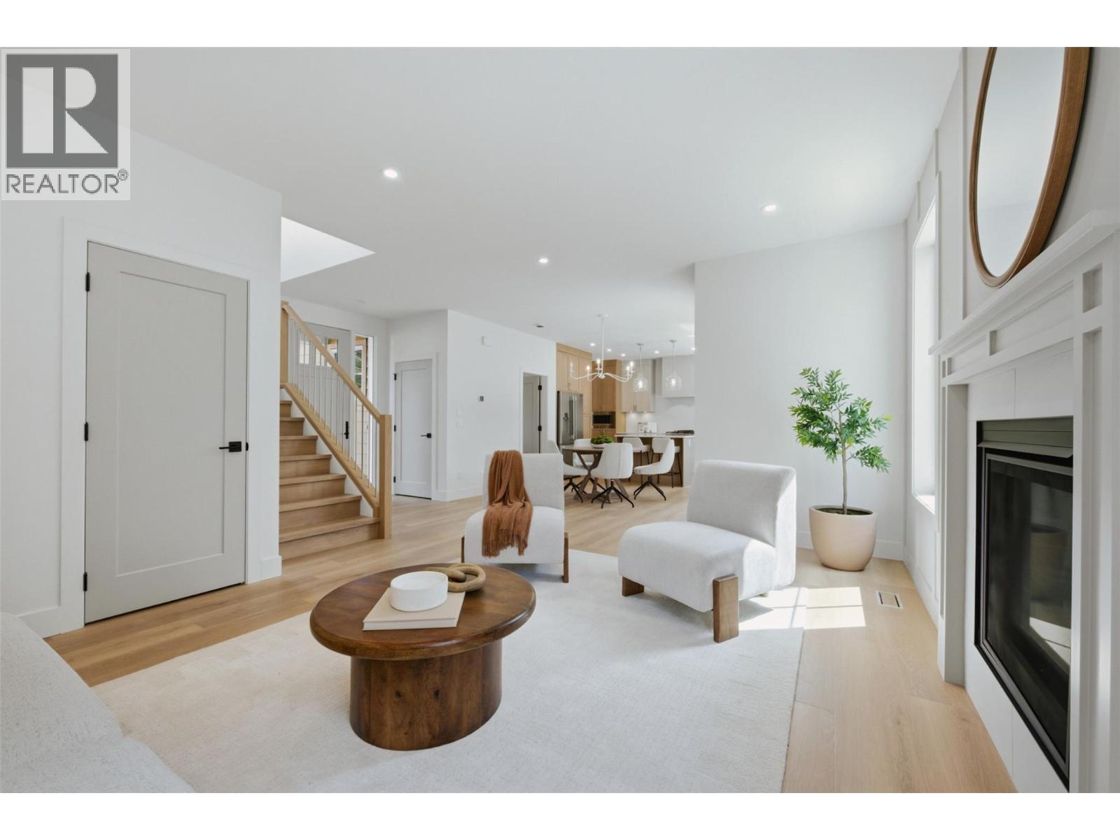
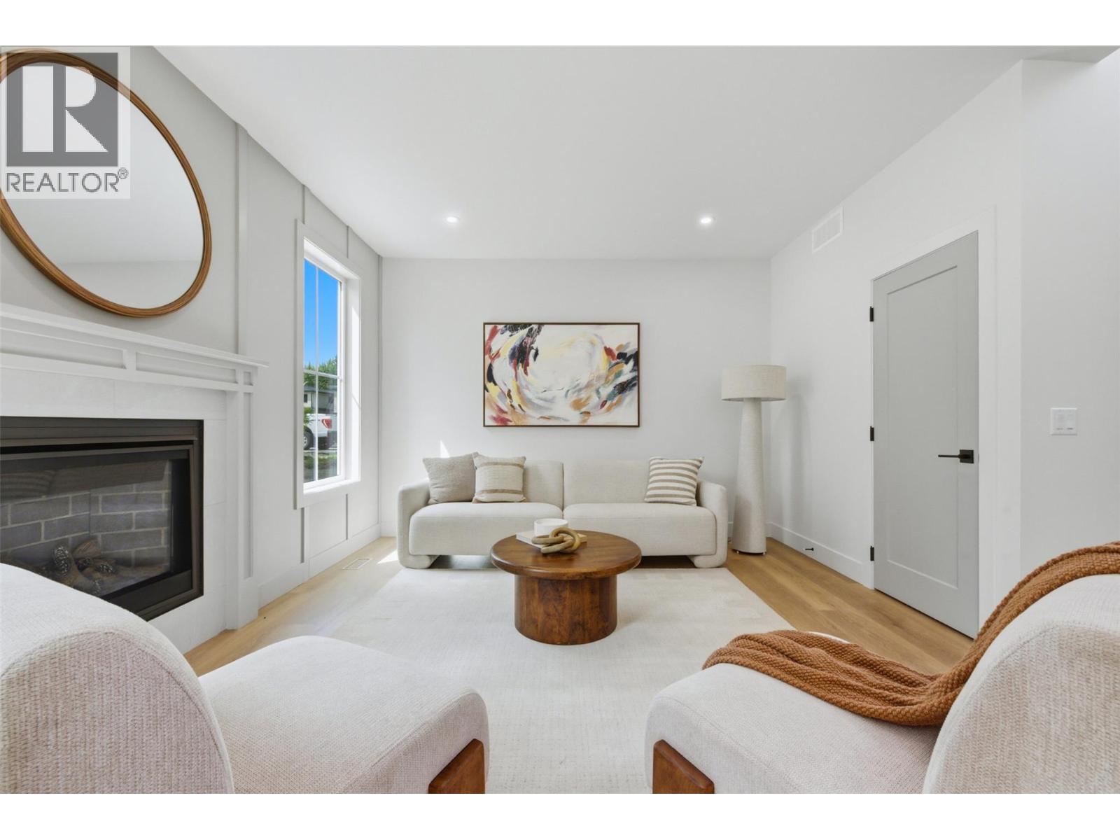
$5,931Tucked into The Orchard, one of Kelowna's most sought-after family neighbourhoods, this brand-new 3 Bedroom 2.5 Bathroom move-in ready home sits against a backdrop of a protected acreage with expansive views rarely found in the Okanagan. The modern farmhouse exterior fits the landscape perfectly, while a large driveway and double garage bring genuine functionality to the everyday. Inside, the main floor is built with intention around how you actually move through a home. An open-concept kitchen with custom flat-panel millwork, brushed nickel hardware, stainless steel appliances, and an apron sink transitions naturally to a gracious island, a dining area, and a stunning living space anchored by a built in fireplace — all opening seamlessly to a pool-ready backyard made for Okanagan summers. Plus, a den, mudroom, and powder room round out a main floor that has a place for everything. Upstairs, things get personal. The primary suite with ensuite look out over those protected acreage views. A bonus room, covered balcony, and a proper laundry room leave room for living. A second and third bedroom plus well-appointed bath round it out. The easily accessible crawl space provides ample storage. The good life is waiting — all that's left is you. (id:31684)
| a month ago | Listing updated with changes from the MLS® | |
| a month ago | Price changed to $1,299,900 | |
| 2 months ago | Listing first seen on site |



The trademarks MLS®, Multiple Listing Service® and the associated logos are owned by The Canadian Real Estate Association (CREA) and identify the quality of services provided by real estate professionals who are members of CREA. Used under license.
The trademarks REALTOR®, REALTORS®, and the REALTOR® logo are controlled by The Canadian Real Estate Association (CREA) and identify real estate professionals who are members of CREA. These trademarks are owned or controlled by The Canadian Real Estate Association (CREA) and identify real estate professionals who are members of CREA (REALTOR®) and/or the quality of services they provide (MLS®).
This REALTOR.ca listing content is owned and licensed by REALTOR® members of The Canadian Real Estate Association.