Save
Ask
Tour
Hide
Share
$1,899,000
46 Days On Site

192 Summer Wood Drive
Kelowna, BC V1V0C9

For Sale|Single Family Residence|Active
6
Beds
4
Total Baths
1
Partial Bath
3,737
SqFt
$508
/SqFt
2020
Built
Subdivision:
Wilden
Call Now: (250) 575-4804
Is this the listing for you? We can help make it yours.
(250) 575-4804
192 Summer Wood Drive192 Summer Wood Drive192 Summer Wood Drive192 Summer Wood Drive
Save
Ask
Tour
Hide
Share

Mortgage Calculator

Monthly Payment (Est.)

$8,664
Calculator powered by Showcase IDX, a Constellation1 Company. Copyright ©2026 Information is deemed reliable but not guaranteed.

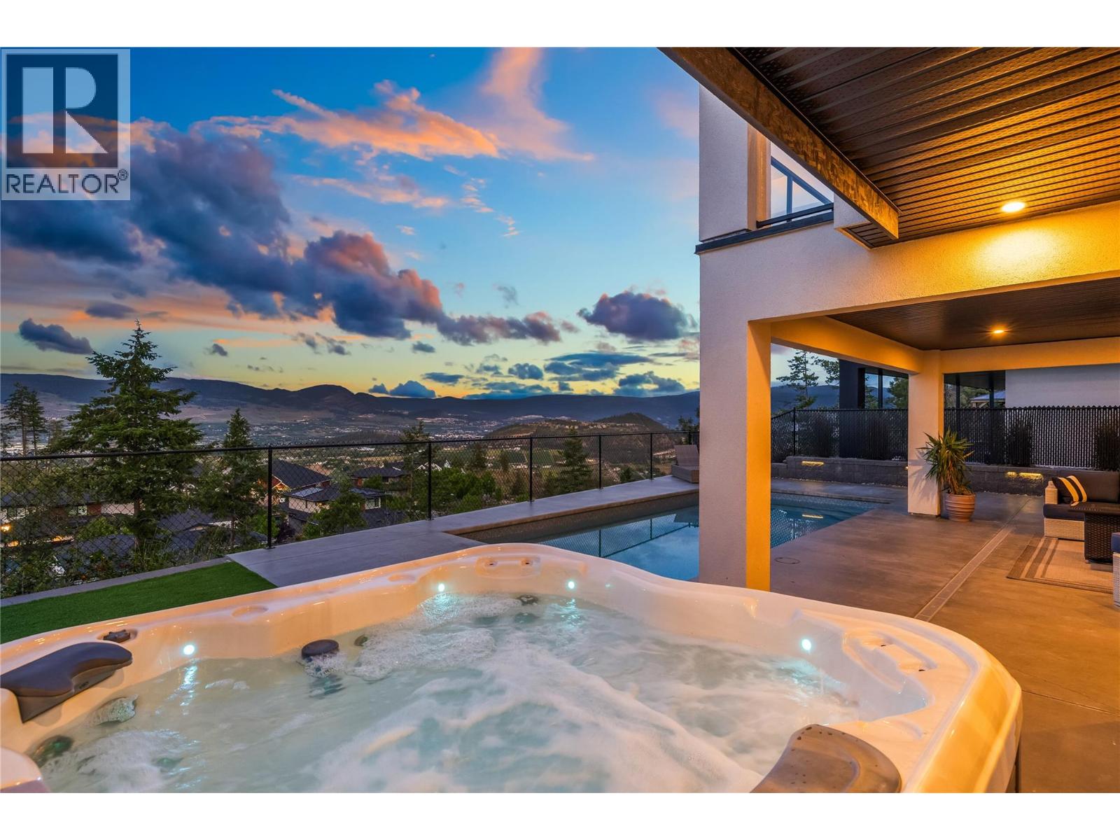
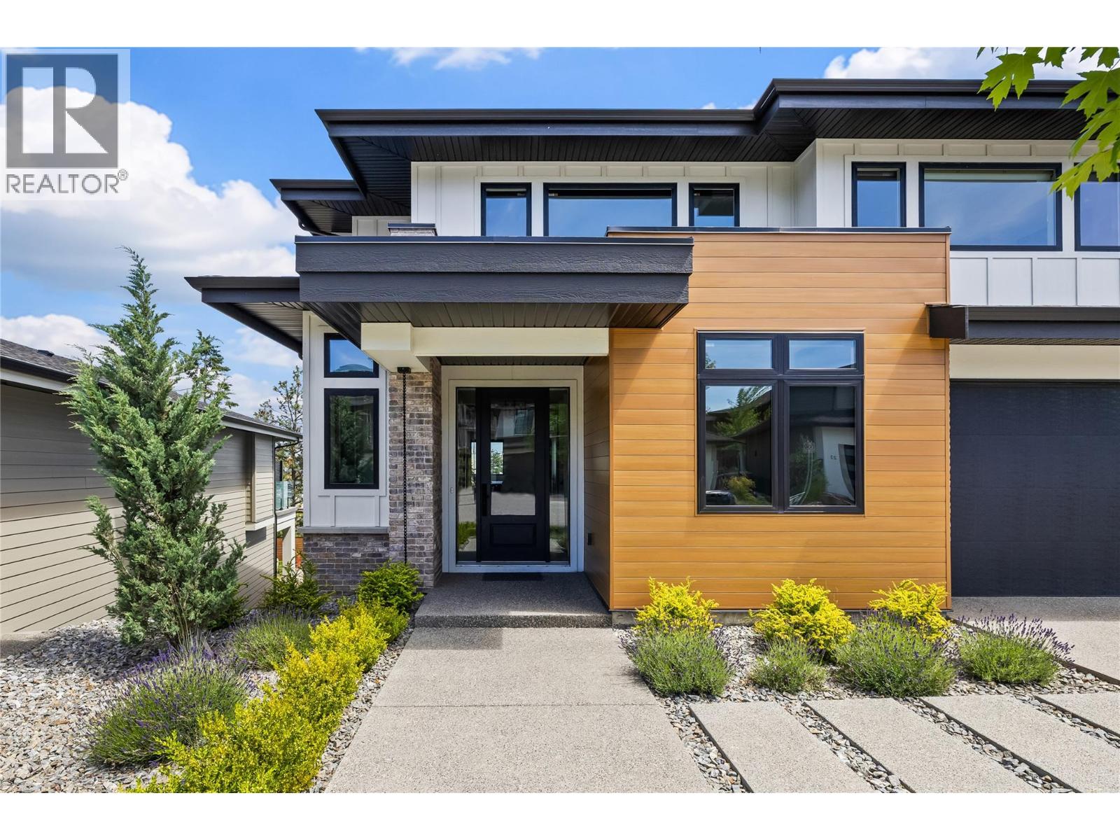
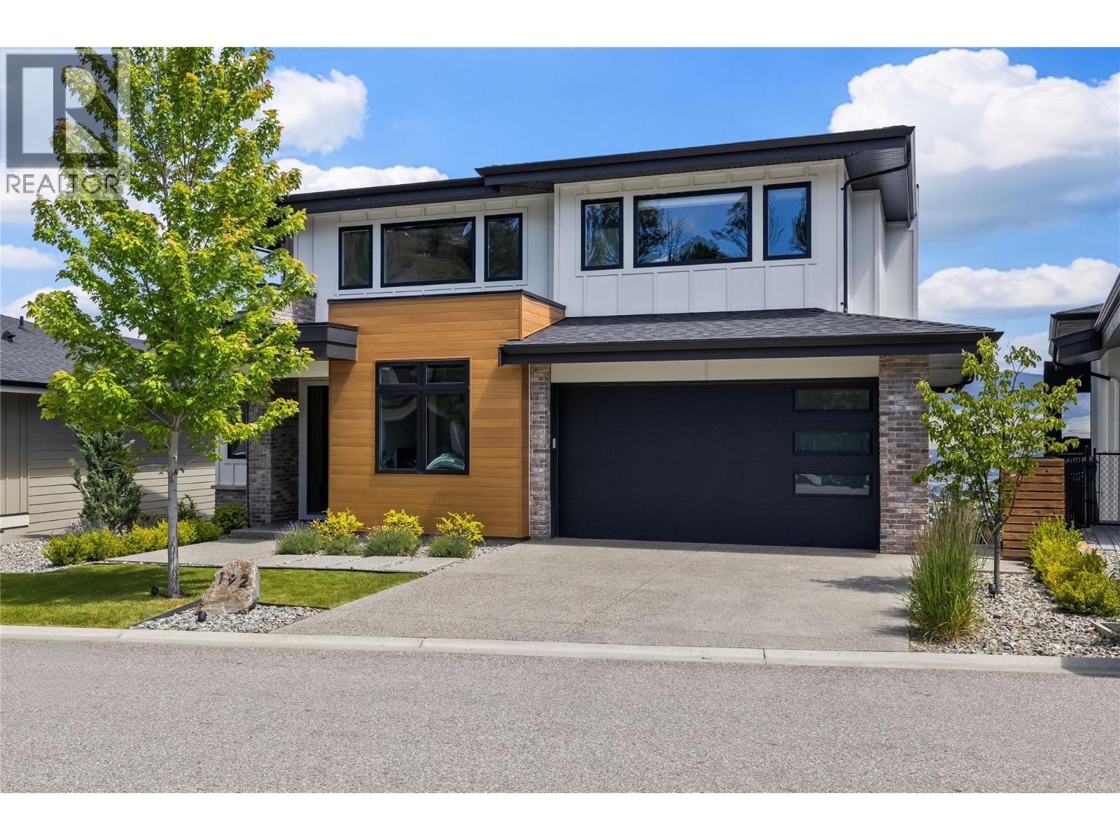
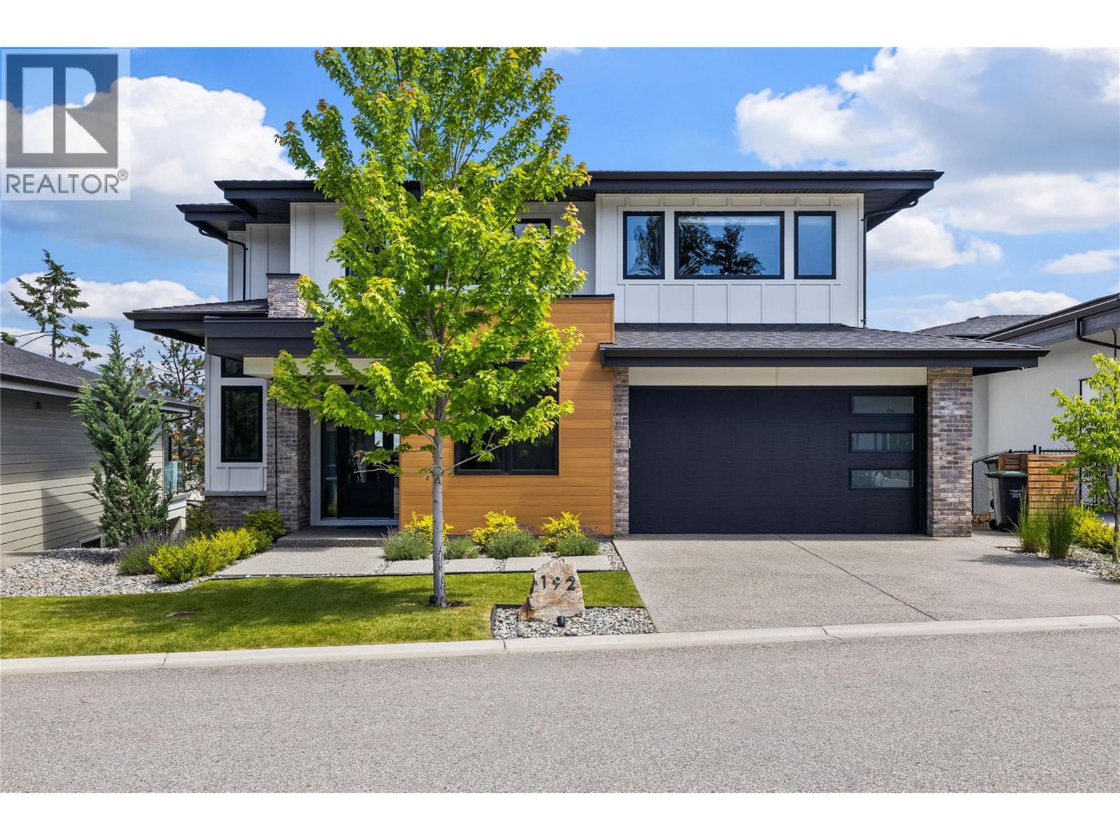
Welcome to prestigious Wilden, where sweeping views of the Glenmore Valley orchards, surrounding mountains, and city lights set the backdrop for this exceptional Fawdry Homes build. The bright, open-concept main level showcases soaring 9' and 12' ceilings, expansive windows, a large mudroom, and a chef-inspired kitchen with quartz countertops, a large sit up island, gas range and a spacious walk-in pantry. The living room centres on a gas fireplace with built in shelving and oversized sliding glass doors open to a 22' x 16' covered deck, an ideal space for entertaining while taking in the views. Upstairs, the primary retreat is thoughtfully separated from two additional bedrooms and features a custom walk-in closet and spa-like ensuite featuring dual vanities and a beautiful sunken tiled shower. The walk-out lower level offers a family room, wet bar, guest bedroom, full bath, storage room, and a large gym. Outside, the covered lower patio leads to an in-ground pool, hot tub, synthetic turf play area, and additional storage. The oversized extended garage adds ample room for vehicles and hobbies. With mountain biking and hiking trails right outside your door and just minutes to downtown Kelowna, UBCO, the airport, and schools, this is Okanagan living at its finest. (id:31684)

Save
Ask
Tour
Hide
Share
Listing Snapshot
Price 
$1,899,000
Days On Site 
46 Days
Bedrooms 
6
Inside Area (SqFt) 
3,737 sqft
Total Baths 
4
Full Baths 
N/A
Partial Baths 
1
Lot Size 
0.15 Acres
Year Built 
2020
MLS® Number 
10389868
Status 
Active
Property Tax 
N/A
Maintenance Fees 
N/A
Sq Ft Source 
N/A
Friends & Family
Recent Activity
3 weeks agoListing updated with changes from the MLS®
2 months agoListing first seen on site
General Features
Acres 
0.15
Attached Garage 
Yes
Garage 
Yes
Garage Spaces 
2
Levels 
Two
Parking 
Attached
Parking Spaces 
4
Property Sub Type 
Single Family Residence
Sewer 
Public Sewer
SqFt Total 
3737
Style 
Contemporary
Interior Features
Cooling 
Central Air
Fireplace 
Yes
Fireplace Features 
Gas
Fireplaces 
1
Flooring 
HardwoodTile
Heating 
Forced AirSee Remarks
Bathroom 1 
Dimensions - 9'6'' x 17'6''Level - Second
Bathroom 2 
Dimensions - 10'1'' x 4'11''Level - Second
Bathroom 3 
Dimensions - 5'10'' x 9'11''Level - Basement
Bathroom 4 
Dimensions - 6'4'' x 5'0''Level - Main
Bedroom 1 
Dimensions - 11'11'' x 15'6''Level - Second
Bedroom 2 
Dimensions - 10'1'' x 12'2''Level - Second
Bedroom 4 
Dimensions - 13' x 11'11''Level - Basement
Bedroom 5 
Dimensions - 10'6'' x 9'11''Level - Basement
Bedroom 6 
Dimensions - 12'5'' x 10'Level - Main
Dining Room 
Dimensions - 8'8'' x 11'11''Level - Main
Foyer 
Dimensions - 9'10'' x 6'10''Level - Main
Kitchen 
Dimensions - 13'6'' x 16'0''Level - Main
Laundry 
Dimensions - 8'3'' x 8'0''Level - Second
Living Room 
Dimensions - 15'11'' x 21'5''Level - Main
Master Bedroom 
Dimensions - 16'1'' x 13'8''Level - Second
Mud room 
Dimensions - 8'0'' x 10'0''Level - Main
Other Room 1 
Dimensions - 11'11'' x 8'0''Level - Second
Other Room 2 
Dimensions - 7'5'' x 5'3''Level - Main
Recreation room 
Dimensions - 28'7'' x 25'0''Level - Basement
Save
Ask
Tour
Hide
Share
Exterior Features
Fencing 
Fenced
Lot Features 
Landscaped
Private Pool 
Yes
View 
CityMountain(s)Valley
Waterview 
CityMountain(s)Valley

Listing courtesy of: Kimberly Holmes of Royal LePage Kelowna

The trademarks MLS®, Multiple Listing Service® and the associated logos are owned by The Canadian Real Estate Association (CREA) and identify the quality of services provided by real estate professionals who are members of CREA. Used under license.

The trademarks REALTOR®, REALTORS®, and the REALTOR® logo are controlled by The Canadian Real Estate Association (CREA) and identify real estate professionals who are members of CREA. These trademarks are owned or controlled by The Canadian Real Estate Association (CREA) and identify real estate professionals who are members of CREA (REALTOR®) and/or the quality of services they provide (MLS®).

This REALTOR.ca listing content is owned and licensed by REALTOR® members of The Canadian Real Estate Association.

Neighborhood & Commute
Source: Walkscore
Save
Ask
Tour
Hide
Share