
98 Okanagan Avenue E Unit# 25Penticton, BC V2A3J5
Mortgage Calculator
Monthly Payment (Est.)
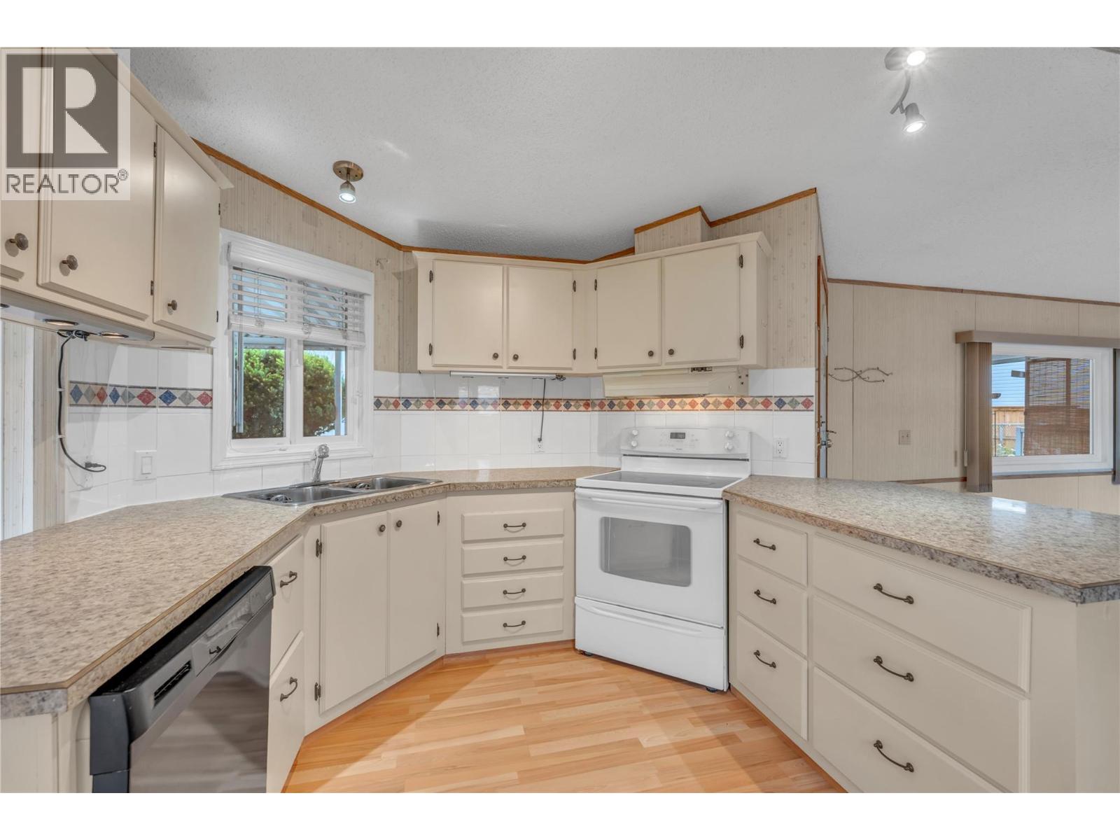
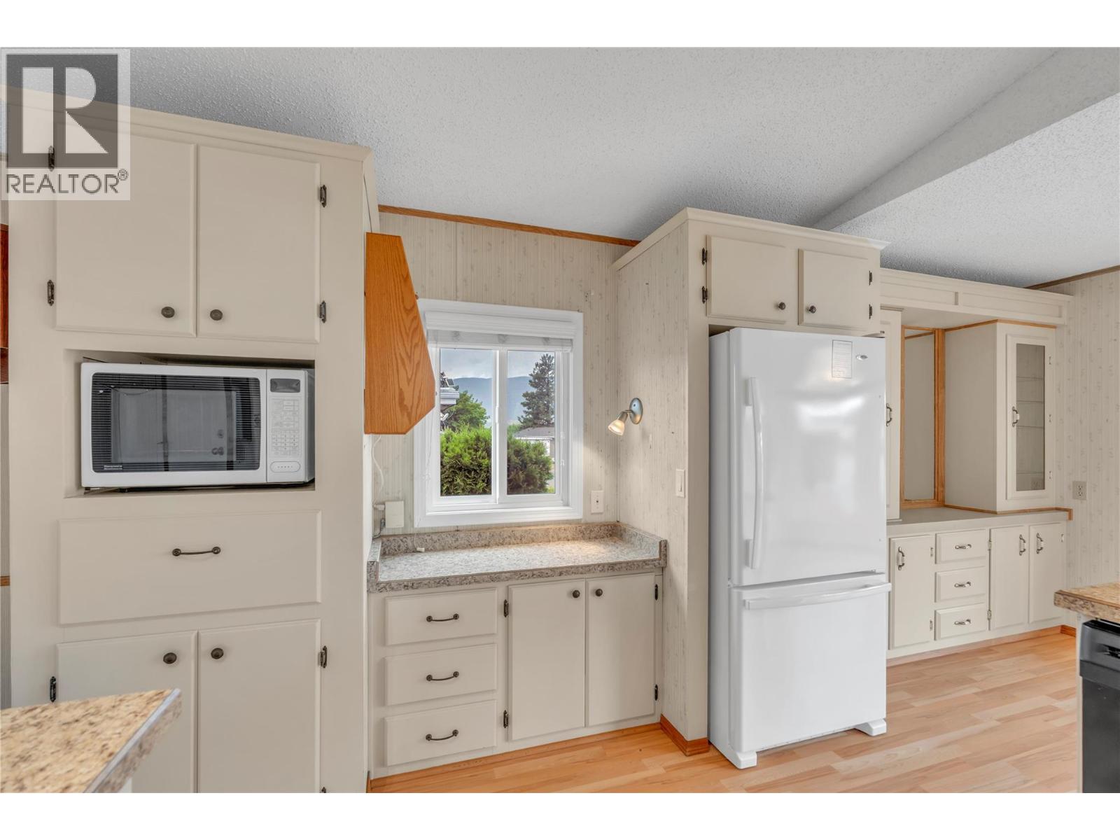
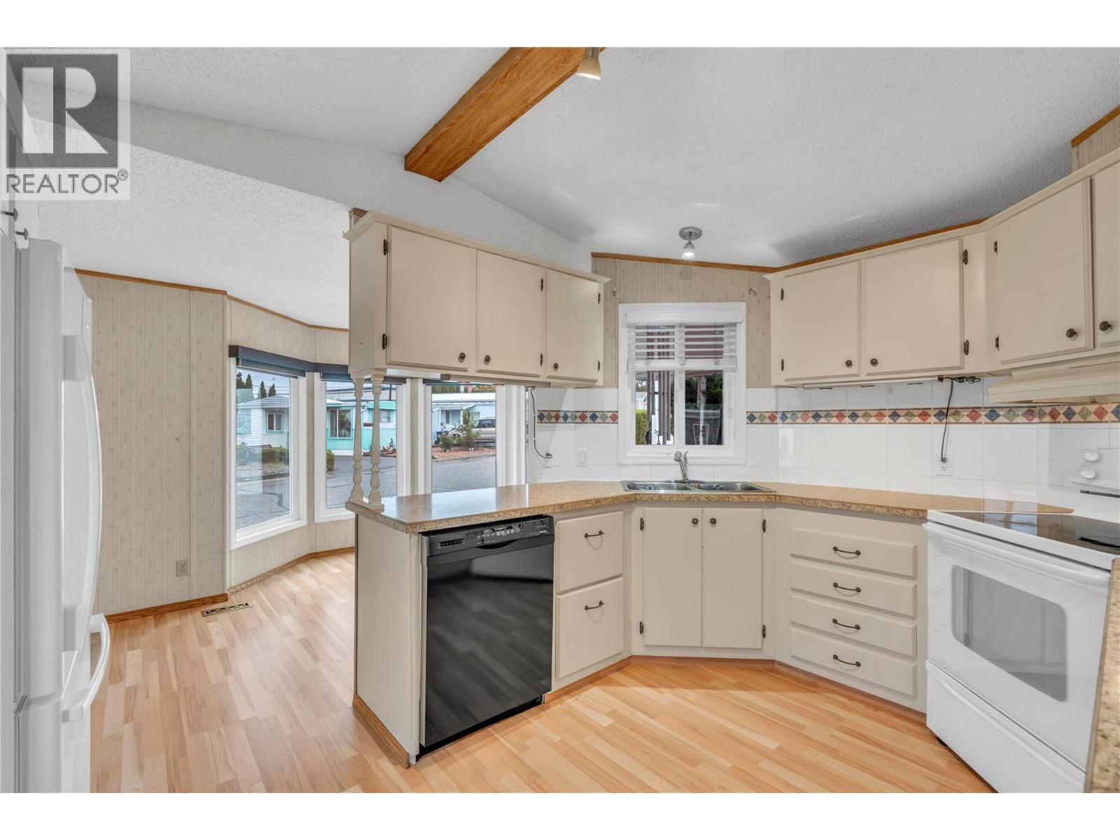
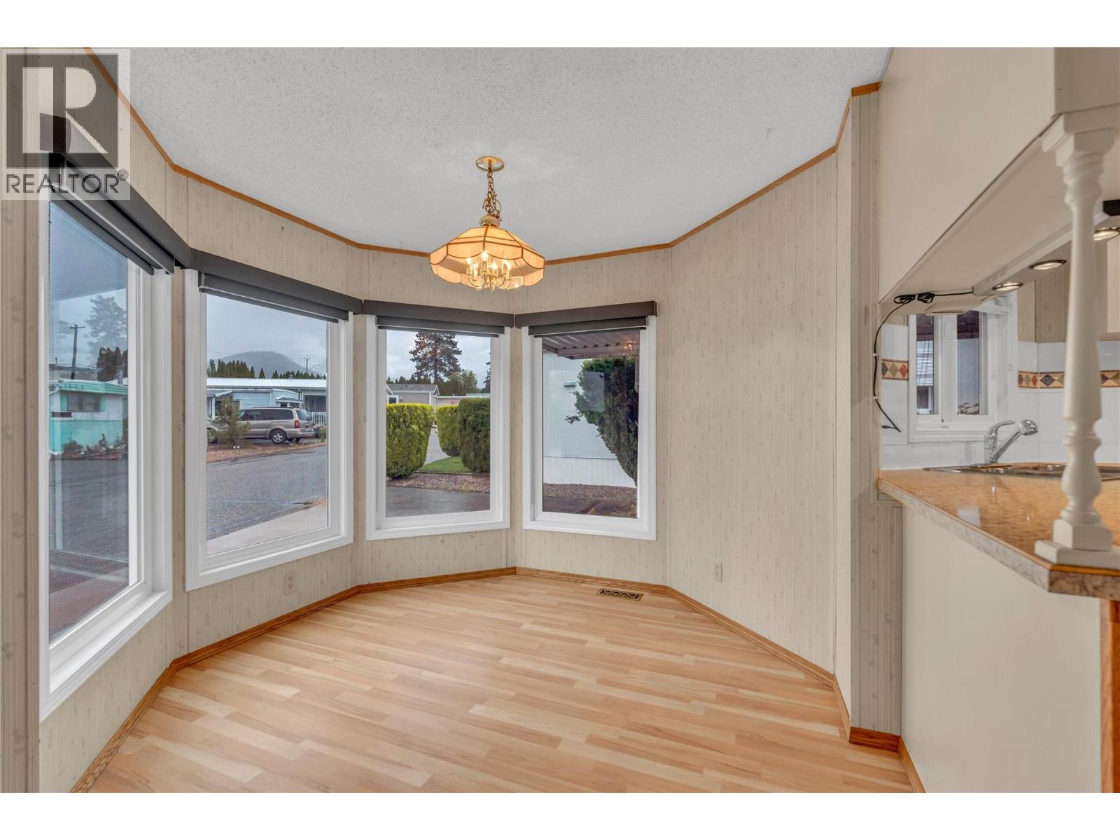
$771CONTINGENT LISTING- Welcome to this charming and well-maintained home in The Pines Mobile Home Park, a well-managed 55+ community in the heart of Penticton. Curb appeal shines with updated windows, covered parking, and a generous covered deck — perfect for enjoying the Okanagan outdoors. Inside, vaulted ceilings and a smart, efficient floor plan create a bright, open feel with minimal hallway. The spacious kitchen flows into a comfortable living room and dedicated dining area, making great use of every square foot. Two well-proportioned bedrooms, including a primary, share a large 4 piece bathroom. Outside offers some surrounding yard space for light gardening or simply relaxing in the Okanagan climate. One small pet welcome with approval. Walking distance to Cherry Lane Mall, restaurants, shopping, and everyday amenities. A fantastic opportunity for downsizers or retirees seeking low-maintenance living in a central Penticton location. (id:31684)
| 2 months ago | Listing updated with changes from the MLS® | |
| 2 months ago | Listing first seen on site |



The trademarks MLS®, Multiple Listing Service® and the associated logos are owned by The Canadian Real Estate Association (CREA) and identify the quality of services provided by real estate professionals who are members of CREA. Used under license.
The trademarks REALTOR®, REALTORS®, and the REALTOR® logo are controlled by The Canadian Real Estate Association (CREA) and identify real estate professionals who are members of CREA. These trademarks are owned or controlled by The Canadian Real Estate Association (CREA) and identify real estate professionals who are members of CREA (REALTOR®) and/or the quality of services they provide (MLS®).
This REALTOR.ca listing content is owned and licensed by REALTOR® members of The Canadian Real Estate Association.