
7735 Okanagan Hills Boulevard Unit# 63 Lot# 2Vernon, BC V1H0A7
Mortgage Calculator
Monthly Payment (Est.)
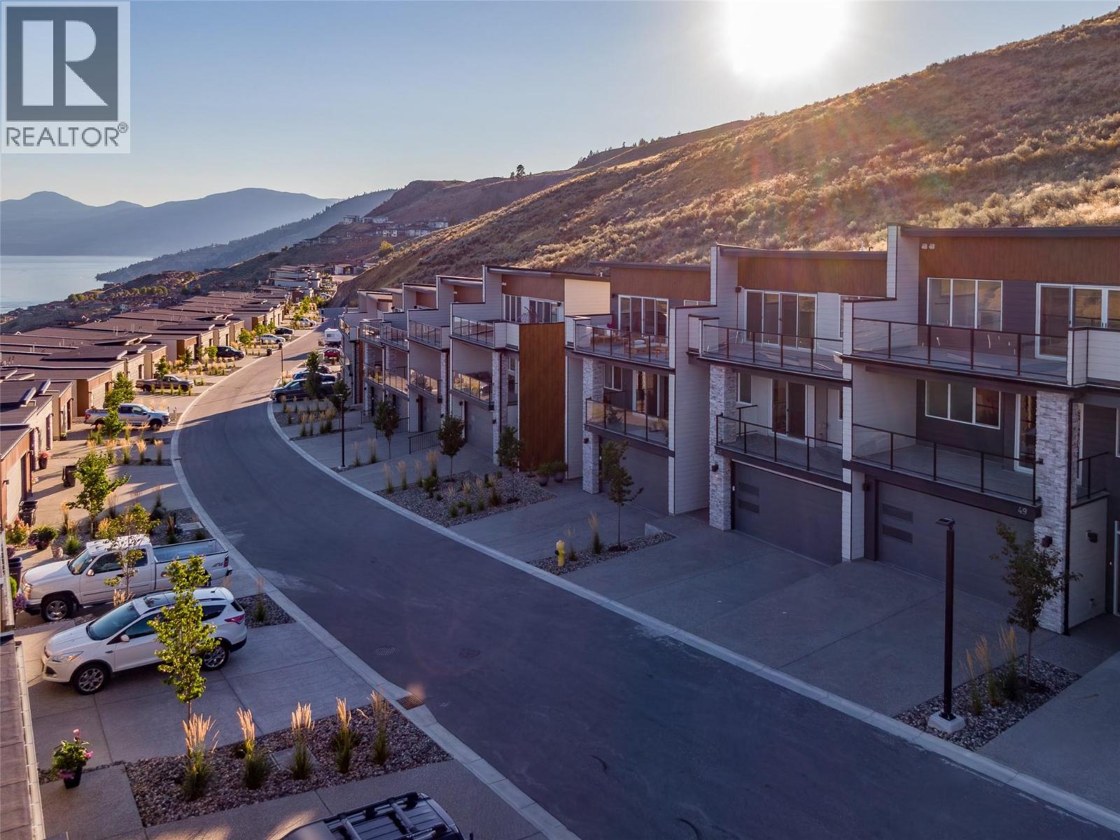
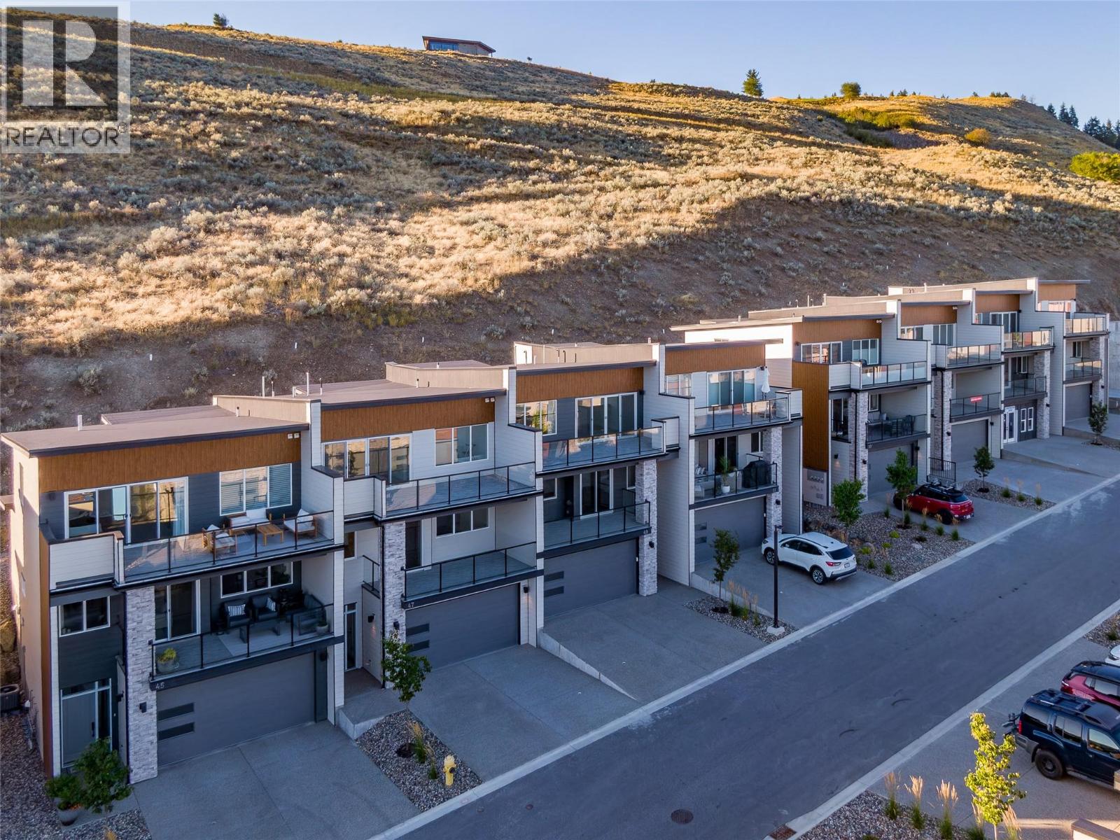
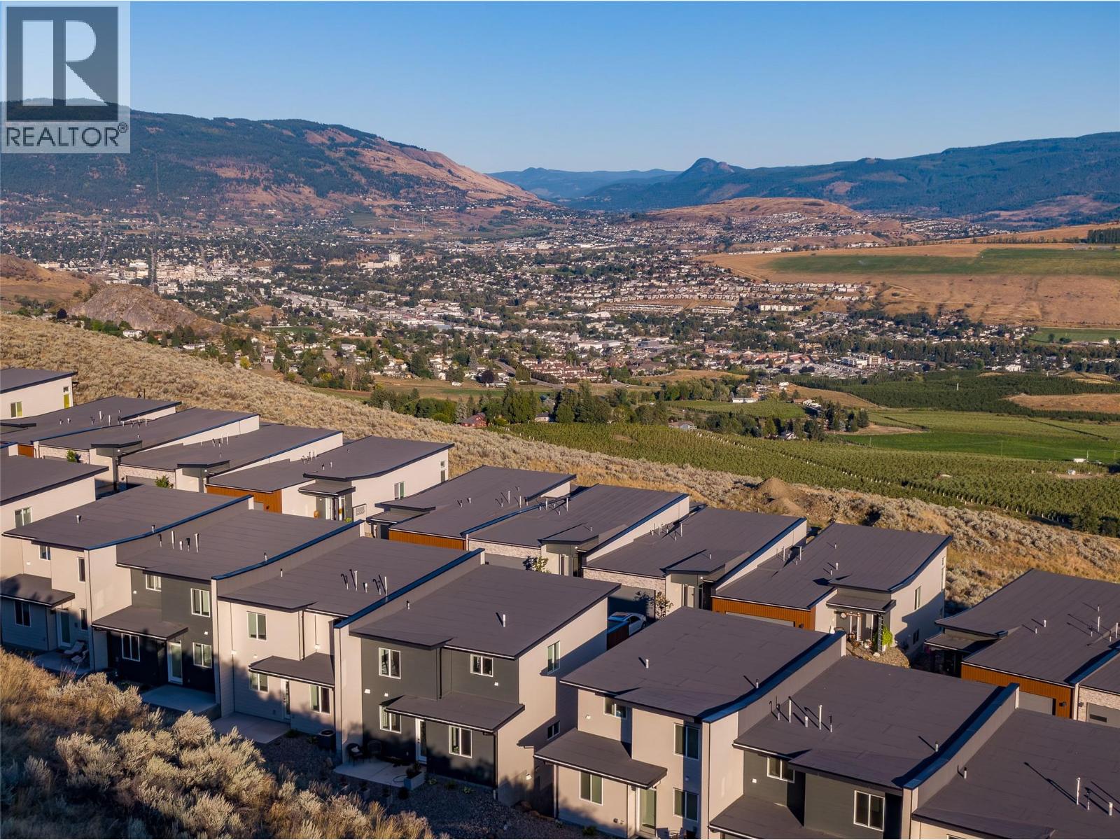
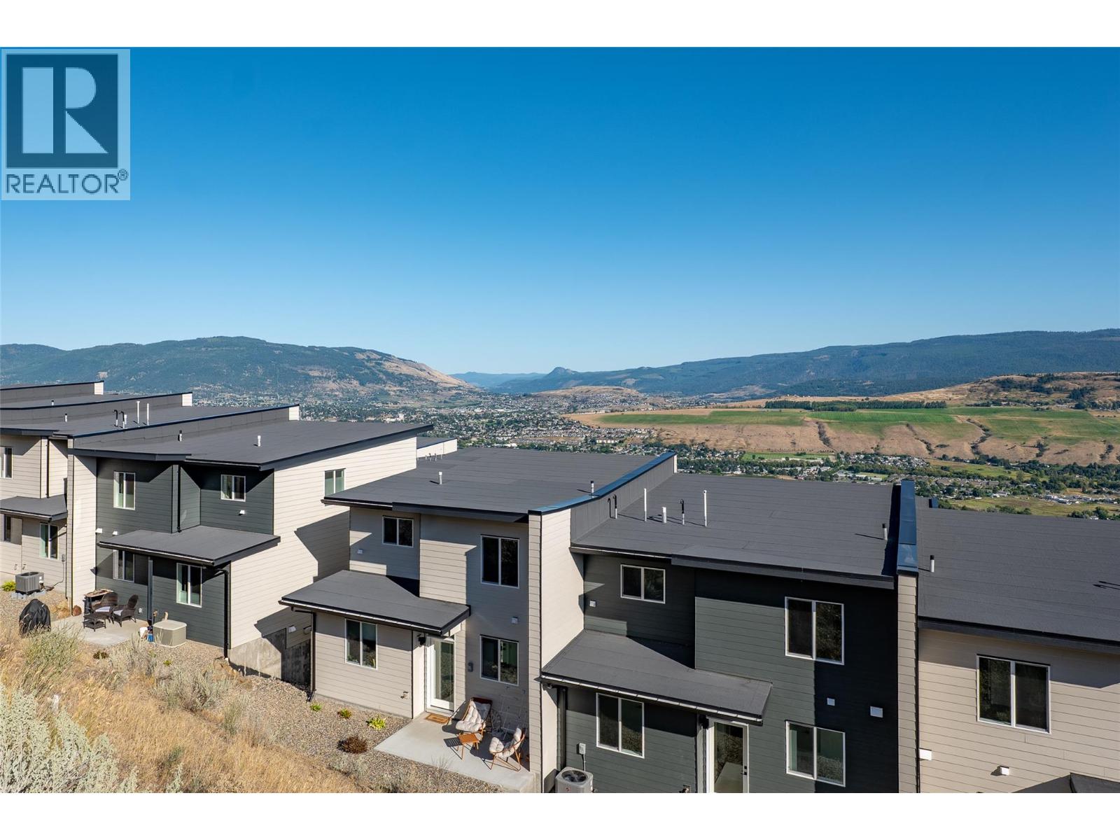
$3,239This luxurious modern contemporary townhome offers an exceptional living experience in a vibrant lake-view community located just below The Rise Resort. Spanning three thoughtfully designed levels, this home features 1,767 sq ft with 3 bedrooms and 3 bathrooms. Enjoy seamless indoor-outdoor living with double decks and a walkout patio, perfectly positioned to take in the surrounding views. The oversized 19' x 40' garage provides ample space for vehicles, storage, or recreational equipment. Interior finishes include Rev Par wood flooring, a premium stainless steel KitchenAid appliance package with gas cooktop and wall oven, and a spa-inspired ensuite complete with an elegant tiled shower with 10 mm glass and a soaker tub. The main floor offers 9-foot ceilings and expansive windows that fill the space with natural light. Aldebaran Homes designed this home for comfort and peace of mind. It features 6"" concrete party walls between units for enhanced soundproofing, a high-efficiency furnace with air conditioning, Low-E energy-efficient windows, and full BC New Home Warranty coverage. No Property Transfer Tax applies when purchased as a primary residence. GST applicable. Don’t miss the opportunity to own a stunning new home in one of Vernon’s most desirable new communities. This is a pre-sale and will be ready for occupancy November 2026 (id:31684)
| 2 weeks ago | Listing updated with changes from the MLS® | |
| 2 months ago | Listing first seen on site |



The trademarks MLS®, Multiple Listing Service® and the associated logos are owned by The Canadian Real Estate Association (CREA) and identify the quality of services provided by real estate professionals who are members of CREA. Used under license.
The trademarks REALTOR®, REALTORS®, and the REALTOR® logo are controlled by The Canadian Real Estate Association (CREA) and identify real estate professionals who are members of CREA. These trademarks are owned or controlled by The Canadian Real Estate Association (CREA) and identify real estate professionals who are members of CREA (REALTOR®) and/or the quality of services they provide (MLS®).
This REALTOR.ca listing content is owned and licensed by REALTOR® members of The Canadian Real Estate Association.