
432 Wardlaw AvenueKelowna, BC V1Y5B4
Mortgage Calculator
Monthly Payment (Est.)
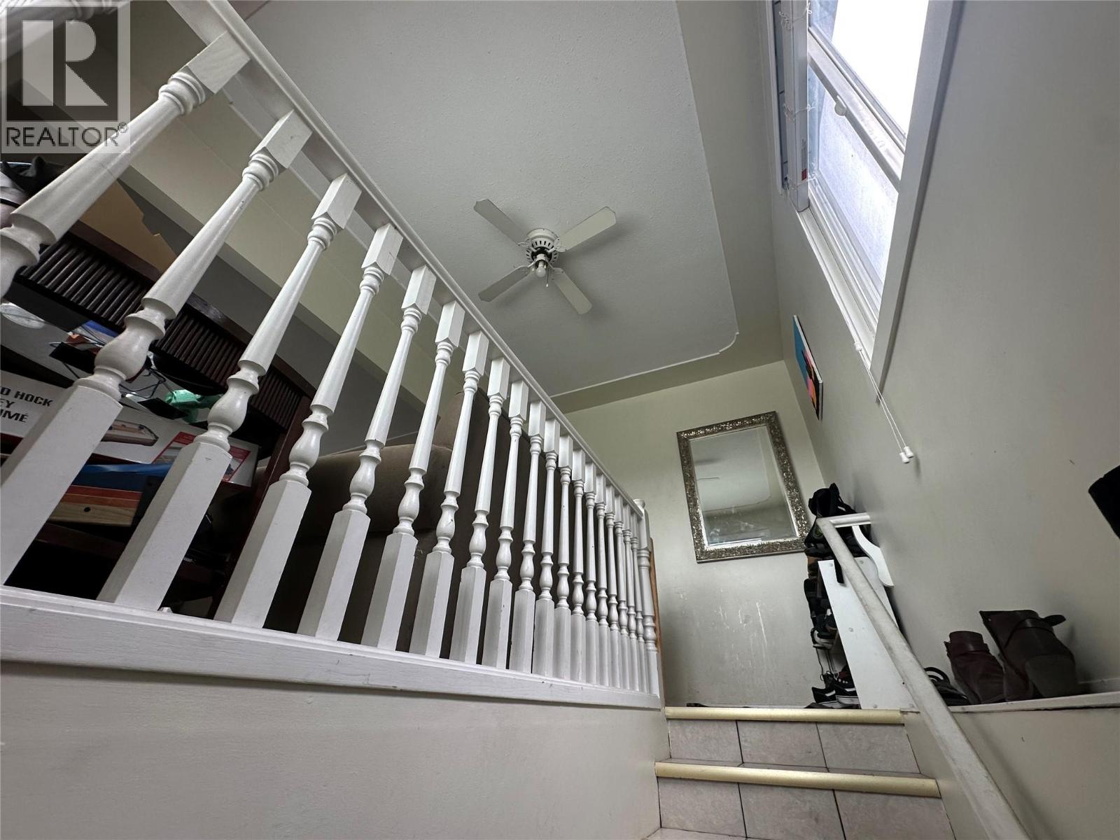
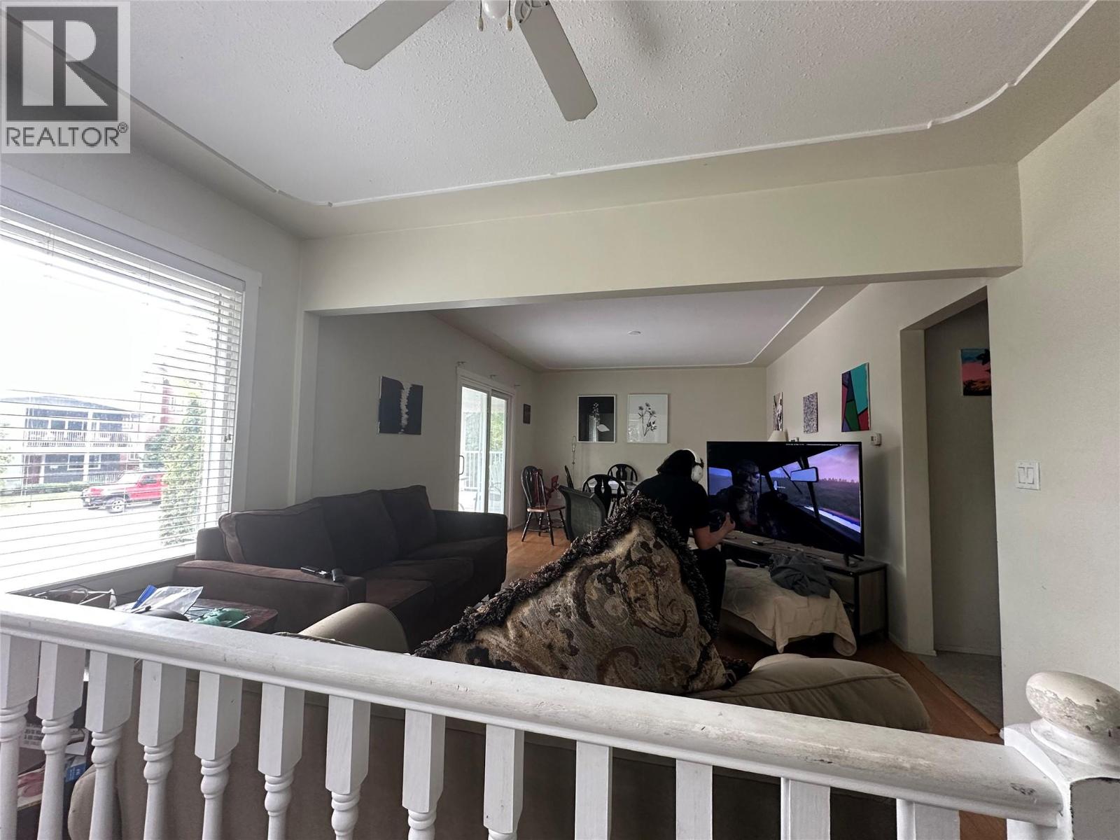
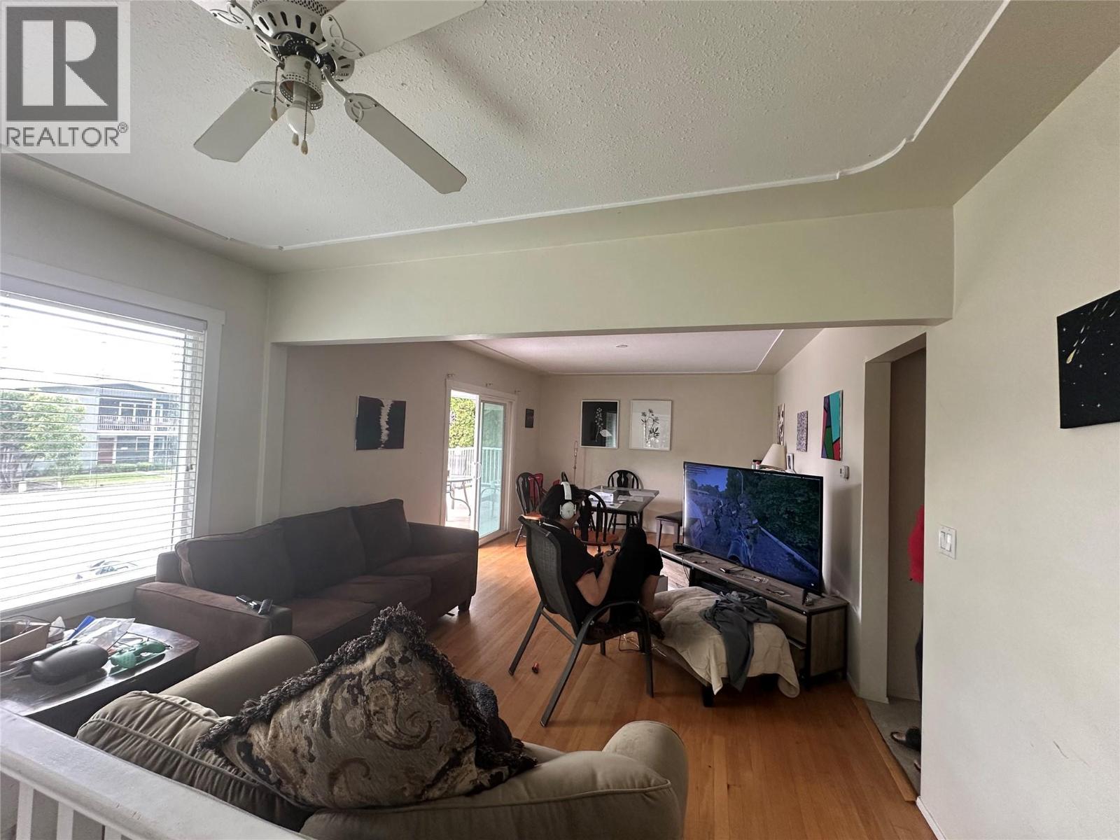
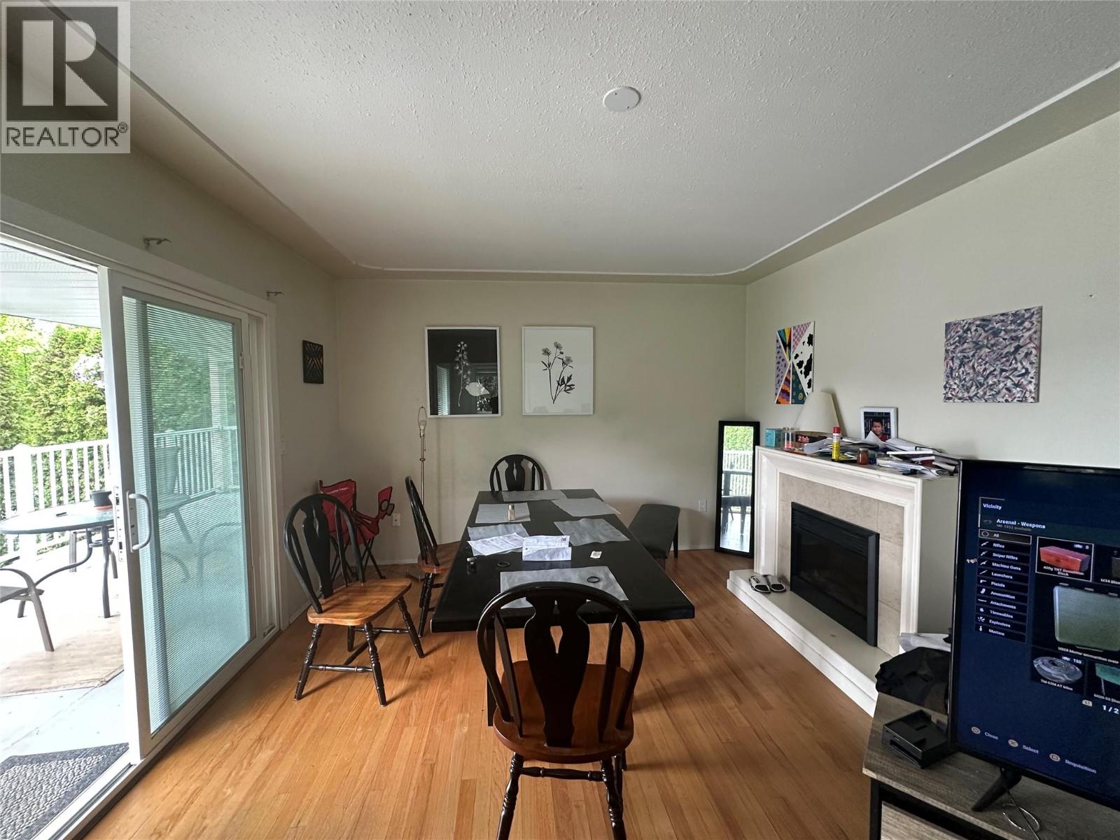
$5,019Prime Kelowna South Revenue Property – Exceptional Location & Lifestyle: Rare opportunity to own in one of Kelowna’s most sought-after neighbourhoods. Ideally located between Pandosy Street and Abbott Street, this property offers outstanding walkability and is only steps from Okanagan Lake, sandy beaches, waterfront parks, Kelowna General Hospital, and the vibrant Pandosy Village district with its popular restaurants, cafés, boutiques, and everyday amenities. This versatile property features a spacious upper-level 2-bedroom plus den suite and a self-contained 2-bedroom lower-level suite with separate access and direct walkout to a private backyard. With no interior staircase connecting the suites, both levels offer excellent privacy and flexibility for investors, multi-generational living, or those seeking a mortgage helper. Reliable month-to-month tenants are currently in place in both suites, providing immediate rental income. Additional features include ample parking, new laminate flooring in the lower suite, and a roof replaced in 2014. Whether you’re looking for a solid revenue property, a live-up/rent-down opportunity, or a future family home in an unbeatable location, this is a rare chance to secure a property in the heart of Kelowna South. (id:31684)
| 3 weeks ago | Listing updated with changes from the MLS® | |
| 3 weeks ago | Price changed to $1,100,000 | |
| 2 months ago | Listing first seen on site |



The trademarks MLS®, Multiple Listing Service® and the associated logos are owned by The Canadian Real Estate Association (CREA) and identify the quality of services provided by real estate professionals who are members of CREA. Used under license.
The trademarks REALTOR®, REALTORS®, and the REALTOR® logo are controlled by The Canadian Real Estate Association (CREA) and identify real estate professionals who are members of CREA. These trademarks are owned or controlled by The Canadian Real Estate Association (CREA) and identify real estate professionals who are members of CREA (REALTOR®) and/or the quality of services they provide (MLS®).
This REALTOR.ca listing content is owned and licensed by REALTOR® members of The Canadian Real Estate Association.