
272 Lumby Mabel Lake RoadLumby, BC V0E 2G5
Mortgage Calculator
Monthly Payment (Est.)
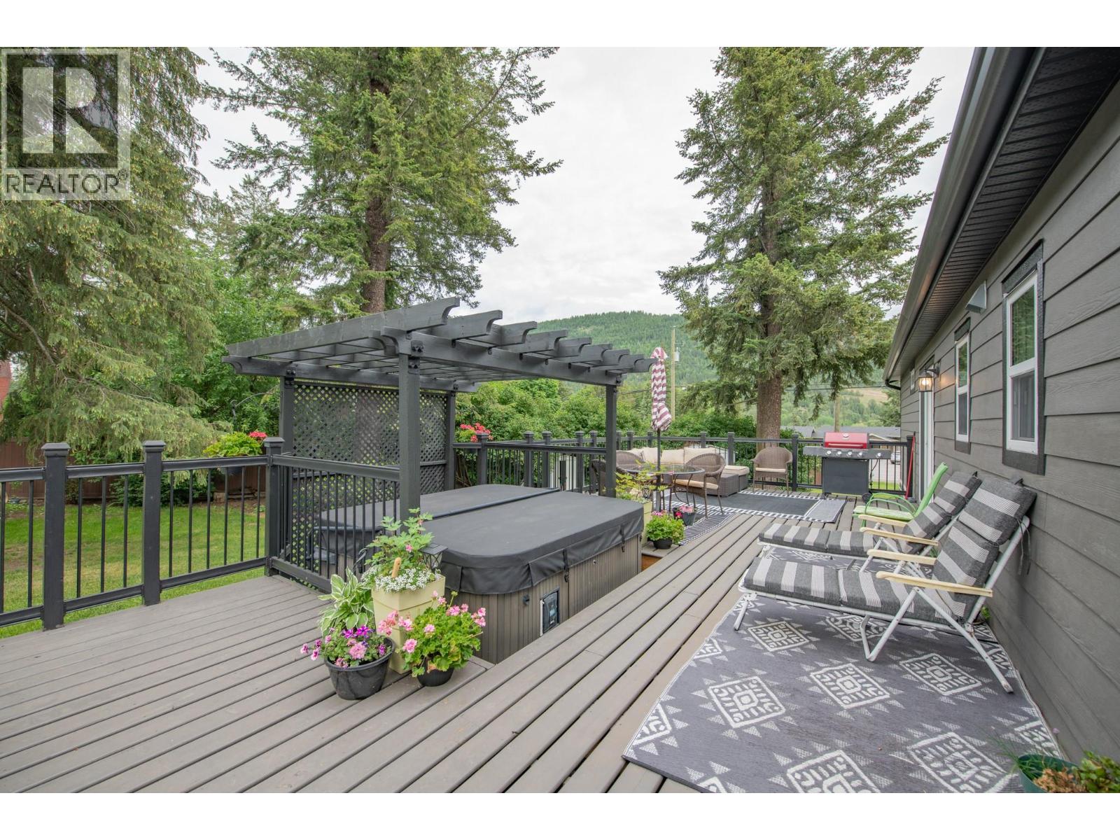
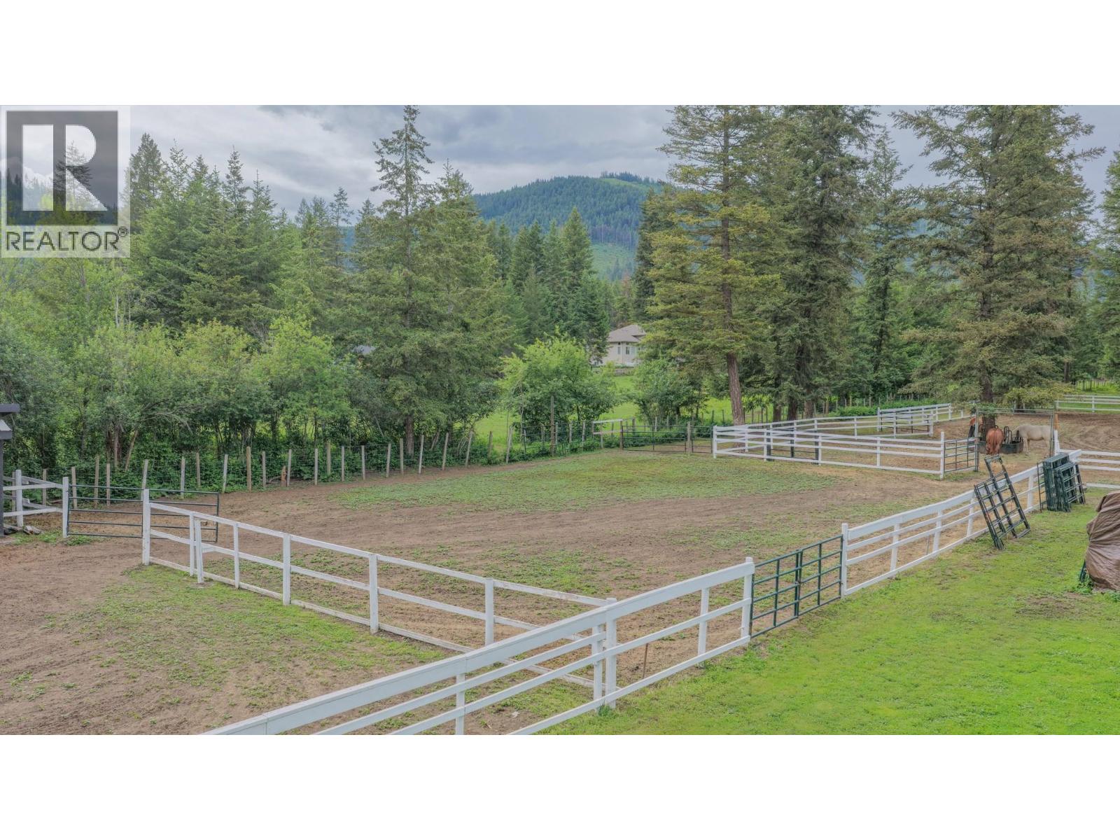
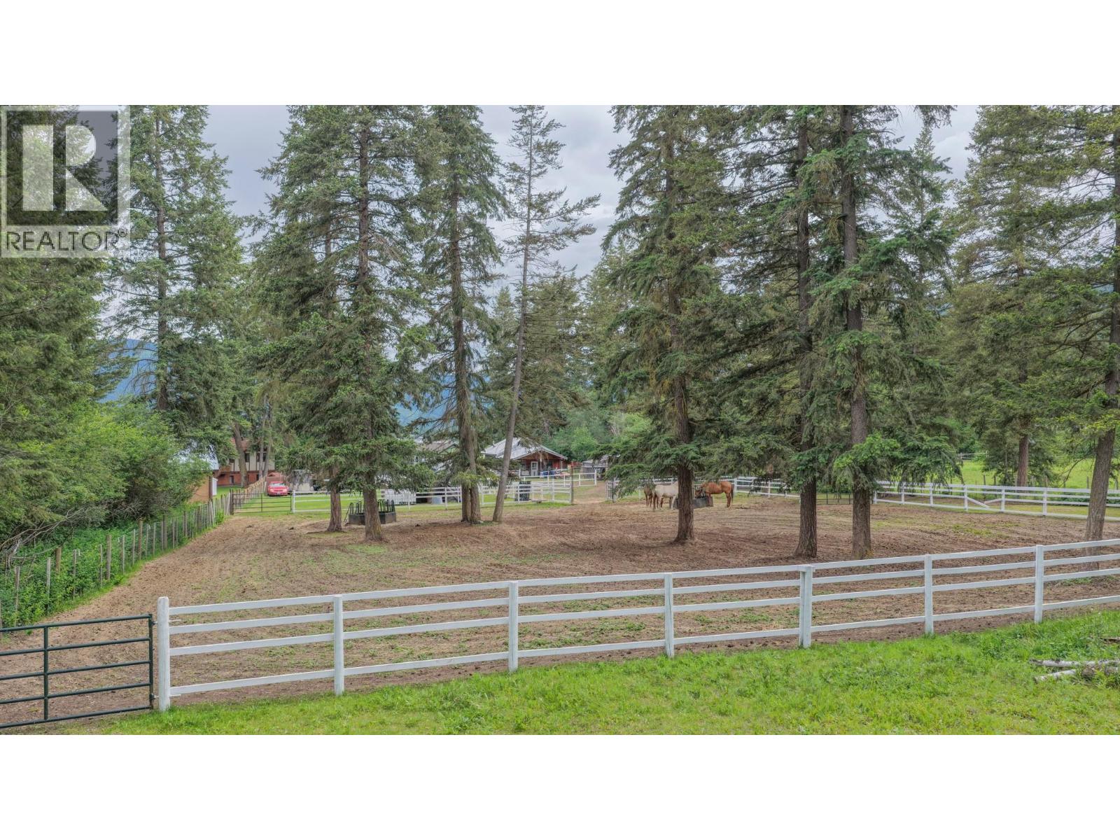
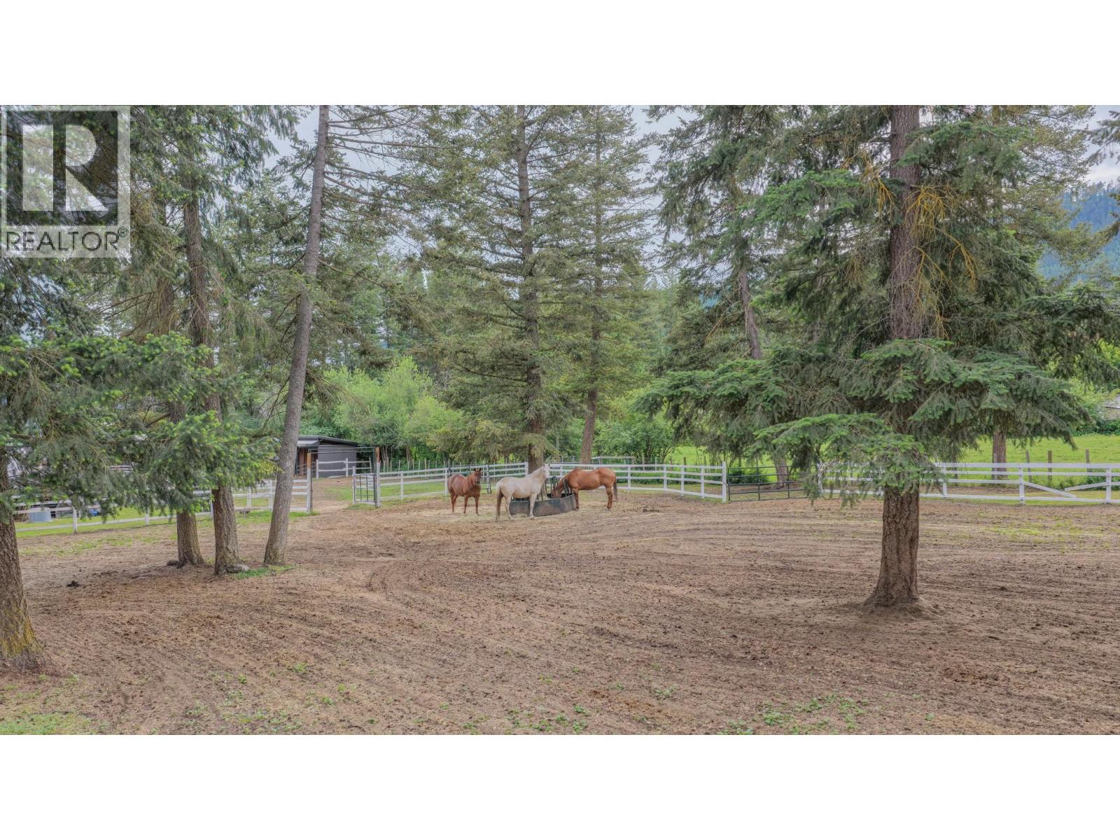
Enter an interest rate to see your estimated monthly payment.Welcome to the rural lifestyle you've been dreaming about. Minutes from town & set on 2.59 maintained, fully fenced & cross-fenced acres, this property is perfectly suited for horse owners, hobby farmers, outdoor enthusiasts, or anyone looking to enjoy a little more freedom & space. Lush front & back pastures provide excellent grazing & turnout areas, while the existing horse shelter, chicken coop, detached shop/garage, and rear tack room create a functional setup from day one. The property offers easy access & parking w/ ample room for trailers, RVs & equipment. For those looking to expand their equestrian facilities, there is room to add a riding ring. Practical improvements add value, including a 6 GPM water well & a newer septic tank, field & system. Complementing the acreage is a one owner home that has been lovingly maintained and shows exceptionally well. The main floor features 3 bedrooms, including a primary suite w/ a full ensuite, main floor laundry & comfortable living spaces designed for everyday convenience. Enjoy views of the gardens and pasture from the front deck or entertain family and friends on the large private rear deck complete with a built-in hot tub and BBQ area.The recently finished basement adds a bright family room, 2 additional bedrooms & storage space, creating flexibility. Combined with new appliances & washer/dryer, this is a move-in-ready acreage where all the hard work has already been done. (id:31684)
| 3 weeks ago | Listing updated with changes from the MLS® | |
| 3 weeks ago | Status changed to Active | |
| 2 months ago | Price changed to $945,000 | |
| 5 months ago | Listing first seen on site |



The trademarks MLS®, Multiple Listing Service® and the associated logos are owned by The Canadian Real Estate Association (CREA) and identify the quality of services provided by real estate professionals who are members of CREA. Used under license.
The trademarks REALTOR®, REALTORS®, and the REALTOR® logo are controlled by The Canadian Real Estate Association (CREA) and identify real estate professionals who are members of CREA. These trademarks are owned or controlled by The Canadian Real Estate Association (CREA) and identify real estate professionals who are members of CREA (REALTOR®) and/or the quality of services they provide (MLS®).
This REALTOR.ca listing content is owned and licensed by REALTOR® members of The Canadian Real Estate Association.