
4111 Evans Road Unit# 12Lake Country, BC V4V 2E9
Mortgage Calculator
Monthly Payment (Est.)
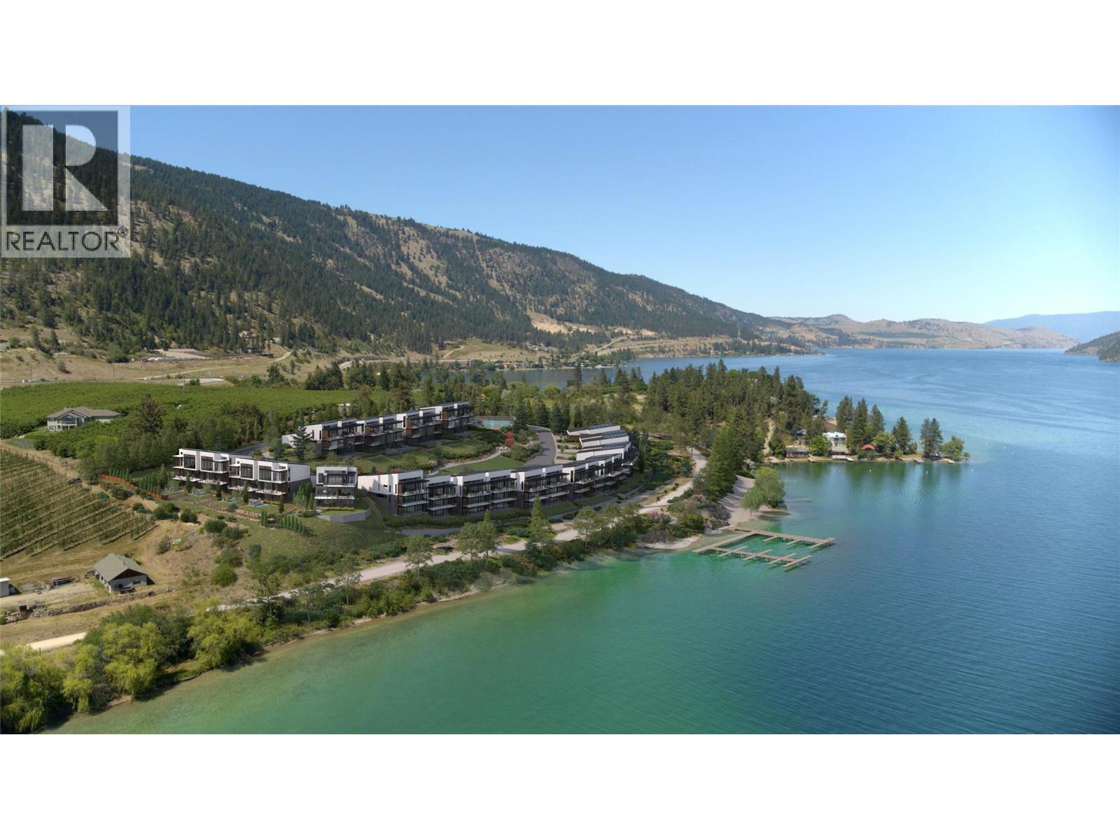
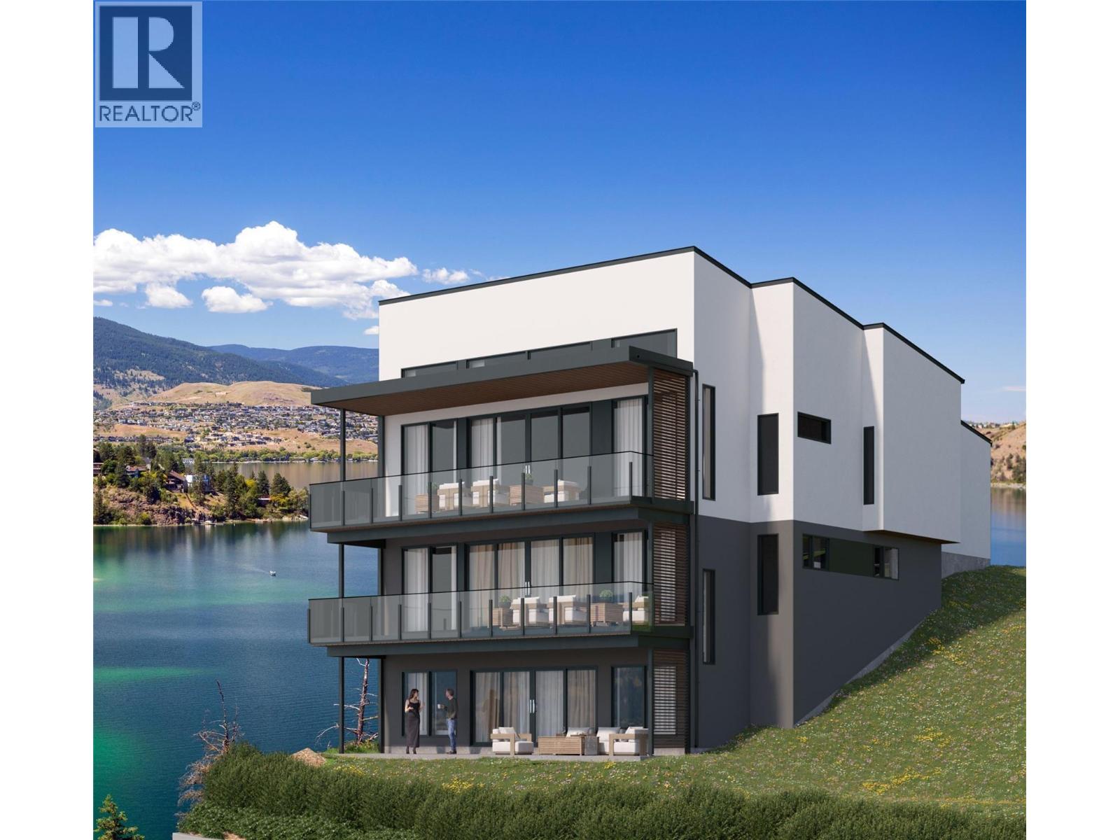
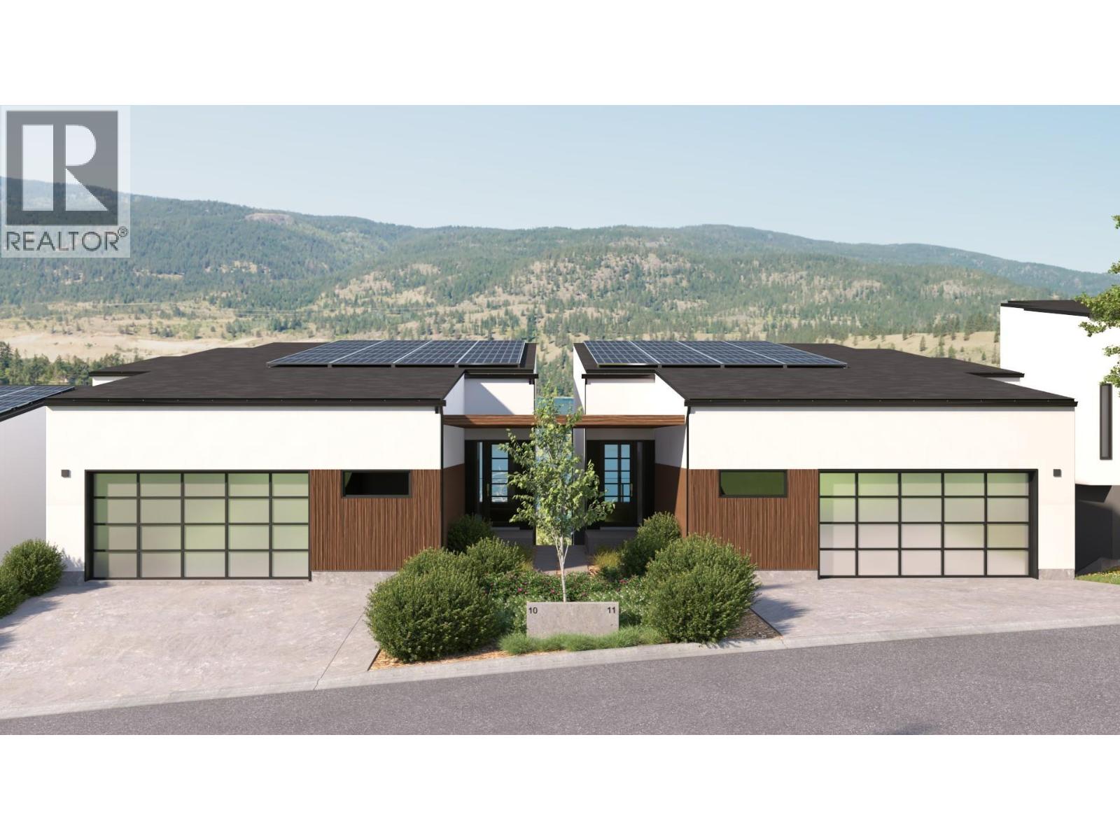
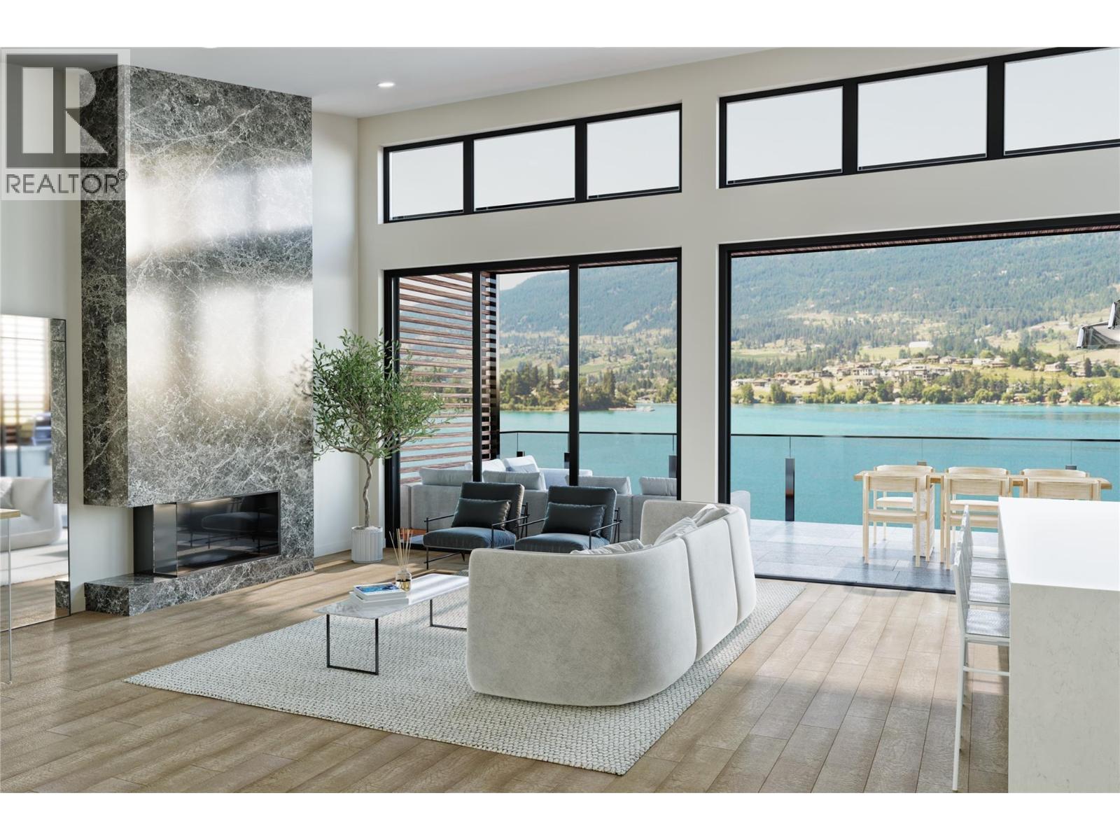
$15,056Perched just steps from the crystal-clear waters of Kalamalka Lake, Water's Edge III presents an extraordinary opportunity to own a contemporary lakeside residence where architecture, lifestyle, and natural beauty converge in harmony. Thoughtfully designed across three levels, this sophisticated walk-out home offers over 3,200 square feet of refined living space and showcases unobstructed lake views from every floor. Expansive walls of glass frame the beautiful blue/green waters beyond, while soaring 14-foot ceilings create an atmosphere of openness and light throughout the main living level. The open-concept great room flows seamlessly into a chef-inspired kitchen appointed with premium appliances, a generous island, walk-in pantry, and a striking custom wine display. Sliding folding doors extend the living space onto a covered lakeview terrace, creating an exceptional indoor-outdoor. The primary retreat is thoughtfully positioned on the main level, offering privacy and convenience while capturing breathtaking lake vistas. A spa-inspired ensuite and generous walk-in wardrobe complete this luxurious sanctuary. The lower levels provide exceptional flexibility with additional bedrooms, guest accommodations, flex spaces and private outdoor access, making the residence equally suited for family living, hosting guests, or creating dedicated wellness and recreation spaces. An oversized double garage provides ample room for both vehicles and boats, while the home's private landscaped terrace offers a peaceful setting to relax and take in the natural surroundings. As a presale, Unit 12 offers the ability to tailor select finishes to suit individual preferences. Located approximately two minutes from the beach and only 30 metres from the water's edge, this residence delivers an unparalleled lakefront connection on Kalamalka Lake, where design and exceptional craftsmanship come together in one extraordinary residence. (id:31684)
| 3 weeks ago | Listing updated with changes from the MLS® | |
| 3 weeks ago | Status changed to Active | |
| 3 months ago | Listing first seen on site |



The trademarks MLS®, Multiple Listing Service® and the associated logos are owned by The Canadian Real Estate Association (CREA) and identify the quality of services provided by real estate professionals who are members of CREA. Used under license.
The trademarks REALTOR®, REALTORS®, and the REALTOR® logo are controlled by The Canadian Real Estate Association (CREA) and identify real estate professionals who are members of CREA. These trademarks are owned or controlled by The Canadian Real Estate Association (CREA) and identify real estate professionals who are members of CREA (REALTOR®) and/or the quality of services they provide (MLS®).
This REALTOR.ca listing content is owned and licensed by REALTOR® members of The Canadian Real Estate Association.