
2177 Breckenridge CourtKelowna, BC V1V1W2
Mortgage Calculator
Monthly Payment (Est.)
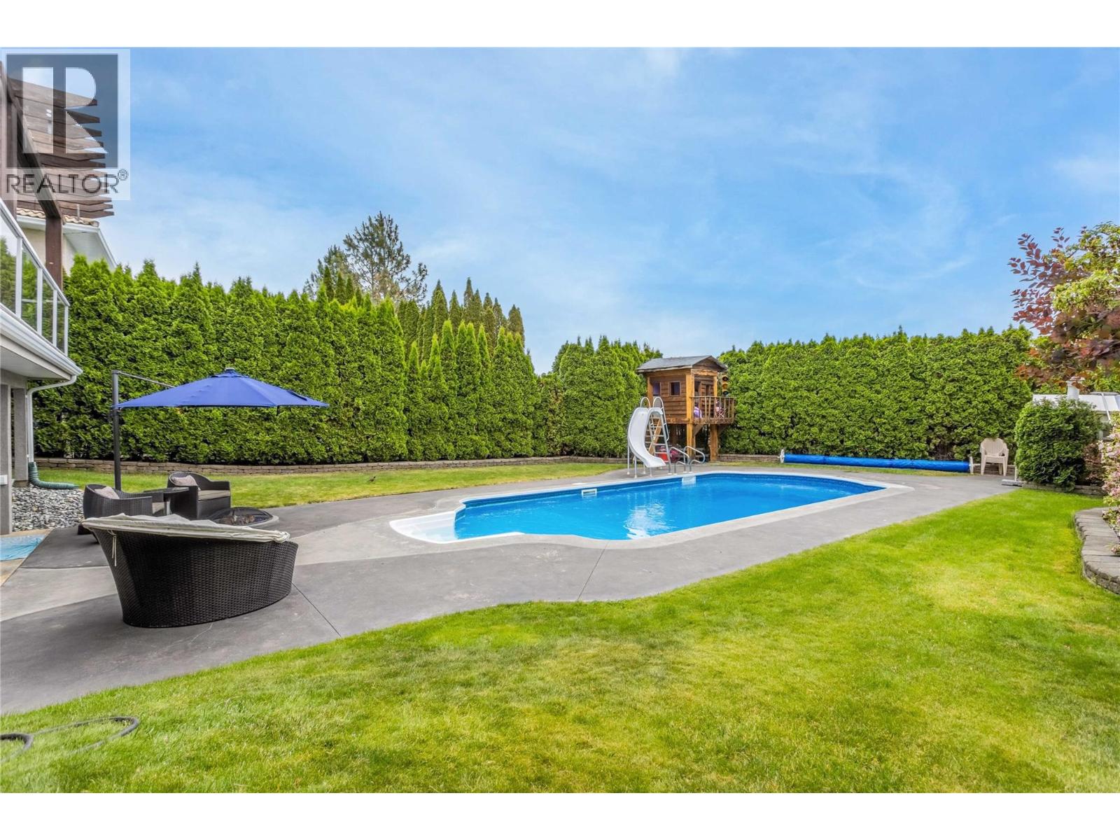
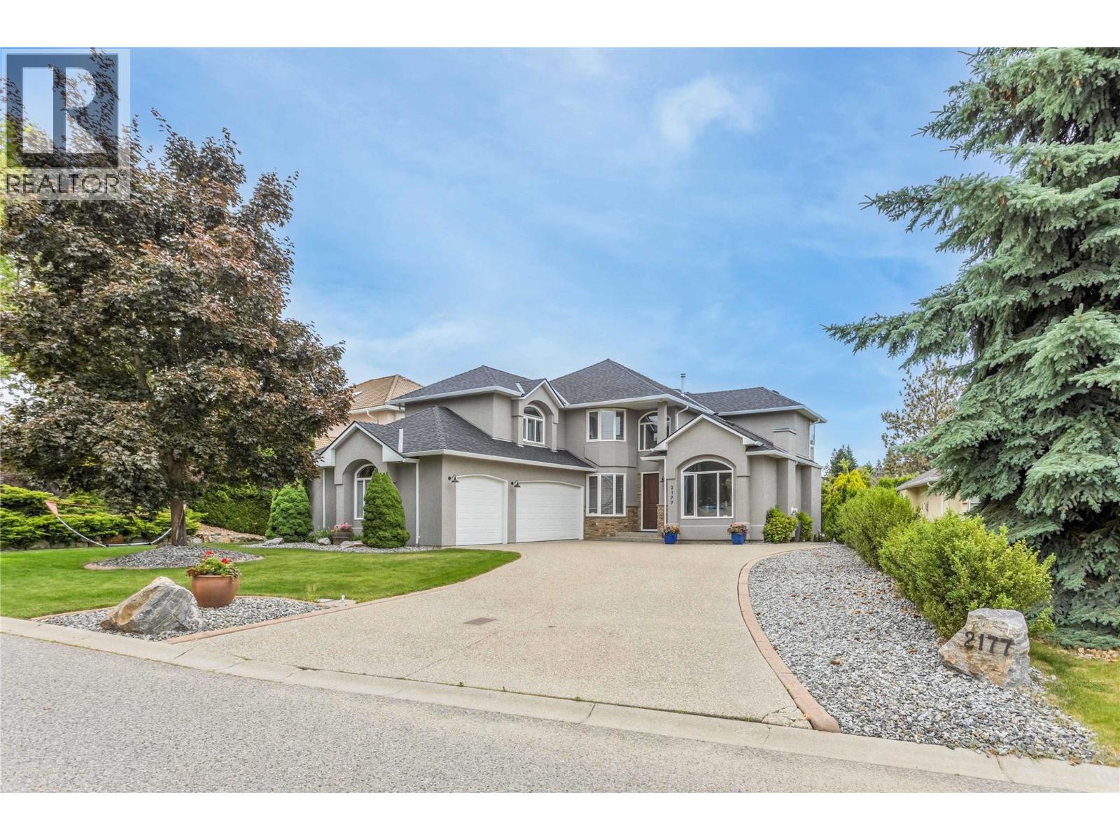
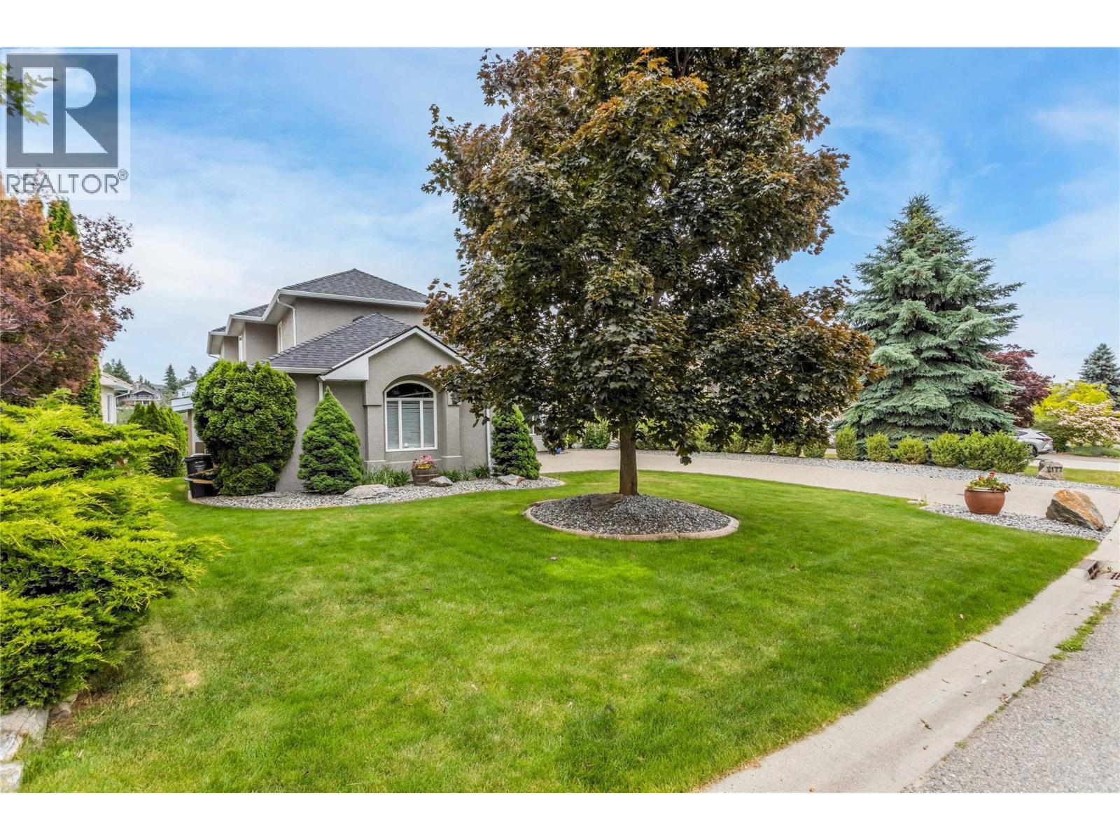
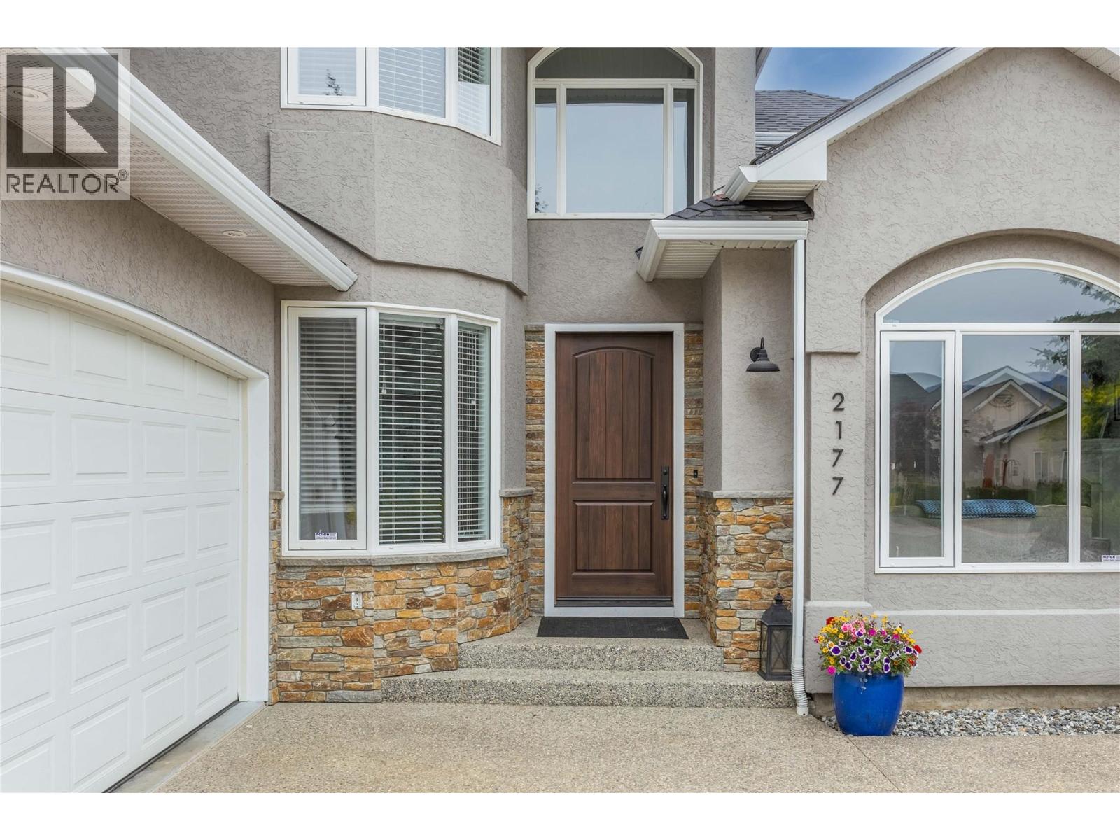
$8,144Welcome to 2177 Breckenridge Crt, beautifully renovated 6-bedroom, 4-bathroom home offering more than 4,300 sq. ft. of exceptional living space. Designed for both comfortable family living and entertaining, this impressive residence features a spacious open-concept floor plan, dedicated home office, updated flooring, fresh paint, and tastefully renovated bathrooms throughout. The bright kitchen seamlessly connects to the main living and dining areas, creating the perfect gathering space for family and friends. Upstairs, you'll find five generously sized bedrooms and two bathrooms, with several rooms showcasing stunning lake views. The fully finished lower level offers an additional bedroom and bathroom, along with a wet bar, wine cellar, and spacious recreation room—ideal for entertaining or relaxing. Step outside to your own private backyard oasis. Surrounded by mature landscaping and fully fenced, the outdoor living space features a sparkling salt water pool, expansive patio areas, and a cozy firepit, providing the ultimate setting for enjoying Okanagan summers. Recent upgrades provide peace of mind and include a new roof, furnace, air conditioning system, hot water tank, and updated PEX plumbing. A triple-car garage and ample additional parking offer plenty of room for vehicles, recreational equipment, and guests. Located just minutes from downtown Kelowna, shopping, golf courses, and hiking trails, property offers the perfect blend of luxury, privacy, and convenience. (id:31684)
| a month ago | Listing updated with changes from the MLS® | |
| a month ago | Listing first seen on site |



The trademarks MLS®, Multiple Listing Service® and the associated logos are owned by The Canadian Real Estate Association (CREA) and identify the quality of services provided by real estate professionals who are members of CREA. Used under license.
The trademarks REALTOR®, REALTORS®, and the REALTOR® logo are controlled by The Canadian Real Estate Association (CREA) and identify real estate professionals who are members of CREA. These trademarks are owned or controlled by The Canadian Real Estate Association (CREA) and identify real estate professionals who are members of CREA (REALTOR®) and/or the quality of services they provide (MLS®).
This REALTOR.ca listing content is owned and licensed by REALTOR® members of The Canadian Real Estate Association.