
4220 6th AvenuePeachland, BC V0H 1X5
Mortgage Calculator
Monthly Payment (Est.)
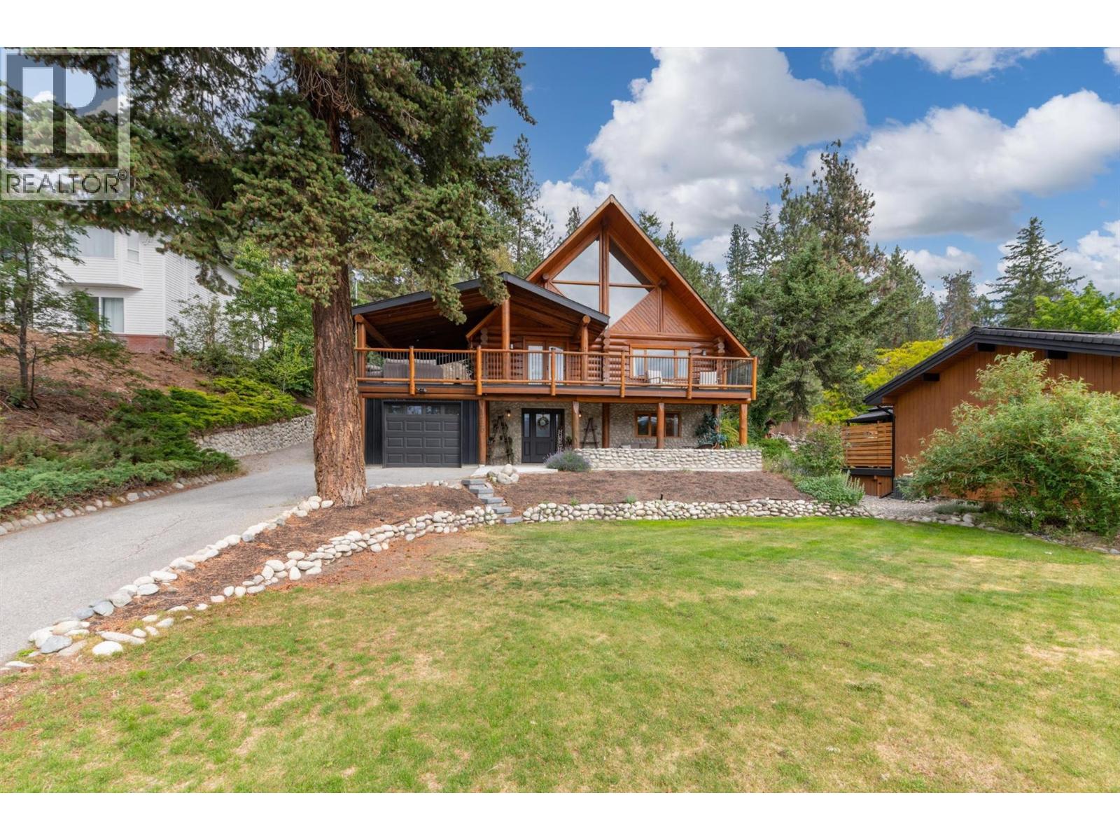
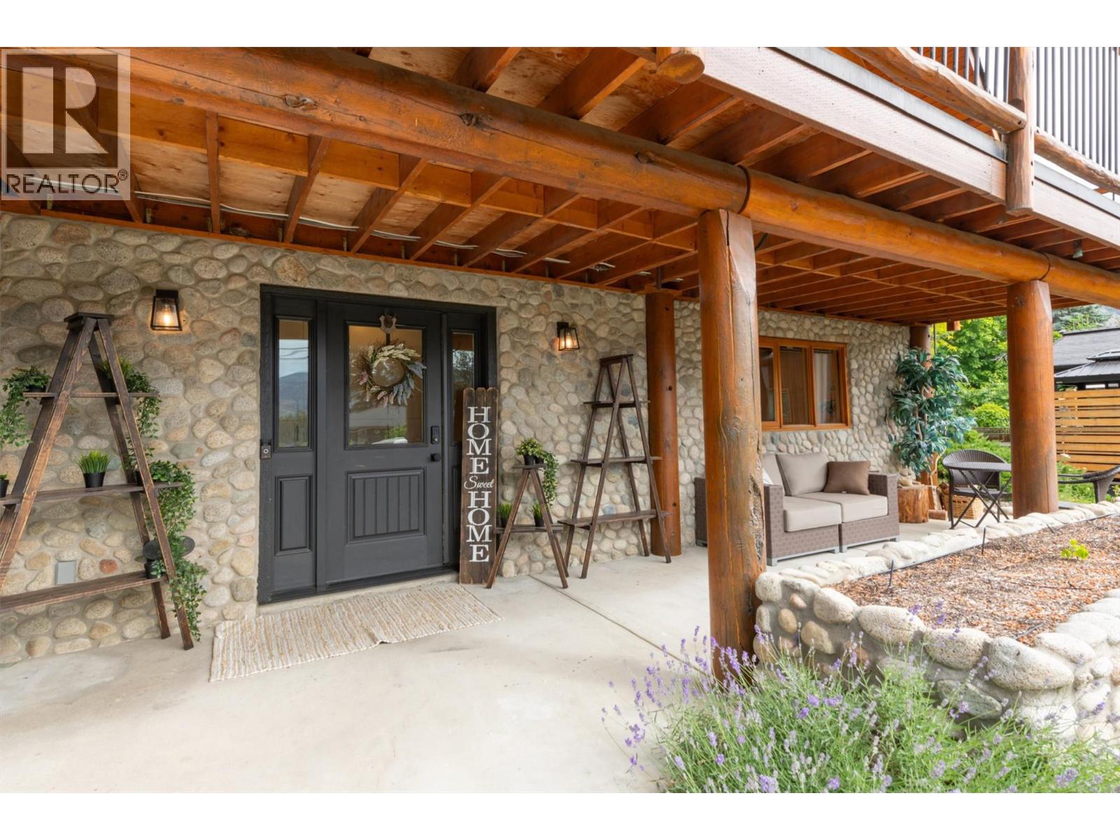
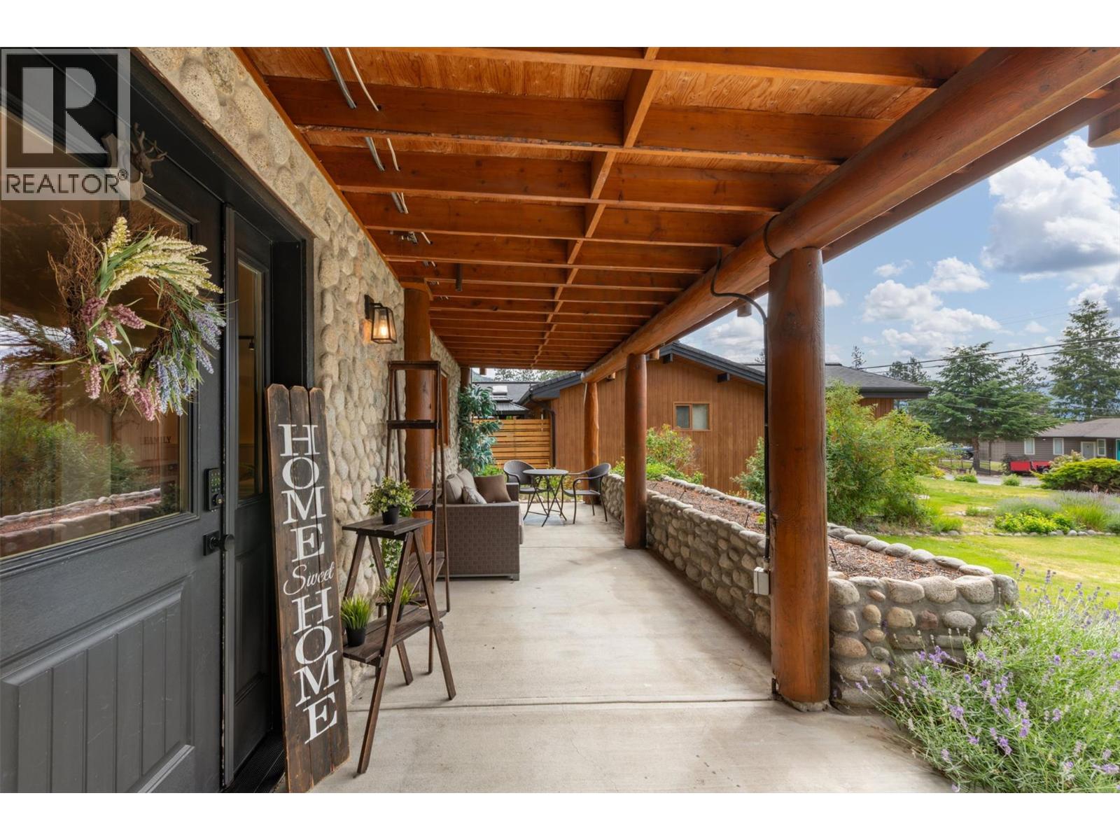
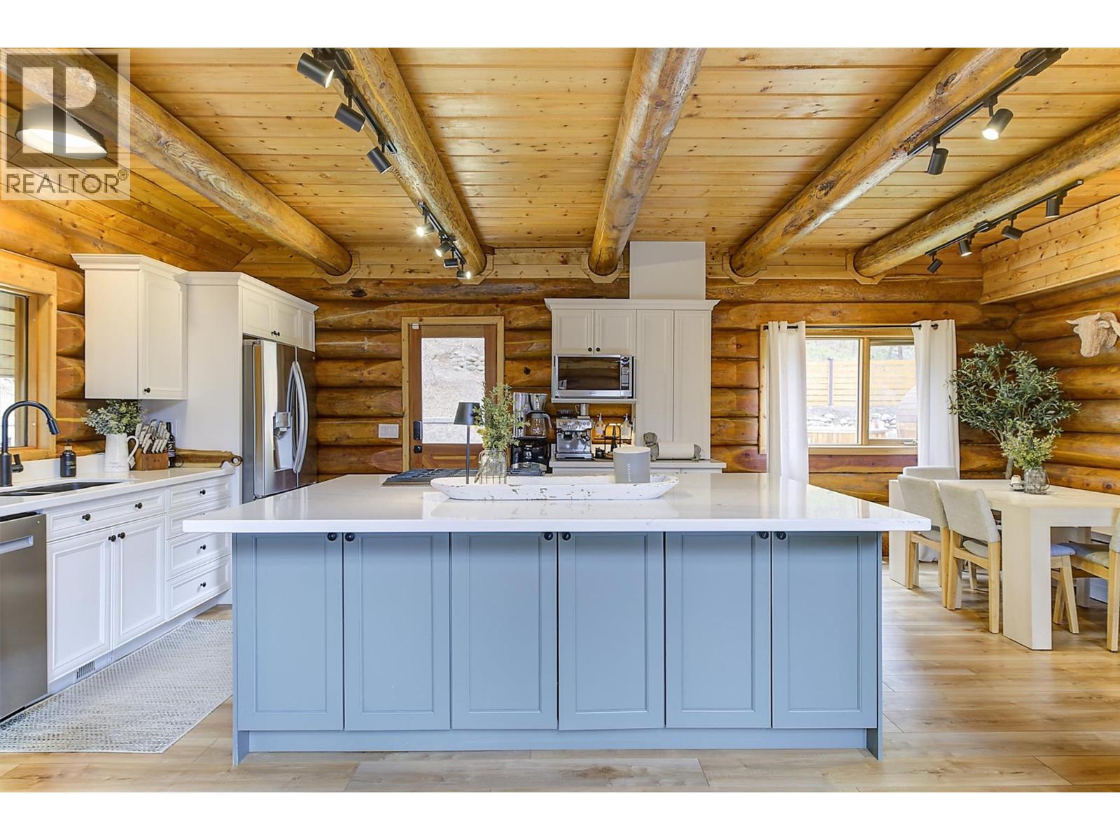
$4,330Welcome to this beautifully crafted A-frame timber home where rustic charm meets Scandinavian-inspired design. Nestled on a private 0.23ac lot with no rear neighbours, this peaceful retreat is just minutes from Peachland's waterfront, downtown amenities and boat launch. Inside, soaring vaulted ceilings with exposed log beams & an abundance of south-facing windows fill the home with natural light. The spacious great room offers both living & sitting areas featuring a cozy free-standing gas fireplace & peek-a-boo lake views! The kitchen is designed for everyday living & entertaining, featuring quartz counters, a large island, two-tone cabinetry, stainless steel appl. & a coffee bar! Steps from the main level, enjoy outdoor living at its best - an expansive wrap-around covered deck features outdoor dining & lounge areas, infrared heaters & a gas BBQ hookup. In the fenced backyard enjoy a 6-person barrel sauna & Scandinavian-style hot tub, making it your own private wellness retreat. From top to bottom, this home is designed for comfort & flexibility, with a private loft-style primary suite w/newly renovated ensuite & a family friendly lower level featuring a family rm, 2 bdrms & a flex room that could be a 3rd bdrm. Additional features include an oversized single-car garage & extra parking for RVs, boats and all your recreational needs. Whether a full or part time residence, this one ticks all the boxes & you are just minutes from beaches, trails & local eateries! (id:31684)
| 2 days ago | Listing updated with changes from the MLS® | |
| 2 days ago | Status changed to Active | |
| 3 months ago | Listing first seen on site |



The trademarks MLS®, Multiple Listing Service® and the associated logos are owned by The Canadian Real Estate Association (CREA) and identify the quality of services provided by real estate professionals who are members of CREA. Used under license.
The trademarks REALTOR®, REALTORS®, and the REALTOR® logo are controlled by The Canadian Real Estate Association (CREA) and identify real estate professionals who are members of CREA. These trademarks are owned or controlled by The Canadian Real Estate Association (CREA) and identify real estate professionals who are members of CREA (REALTOR®) and/or the quality of services they provide (MLS®).
This REALTOR.ca listing content is owned and licensed by REALTOR® members of The Canadian Real Estate Association.