Save
Ask
Tour
Hide
Share
$1,085,000
43 Days On Site

3117 Capistrano Court
Kelowna, BC V1V2A2

For Sale|Single Family Residence|Active
4
Beds
3
Total Baths
2,999
SqFt
$362
/SqFt
2003
Built
Subdivision:
University District
Call Now: (250) 575-4804
Is this the listing for you? We can help make it yours.
(250) 575-4804
3117 Capistrano Court3117 Capistrano Court3117 Capistrano Court3117 Capistrano Court
Save
Ask
Tour
Hide
Share

Mortgage Calculator

Monthly Payment (Est.)

$4,950
Calculator powered by Showcase IDX, a Constellation1 Company. Copyright ©2026 Information is deemed reliable but not guaranteed.

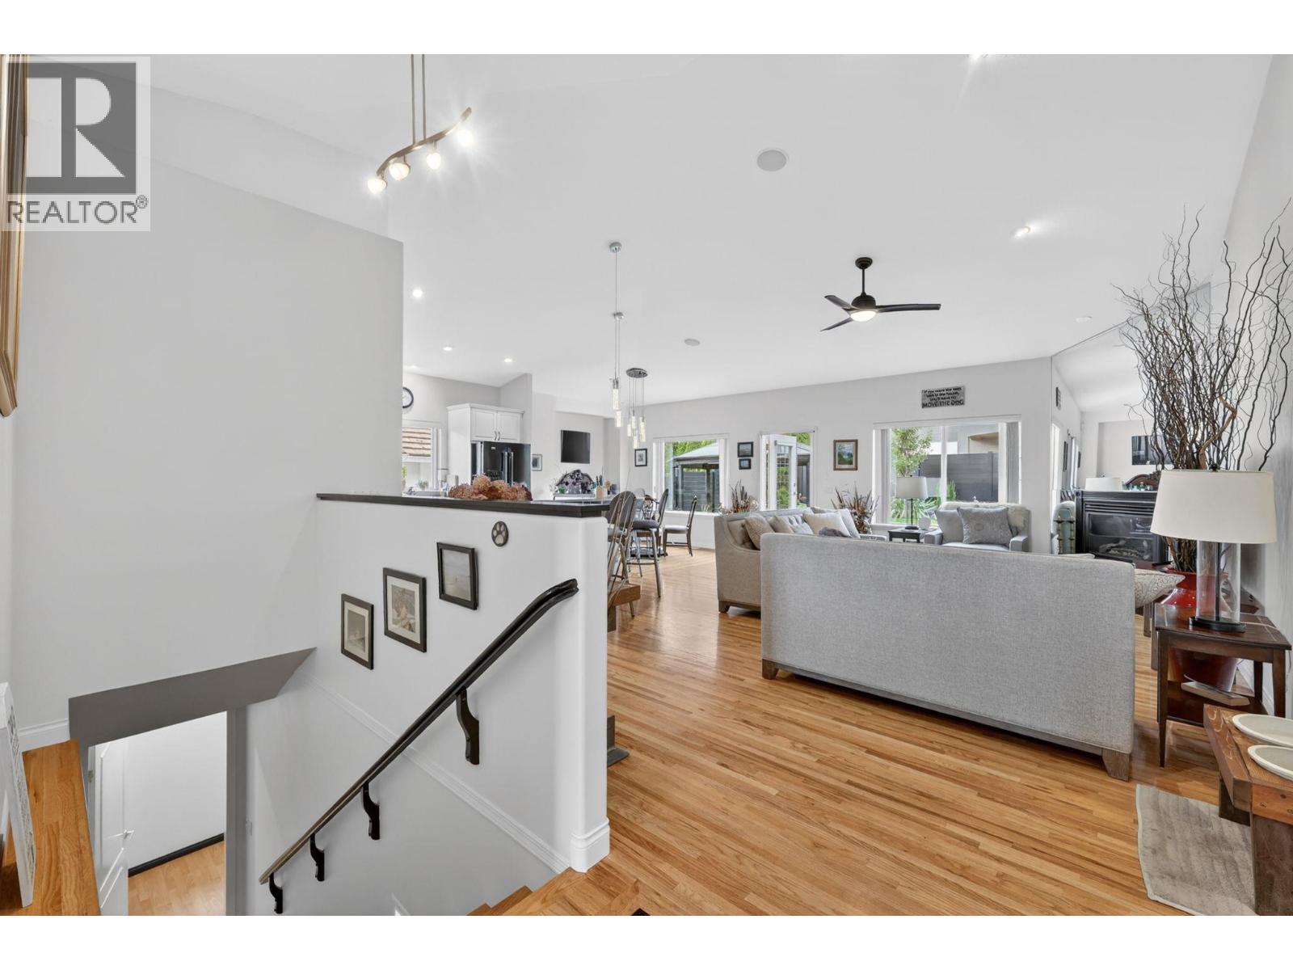
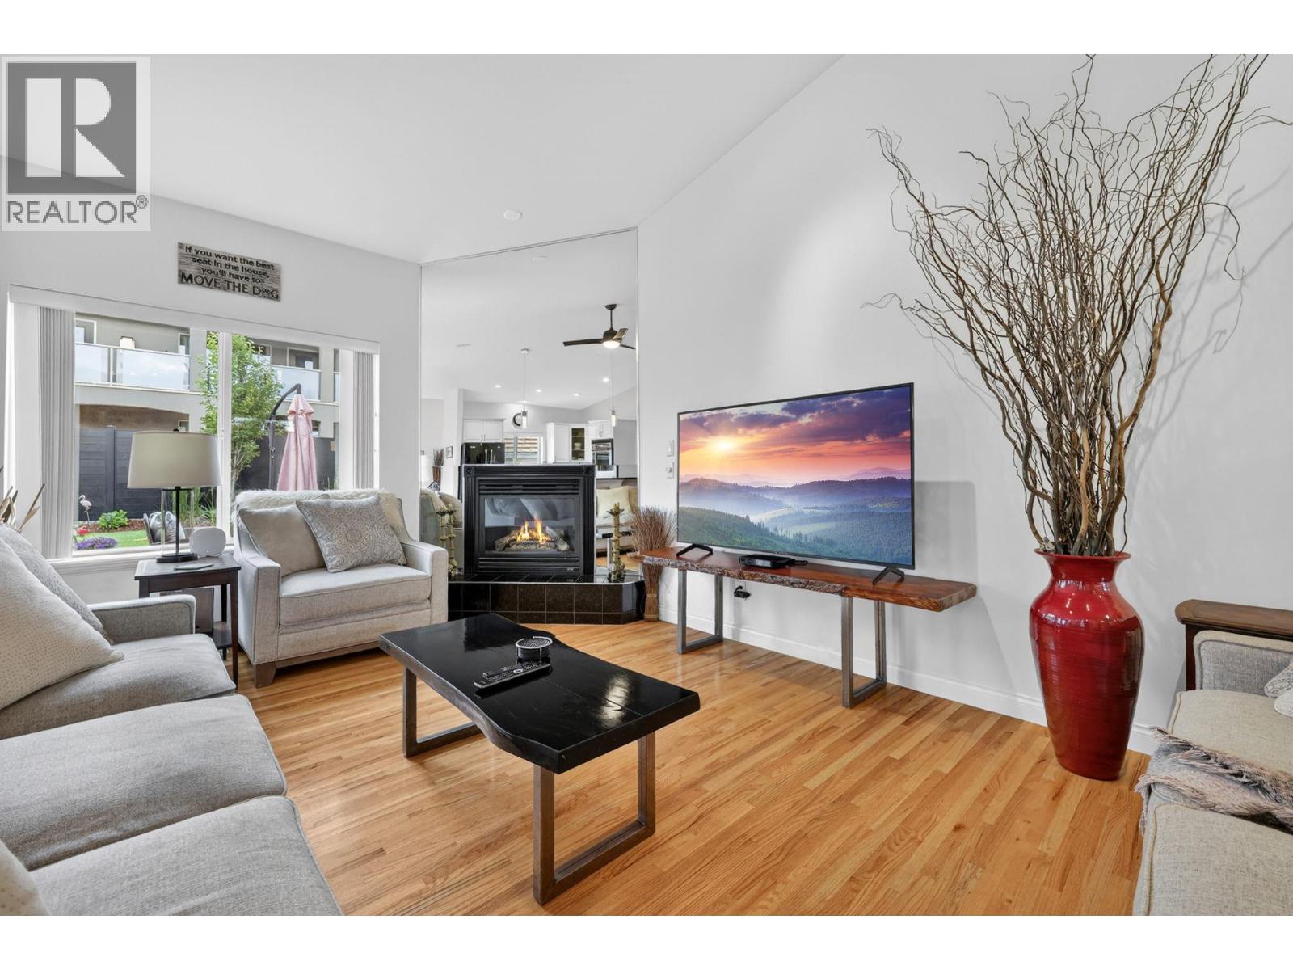
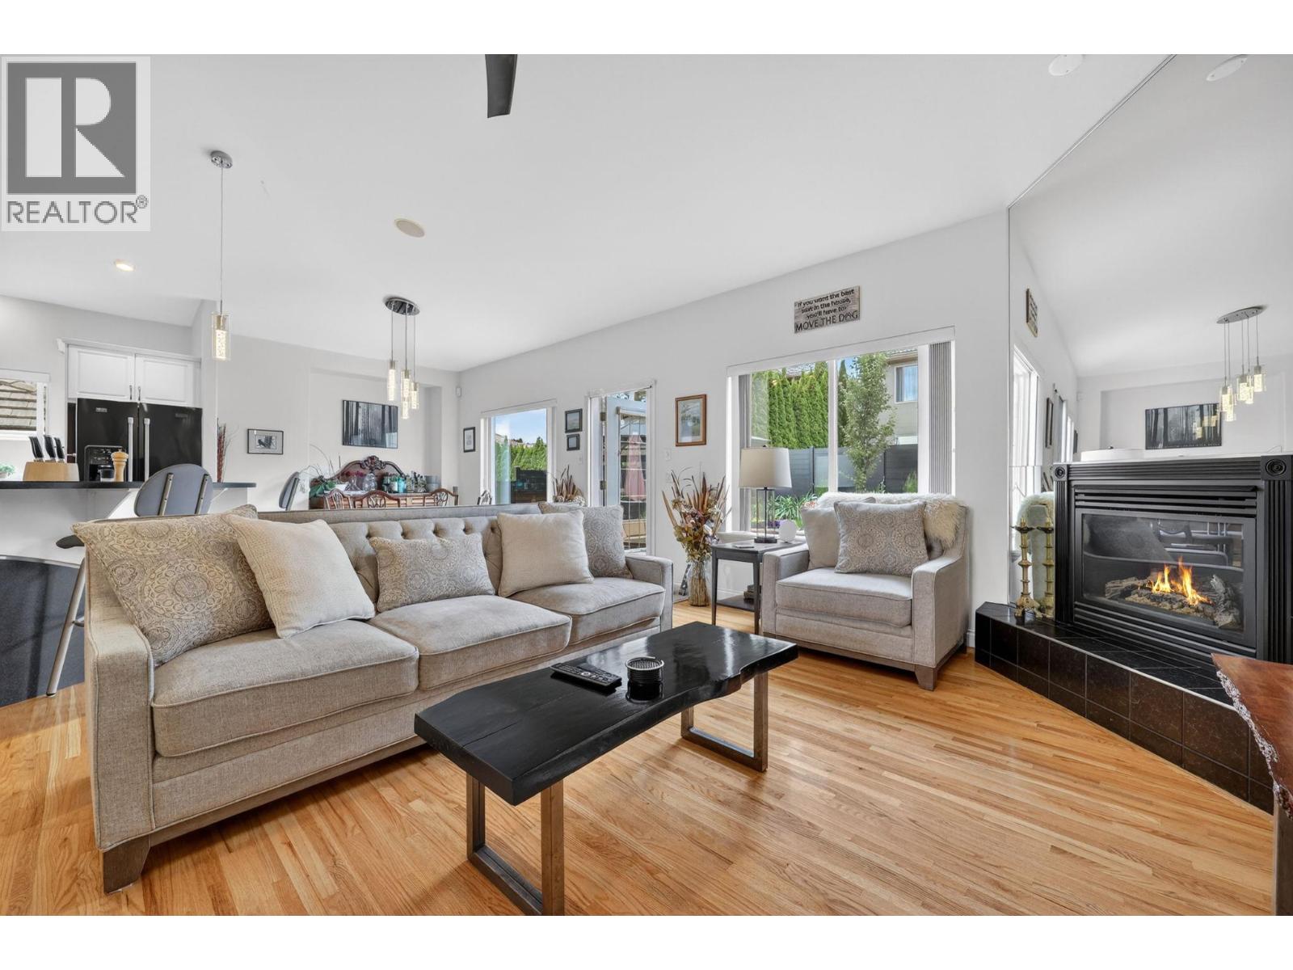
Welcome to this beautifully maintained 4-bedroom, 3-bathroom home, situated on a quiet cul-de-sac in the highly sought-after University area. Offering a large living space, this home blends comfort, functionality, and an unbeatable location. The main floor features an open-concept design highlighted by a spacious great room with soaring vaulted ceilings and a cozy gas fireplace. Step out onto the private deck overlooking a landscaped yard—perfect for entertaining or enjoying peaceful evenings at home. Downstairs, you’ll find the ultimate space for relaxing and hosting, complete with a second gas fireplace, a theatre and games area, and a convenient wet bar with under-counter fridge—ideal for guests or extended family. Located just minutes from golf courses, shopping, restaurants, and everyday amenities —this home offers exceptional value in a prime location. A must-see opportunity! (id:31684)

Save
Ask
Tour
Hide
Share
Listing Snapshot
Price 
$1,085,000
Days On Site 
43 Days
Bedrooms 
4
Inside Area (SqFt) 
2,999 sqft
Total Baths 
3
Full Baths 
N/A
Partial Baths 
N/A
Lot Size 
0.14 Acres
Year Built 
2003
MLS® Number 
10390120
Status 
Active
Property Tax 
N/A
Maintenance Fees 
N/A
Sq Ft Source 
N/A
Friends & Family
Recent Activity
2 weeks agoListing updated with changes from the MLS®
4 weeks agoPrice changed to $1,085,000
a month agoListing first seen on site
General Features
Acres 
0.14
Attached Garage 
Yes
Garage 
Yes
Garage Spaces 
2
Levels 
One
Parking 
Attached
Parking Spaces 
2
Property Sub Type 
Single Family Residence
Sewer 
Public Sewer
SqFt Total 
2999
Style 
Ranch
Interior Features
Cooling 
Central Air
Fireplace 
Yes
Fireplace Features 
Gas
Fireplaces 
2
Flooring 
CarpetTileLaminate
Heating 
Forced AirHot WaterElectricSee Remarks
Bathroom 1 
Dimensions - 13' x 5'9''Level - Basement
Bathroom 2 
Dimensions - 12'3'' x 6'5''Level - Main
Bathroom 3 
Dimensions - 4'10'' x 8'9''Level - Main
Bedroom 1 
Dimensions - 14'7'' x 12'Level - Basement
Bedroom 2 
Dimensions - 18' x 17'9''Level - Basement
Bedroom 4 
Dimensions - 12'6'' x 16'9''Level - Main
Dining Room 
Dimensions - 9'8'' x 10'5''Level - Main
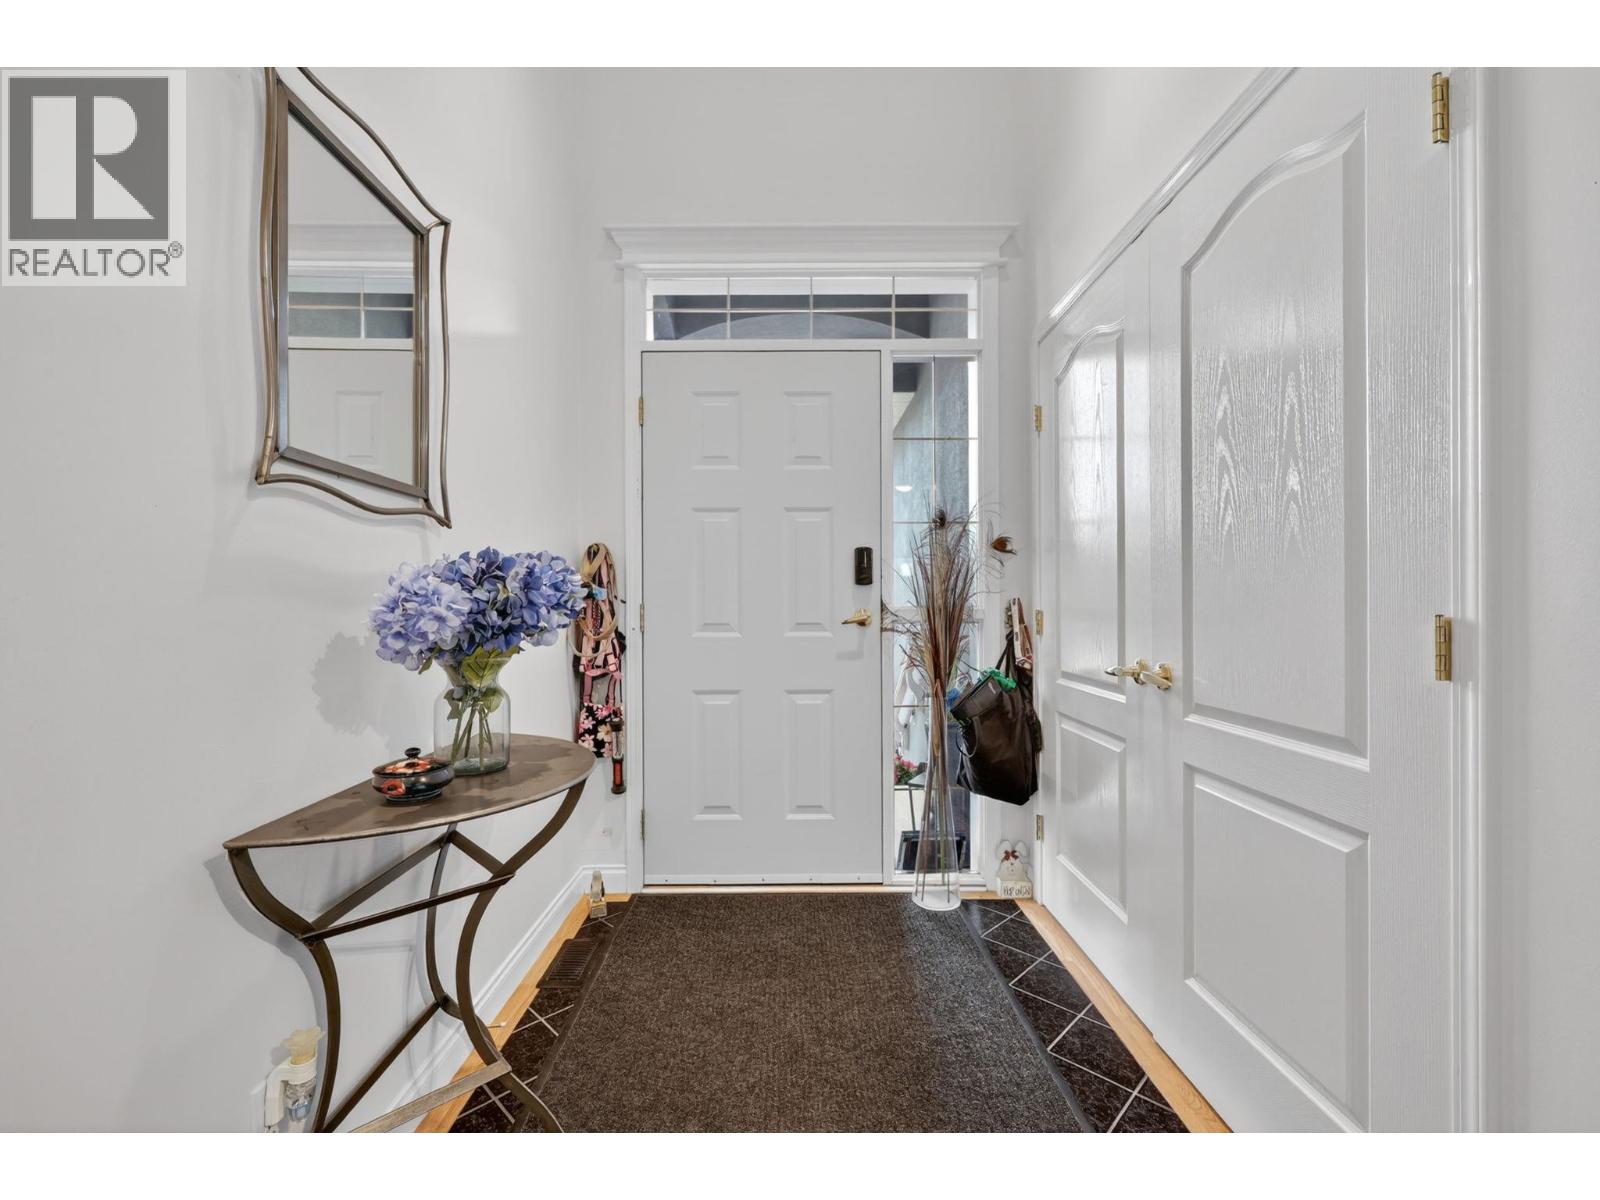
Foyer 
Dimensions - 10'9'' x 6'6''Level - Main
Kitchen 
Dimensions - 11'1'' x 12'6''Level - Main
Laundry 
Dimensions - 5'4'' x 12'2''Level - Main
Living Room 
Dimensions - 22'2'' x 17'5''Level - Main
Master Bedroom 
Dimensions - 18'7'' x 12'Level - Main
Other Room 1 
Dimensions - 8'10'' x 4'1''Level - Basement
Other Room 2 
Dimensions - 22'2'' x 20'7''Level - Main
Recreation room 
Dimensions - 31'5'' x 21'7''Level - Basement
Utility Room 
Dimensions - 7'9'' x 10'3''Level - Basement
Save
Ask
Tour
Hide
Share
Exterior Features
Fencing 
Fenced
Lot Features 
Landscaped

Listing courtesy of: Staci Champagne of Coldwell Banker Horizon Realty

The trademarks MLS®, Multiple Listing Service® and the associated logos are owned by The Canadian Real Estate Association (CREA) and identify the quality of services provided by real estate professionals who are members of CREA. Used under license.

The trademarks REALTOR®, REALTORS®, and the REALTOR® logo are controlled by The Canadian Real Estate Association (CREA) and identify real estate professionals who are members of CREA. These trademarks are owned or controlled by The Canadian Real Estate Association (CREA) and identify real estate professionals who are members of CREA (REALTOR®) and/or the quality of services they provide (MLS®).

This REALTOR.ca listing content is owned and licensed by REALTOR® members of The Canadian Real Estate Association.

Neighborhood & Commute
Source: Walkscore
Save
Ask
Tour
Hide
Share