
15401 Kalamalka Road Road Unit# 217Coldstream, BC V1B1Z3
Mortgage Calculator
Monthly Payment (Est.)
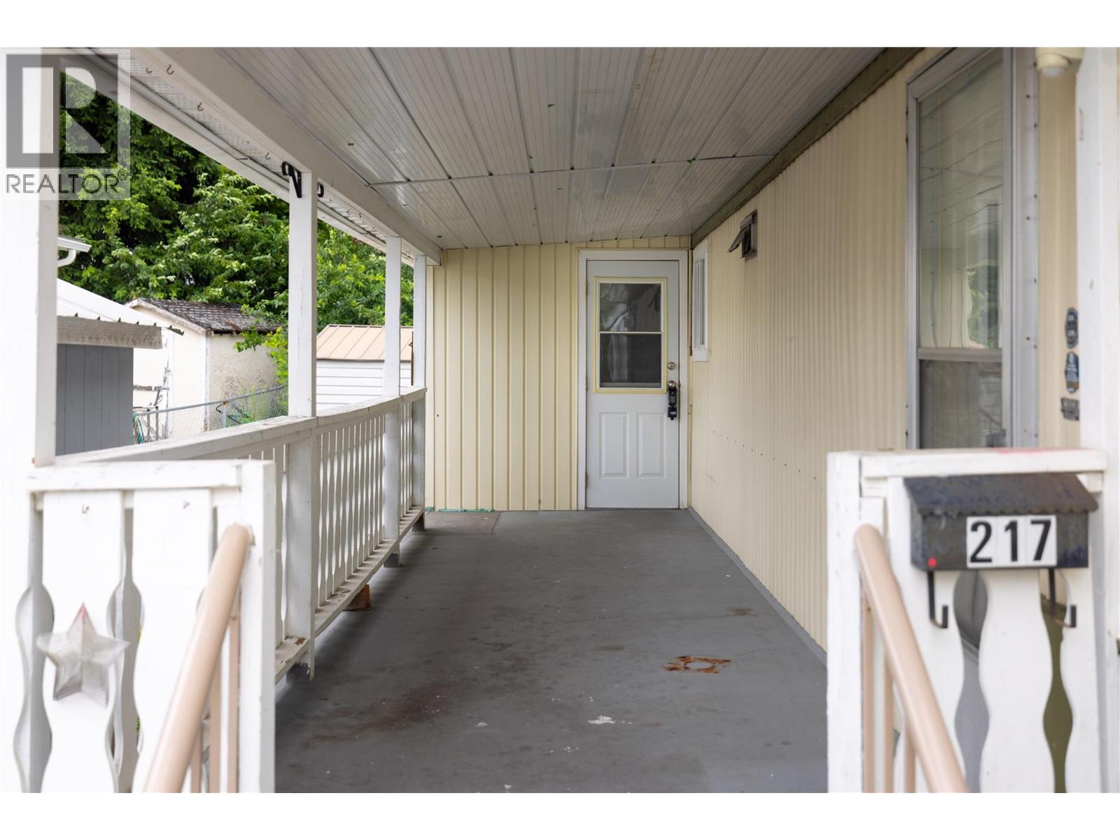
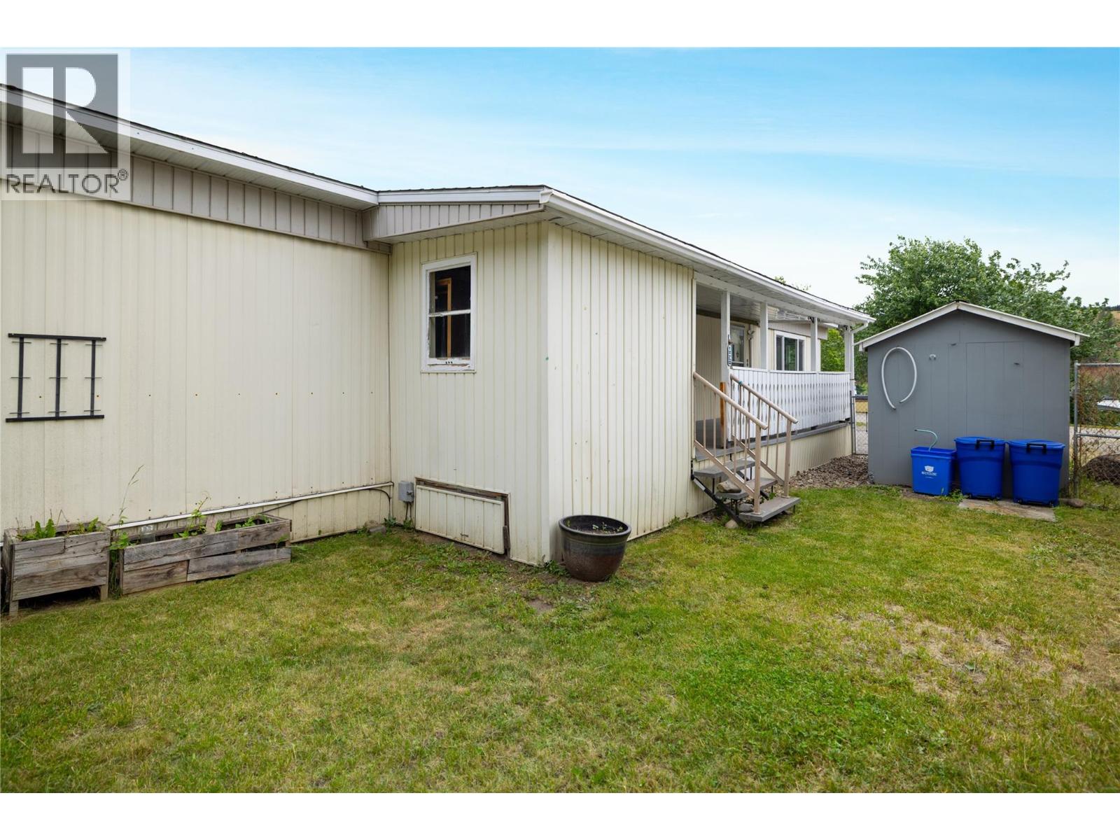
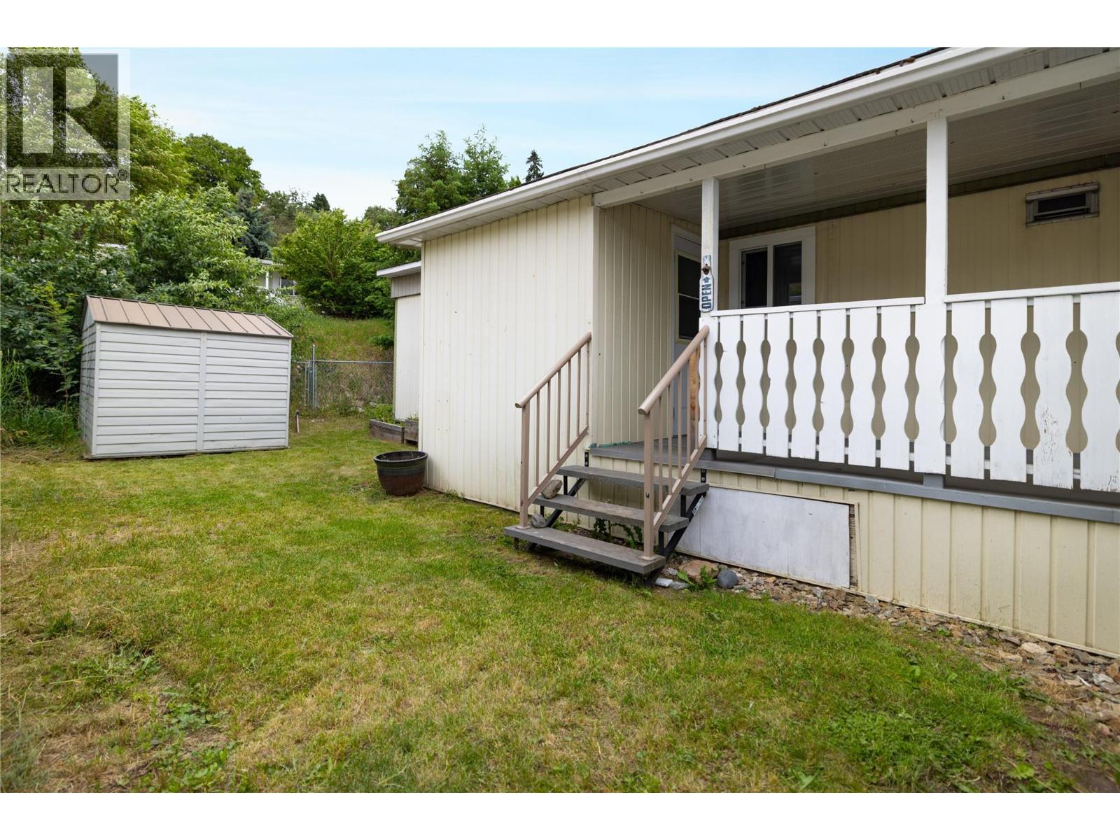
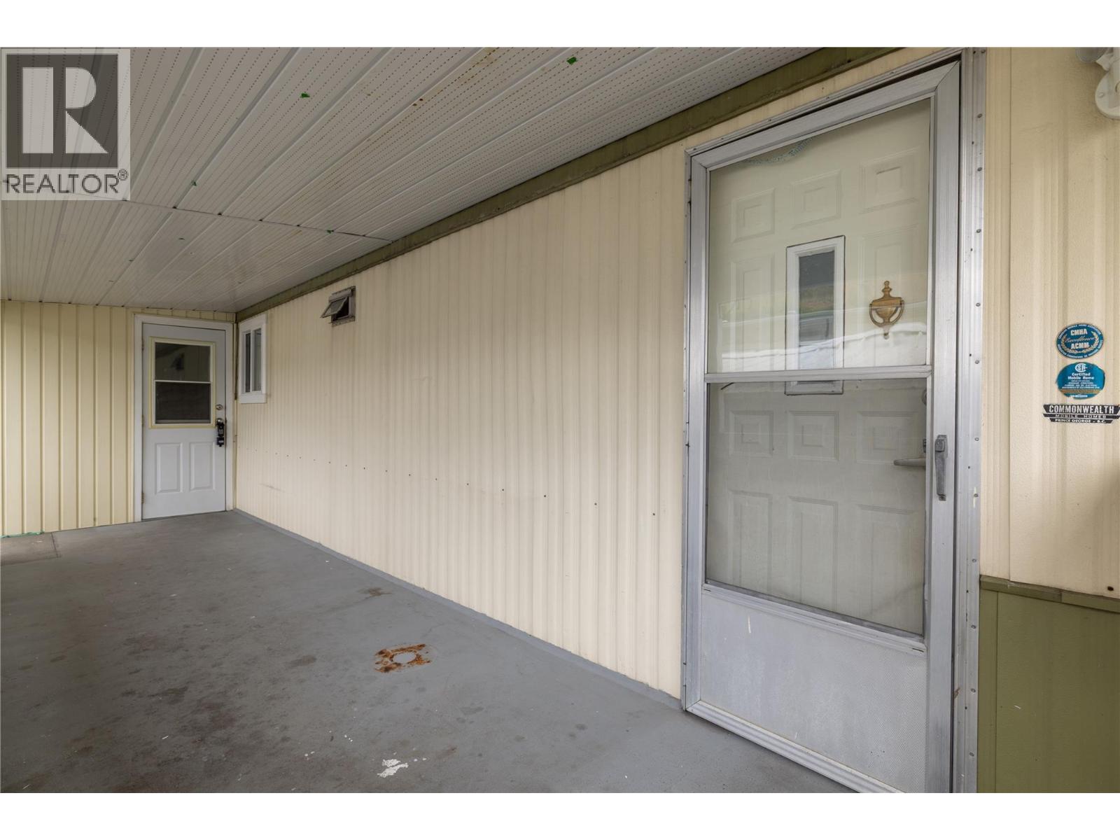
$752Welcome to cozy 217 at Lakeway Mobile Home Park! This park resides in some of the most sought after region in BC just across the road from Kalamalka Lake! This location is centrally placed and minutes to downtown, hiking, biking and the water! This cute 2 bed, 1 bath single wide has seen new flooring from front to back (minus kitchen and bath), new paint and an updated kitchen area. You have stove, dishwasher, fridge and washer/dryer. Windows are newer style vinyl for looks and energy efficiency! There is a storage room and a 7' x 23' foot covered deck for those days sitting outside days. The property includes 2 locked sheds for you personal items and lawn tools and equipment. This park is pet friendly and no age restriction on this side. This is affordable living is in an area where seven figure homes pay a lot more for the same location!! (id:31684)
| 2 weeks ago | Listing updated with changes from the MLS® | |
| 2 weeks ago | Price changed to $164,900 | |
| 2 months ago | Listing first seen on site |



The trademarks MLS®, Multiple Listing Service® and the associated logos are owned by The Canadian Real Estate Association (CREA) and identify the quality of services provided by real estate professionals who are members of CREA. Used under license.
The trademarks REALTOR®, REALTORS®, and the REALTOR® logo are controlled by The Canadian Real Estate Association (CREA) and identify real estate professionals who are members of CREA. These trademarks are owned or controlled by The Canadian Real Estate Association (CREA) and identify real estate professionals who are members of CREA (REALTOR®) and/or the quality of services they provide (MLS®).
This REALTOR.ca listing content is owned and licensed by REALTOR® members of The Canadian Real Estate Association.