Save
Ask
Tour
Hide
Share
$1,199,999
47 Days On Site

2827 Copper Ridge Drive
West Kelowna, BC V4T0E7

For Sale|Single Family Residence|Active
5
Beds
4
Total Baths
3,167
SqFt
$379
/SqFt
2021
Built
Subdivision:
Smith Creek
Call Now: (250) 575-4804
Is this the listing for you? We can help make it yours.
(250) 575-4804
2827 Copper Ridge Drive2827 Copper Ridge Drive2827 Copper Ridge Drive2827 Copper Ridge Drive
Save
Ask
Tour
Hide
Share

Mortgage Calculator

Monthly Payment (Est.)

$5,475
Calculator powered by Showcase IDX, a Constellation1 Company. Copyright ©2026 Information is deemed reliable but not guaranteed.

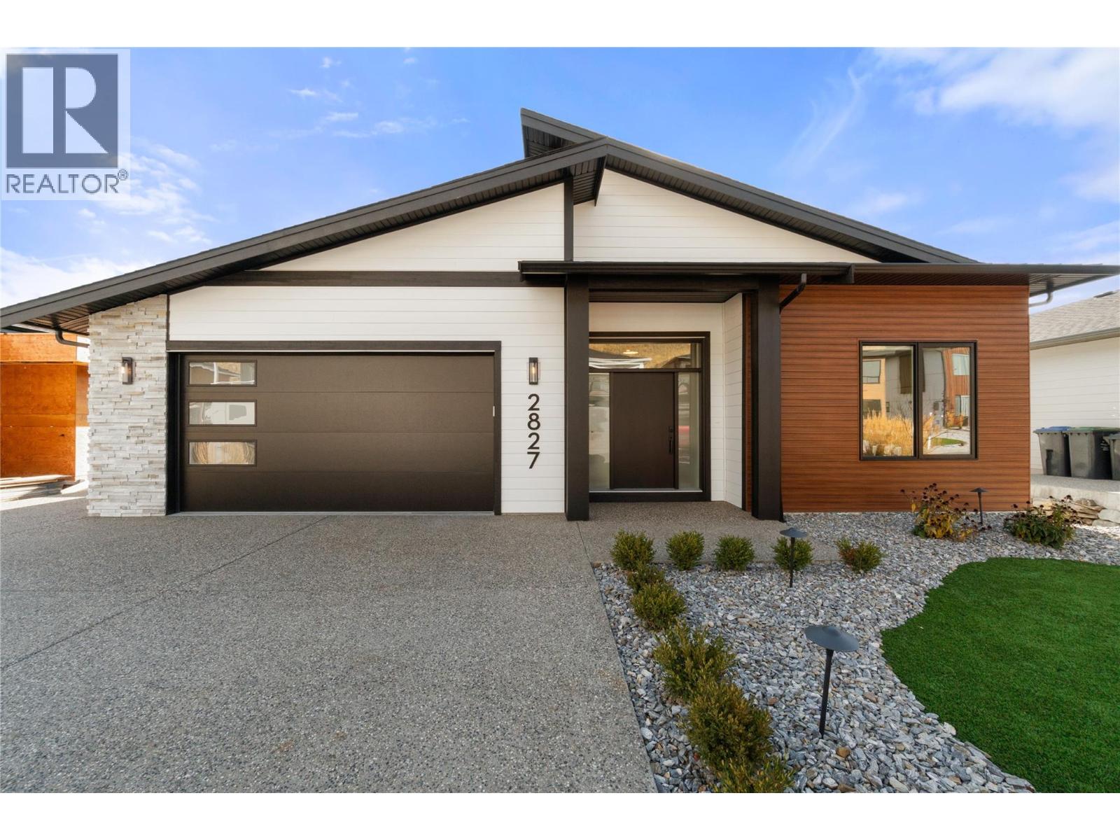
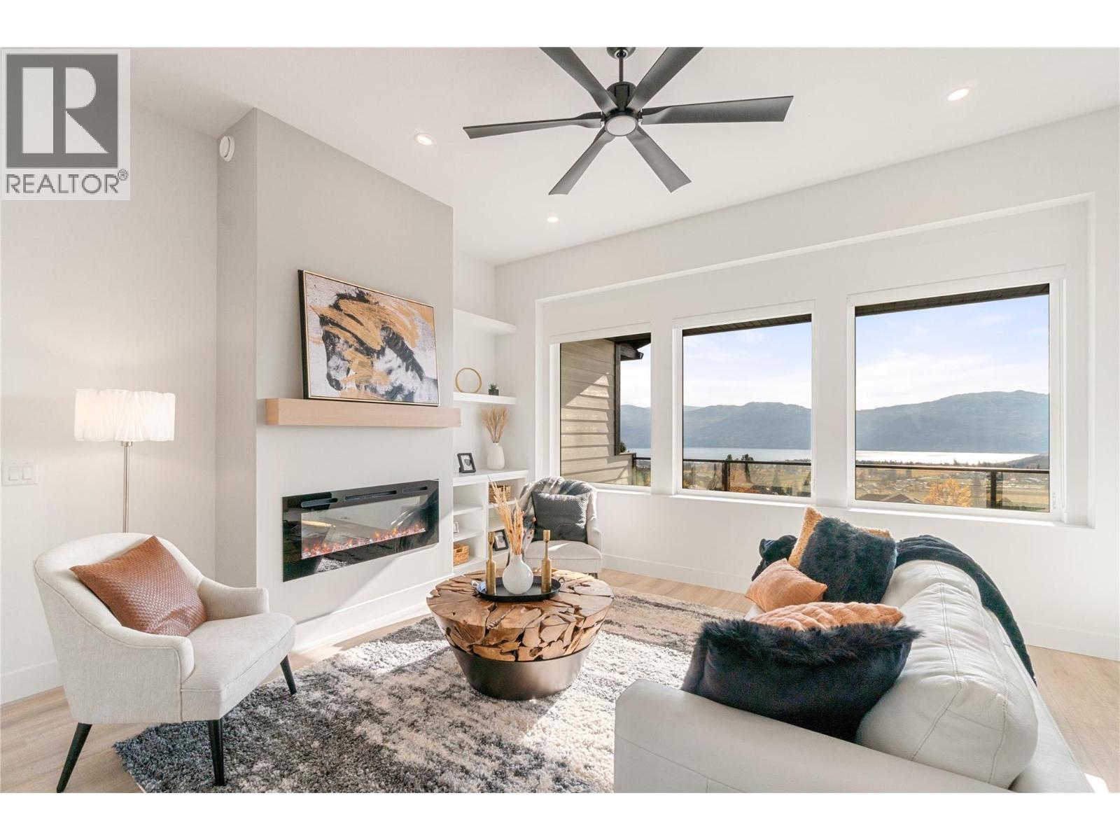
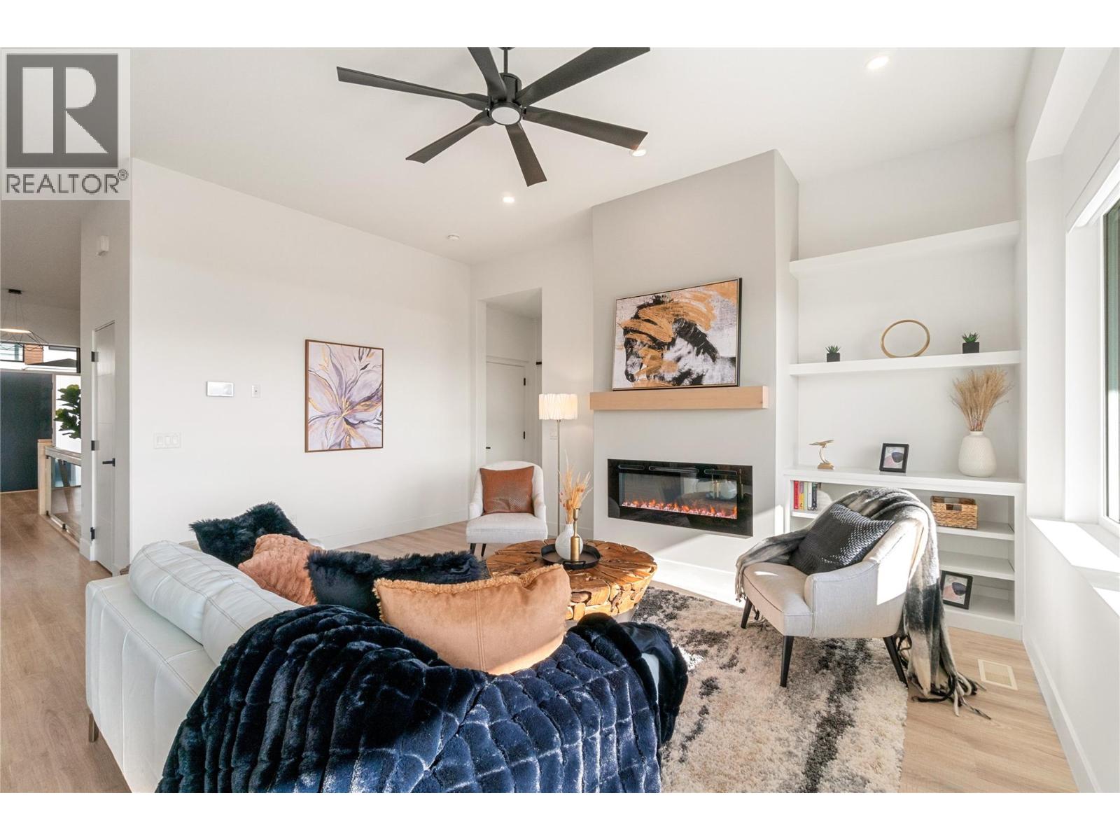
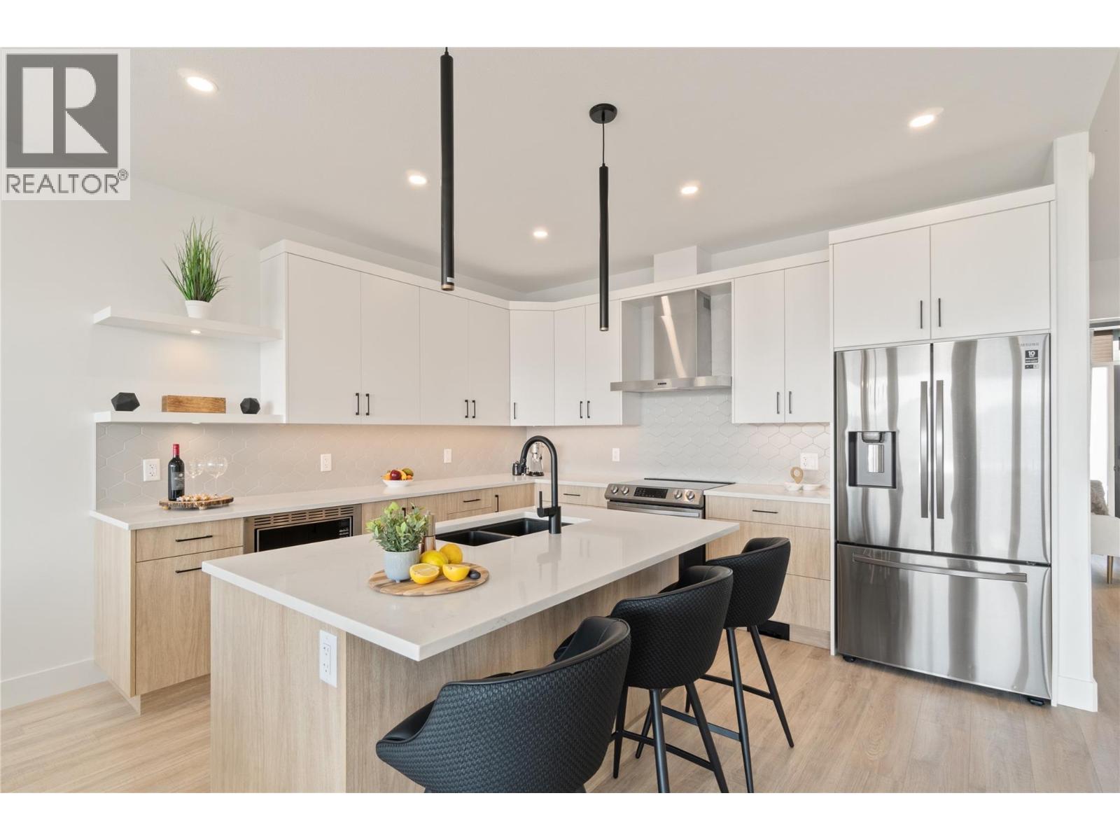
Exceptional Value! Fantastic walkout Rancher with Lakeview and an income suite. Thoughtfully designed with energy efficiency in mind, the home features exterior concrete wall construction, providing outstanding thermal performance, durability, and sound insulation for year-round comfort. The bright, open-concept main level showcases expansive lakeviews, a spacious primary retreat, and a versatile den ideal for a home office or guest space. Downstairs, you'll find three additional bedrooms, creating plenty of room for family and visitors. A standout feature is the self-contained legal suite, offering a spacious layout with a beautifully appointed kitchen, in-suite laundry, ample storage, and a private covered patio to enjoy the stunning scenery. Easily adaptable to a 2-bedroom configuration, it provides excellent flexibility for extended family or mortgage-helping income. Complete with an oversized garage, additional parking, and a sought-after Westside location, this home combines modern comfort, smart design, and breathtaking views in one outstanding package. (id:31684)

Save
Ask
Tour
Hide
Share
Listing Snapshot
Price 
$1,199,999
Days On Site 
47 Days
Bedrooms 
5
Inside Area (SqFt) 
3,167 sqft
Total Baths 
4
Full Baths 
N/A
Partial Baths 
N/A
Lot Size 
0.15 Acres
Year Built 
2021
MLS® Number 
10390188
Status 
Active
Property Tax 
N/A
Maintenance Fees 
N/A
Sq Ft Source 
N/A
Friends & Family
Recent Activity
4 weeks agoListing updated with changes from the MLS®
4 weeks agoPrice changed to $1,199,999
2 months agoListing first seen on site
General Features
Acres 
0.15
Attached Garage 
Yes
Garage 
Yes
Garage Spaces 
2
Levels 
Two
Parking 
Attached
Parking Spaces 
6
Property Sub Type 
Single Family Residence
Sewer 
Public Sewer
SqFt Total 
3167
Style 
Ranch
Interior Features
Cooling 
Heat Pump
Fireplace 
Yes
Fireplaces 
2
Flooring 
CarpetHardwoodTile
Heating 
Forced AirHeat PumpElectric
Bathroom 1 
Dimensions - 9'3'' x 5'Level - Basement
Bathroom 2 
Dimensions - 9'1'' x 5'9''Level - Main
Bathroom 3 
Dimensions - 9'10'' x 13'1''Level - Main
Bathroom 4 
Dimensions - 9'1'' x 5'
Bedroom 1 
Dimensions - 12'9'' x 12'8''Level - Basement
Bedroom 2 
Dimensions - 12'8'' x 10'10''Level - Basement
Bedroom 3 
Dimensions - 13'5'' x 10'5''Level - Basement
Bedroom 5 
Dimensions - 12'8'' x 12'8''
Den 
Dimensions - 13' x 10'7''Level - Main
Dining Room 
Dimensions - 13'4'' x 11'4''Level - Main
Foyer 
Dimensions - 8'6'' x 16'Level - Main
Kitchen 
Dimensions - 10'9'' x 12'1''
Laundry 
Dimensions - 5'6'' x 9'1''Level - Main
Living Room 
Dimensions - 17'2'' x 19'2''
Master Bedroom 
Dimensions - 13'7'' x 17'2''Level - Main
Other Room 1 
Dimensions - 5'6'' x 11'2''Level - Main
Save
Ask
Tour
Hide
Share
Exterior Features
View 
LakeMountain(s)Valley
Waterview 
LakeMountain(s)Valley

Listing courtesy of: Scott Mayne of REMAX Kelowna

The trademarks MLS®, Multiple Listing Service® and the associated logos are owned by The Canadian Real Estate Association (CREA) and identify the quality of services provided by real estate professionals who are members of CREA. Used under license.

The trademarks REALTOR®, REALTORS®, and the REALTOR® logo are controlled by The Canadian Real Estate Association (CREA) and identify real estate professionals who are members of CREA. These trademarks are owned or controlled by The Canadian Real Estate Association (CREA) and identify real estate professionals who are members of CREA (REALTOR®) and/or the quality of services they provide (MLS®).

This REALTOR.ca listing content is owned and licensed by REALTOR® members of The Canadian Real Estate Association.

Neighborhood & Commute
Source: Walkscore
Save
Ask
Tour
Hide
Share