Save
Ask
Tour
Hide
Share
$749,000
47 Days On Site

453 Alexander Avenue
Penticton, BC V2A1E6

For Sale|Single Family Residence|Active
3
Beds
2
Total Baths
1
Partial Bath
1,400
SqFt
$535
/SqFt
1994
Built
Subdivision:
Main North
Call Now: (250) 575-4804
Is this the listing for you? We can help make it yours.
(250) 575-4804
453 Alexander Avenue453 Alexander Avenue453 Alexander Avenue453 Alexander Avenue
Save
Ask
Tour
Hide
Share

Mortgage Calculator

Monthly Payment (Est.)

$3,417
Calculator powered by Showcase IDX, a Constellation1 Company. Copyright ©2026 Information is deemed reliable but not guaranteed.

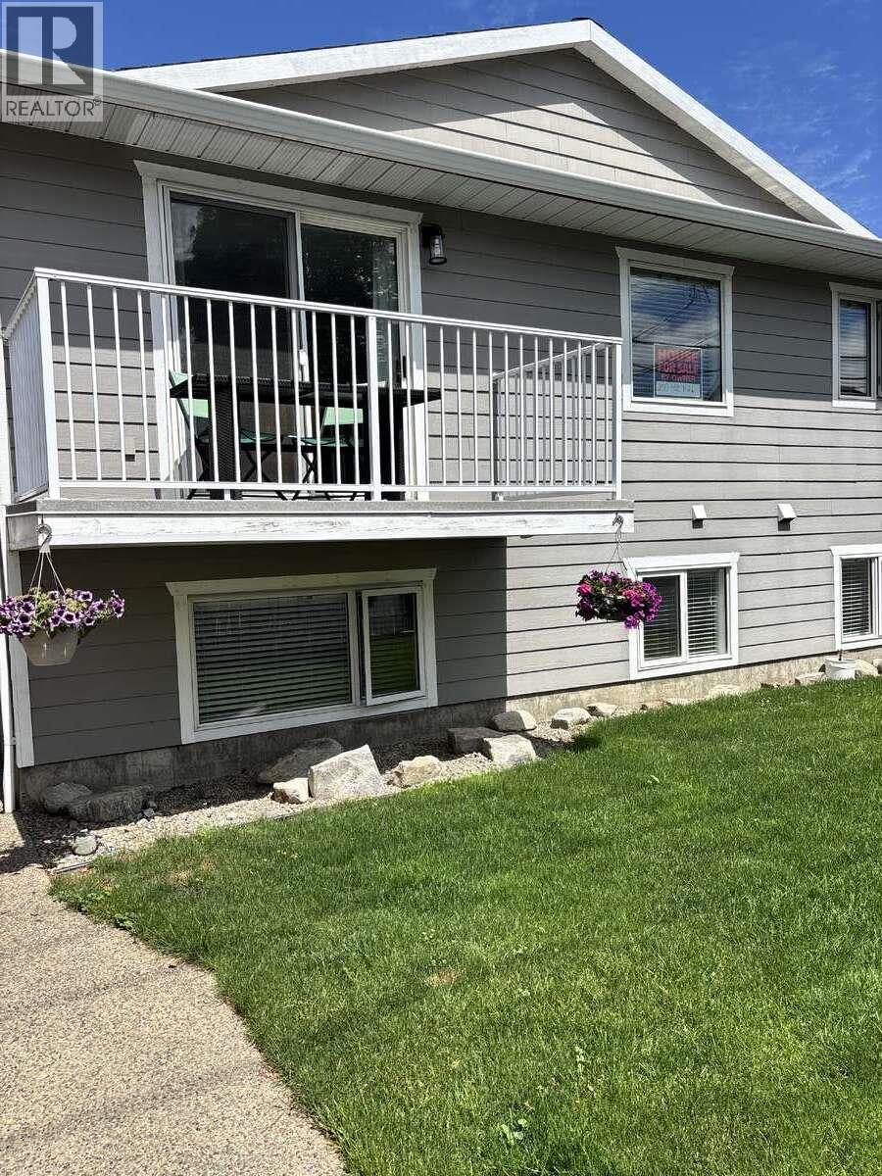
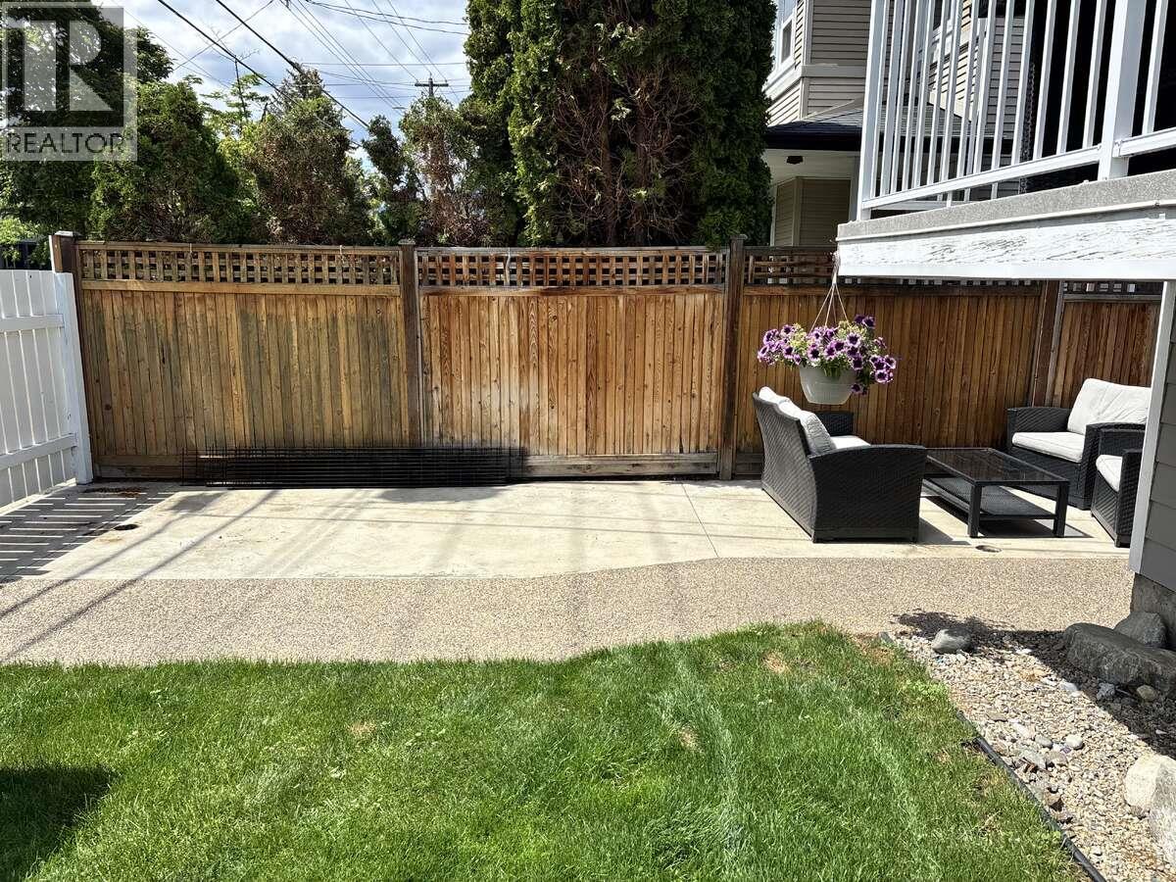
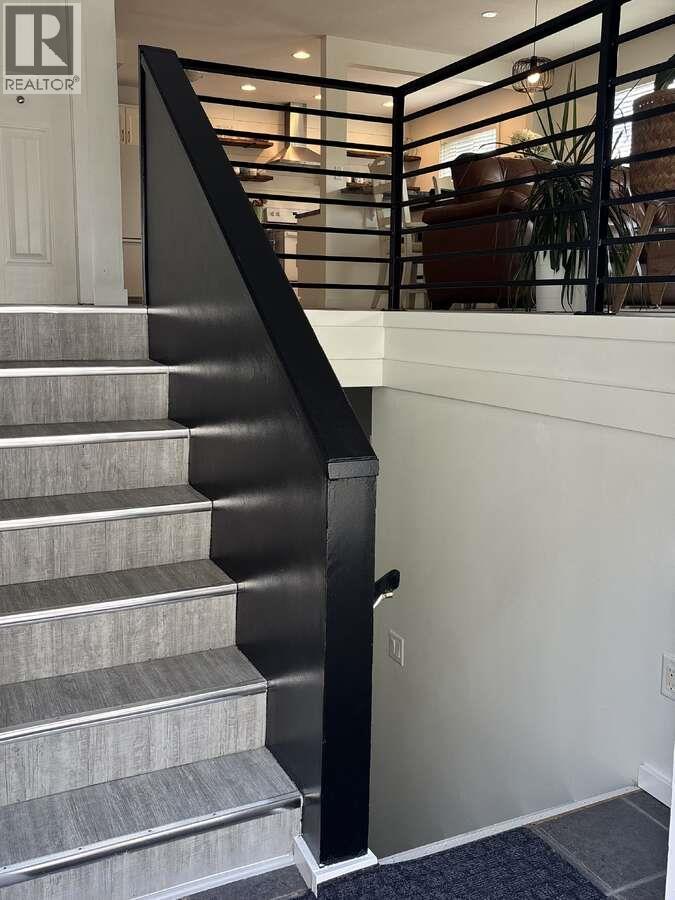
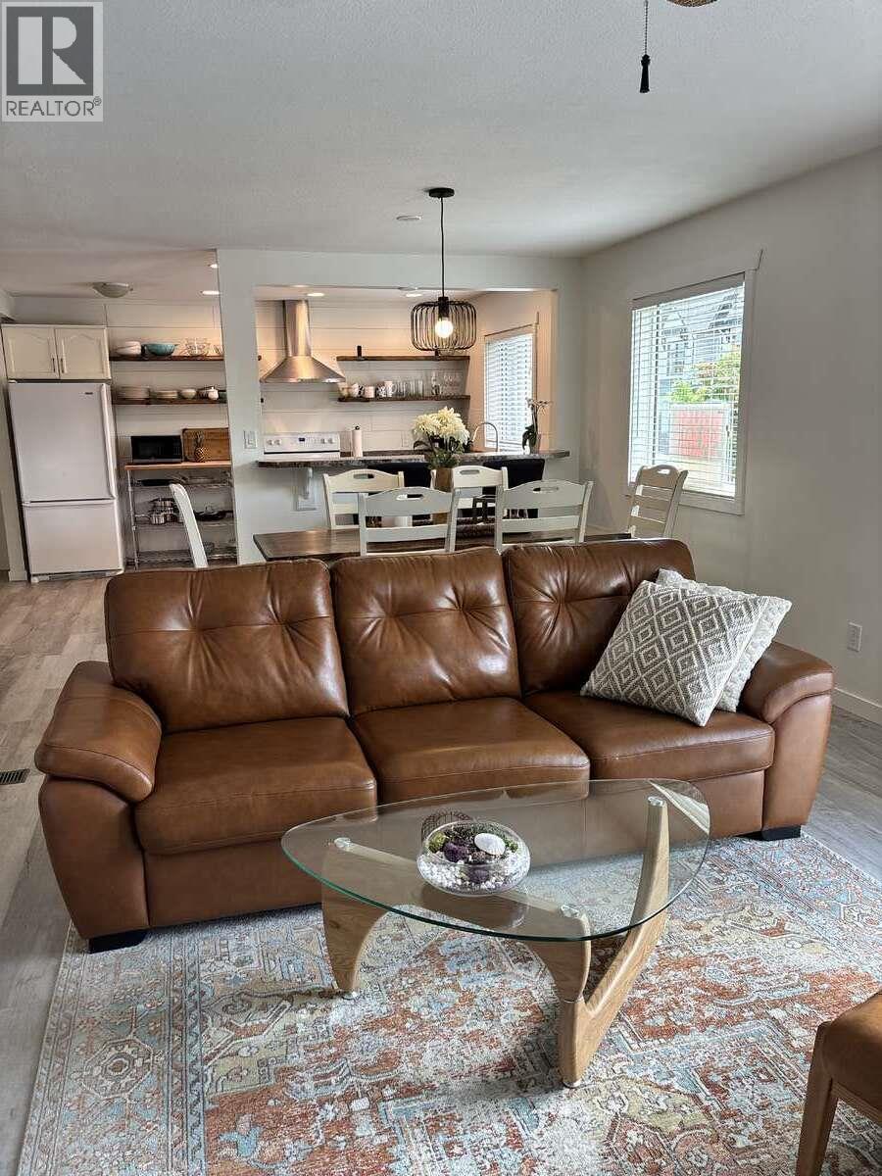
*** For more information, please click Brochure button. *** Welcome to this beautifully renovated 3 bedroom, 1.5 bath half duplex, ideally located just one block from beach and two blocks to downtown. Enjoy the convenience of being within walking distance of popular restaurants, cafes, brew pubs and shops, and all the amenities the area has to offer. This bright and inviting home features numerous updates throughout, offering a modern and move-in ready living space. Outside you will find a private, fully usable yard with lush grass and spacious patio, and a storage shed for added convenience. Whether you are looking for a full-time residence, vacation property or investment, this exceptional location combines beachside living with easy access to downtown amenities. (id:31684)

Save
Ask
Tour
Hide
Share
Listing Snapshot
Price 
$749,000
Days On Site 
47 Days
Bedrooms 
3
Inside Area (SqFt) 
1,400 sqft
Total Baths 
2
Full Baths 
N/A
Partial Baths 
1
Lot Size 
0.05 Acres
Year Built 
1994
MLS® Number 
10390201
Status 
Active
Property Tax 
N/A
Maintenance Fees 
N/A
Sq Ft Source 
N/A
Friends & Family
Recent Activity
11 hours agoListing updated with changes from the MLS®
2 months agoListing first seen on site
General Features
Acres 
0.05
Garage 
Yes
Levels 
Two
Parking 
Detached
Parking Spaces 
3
Pets 
Yes
Property Sub Type 
Single Family Residence
Sewer 
Public Sewer
SqFt Total 
1400
Interior Features
Cooling 
Central AirHeat Pump
Fireplace Features 
Decorative
Flooring 
LaminateVinyl
Heating 
Forced AirSee Remarks
Bathroom 1 
Dimensions - 8'0'' x 9'0''Level - Lower
Bathroom 2 
Dimensions - 8'8'' x 3'6''Level - Main
Bedroom 1 
Dimensions - 12'0'' x 9'0''Level - Lower
Bedroom 2 
Dimensions - 12'0'' x 9'0''Level - Lower
Dining Room 
Dimensions - 20'0'' x 10'0''Level - Main
Kitchen 
Dimensions - 20'0'' x 9'0''Level - Main
Living Room 
Dimensions - 13'6'' x 7'0''Level - Main
Master Bedroom 
Dimensions - 12'0'' x 10'0''Level - Lower
Save
Ask
Tour
Hide
Share
Exterior Features
View 
Mountain(s)
Waterview 
Mountain(s)

Listing courtesy of: Darya Pfund of Easy List Realty

The trademarks MLS®, Multiple Listing Service® and the associated logos are owned by The Canadian Real Estate Association (CREA) and identify the quality of services provided by real estate professionals who are members of CREA. Used under license.

The trademarks REALTOR®, REALTORS®, and the REALTOR® logo are controlled by The Canadian Real Estate Association (CREA) and identify real estate professionals who are members of CREA. These trademarks are owned or controlled by The Canadian Real Estate Association (CREA) and identify real estate professionals who are members of CREA (REALTOR®) and/or the quality of services they provide (MLS®).

This REALTOR.ca listing content is owned and licensed by REALTOR® members of The Canadian Real Estate Association.

Neighborhood & Commute
Source: Walkscore
Save
Ask
Tour
Hide
Share