
20 Alameda CourtKelowna, BC V1V1C7
Mortgage Calculator
Monthly Payment (Est.)
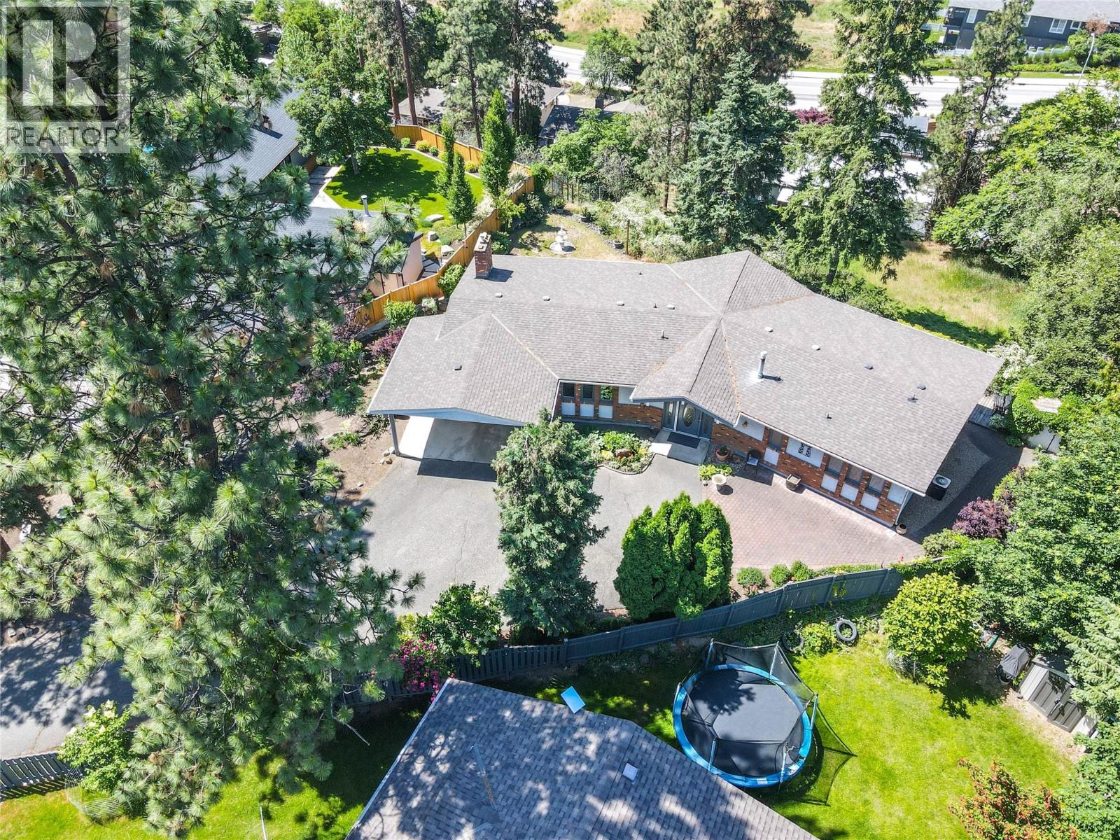
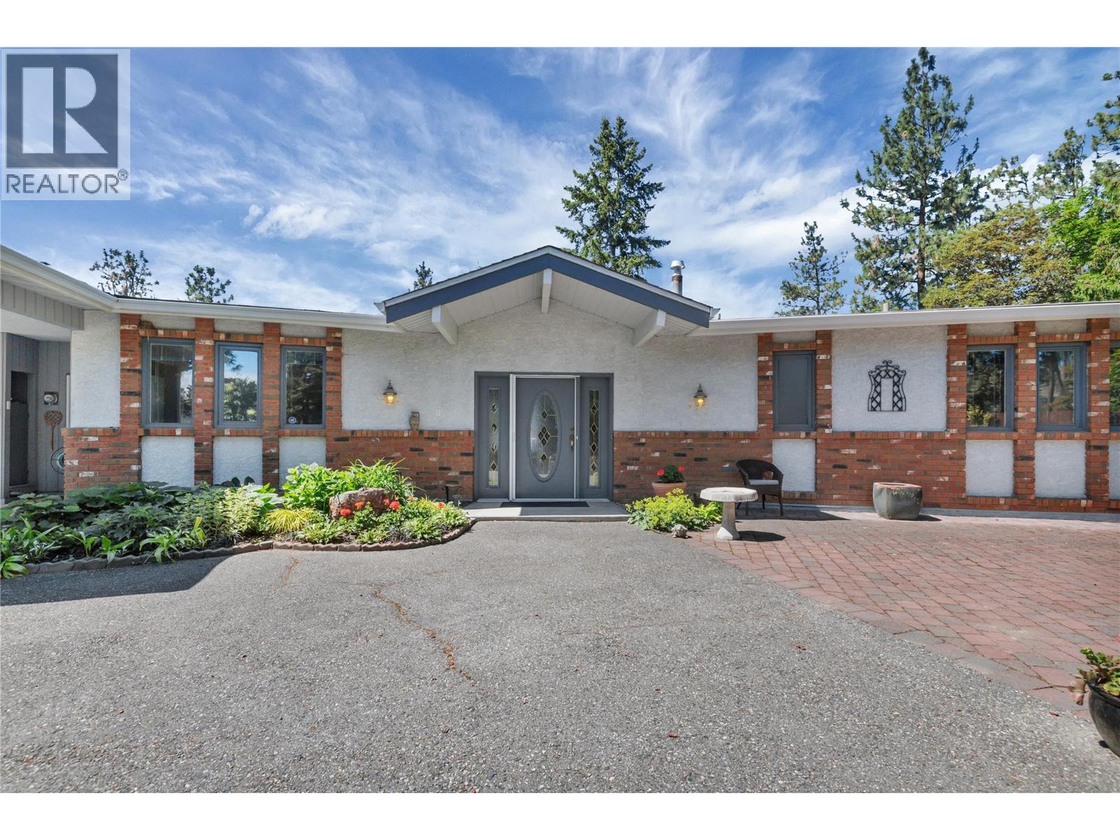
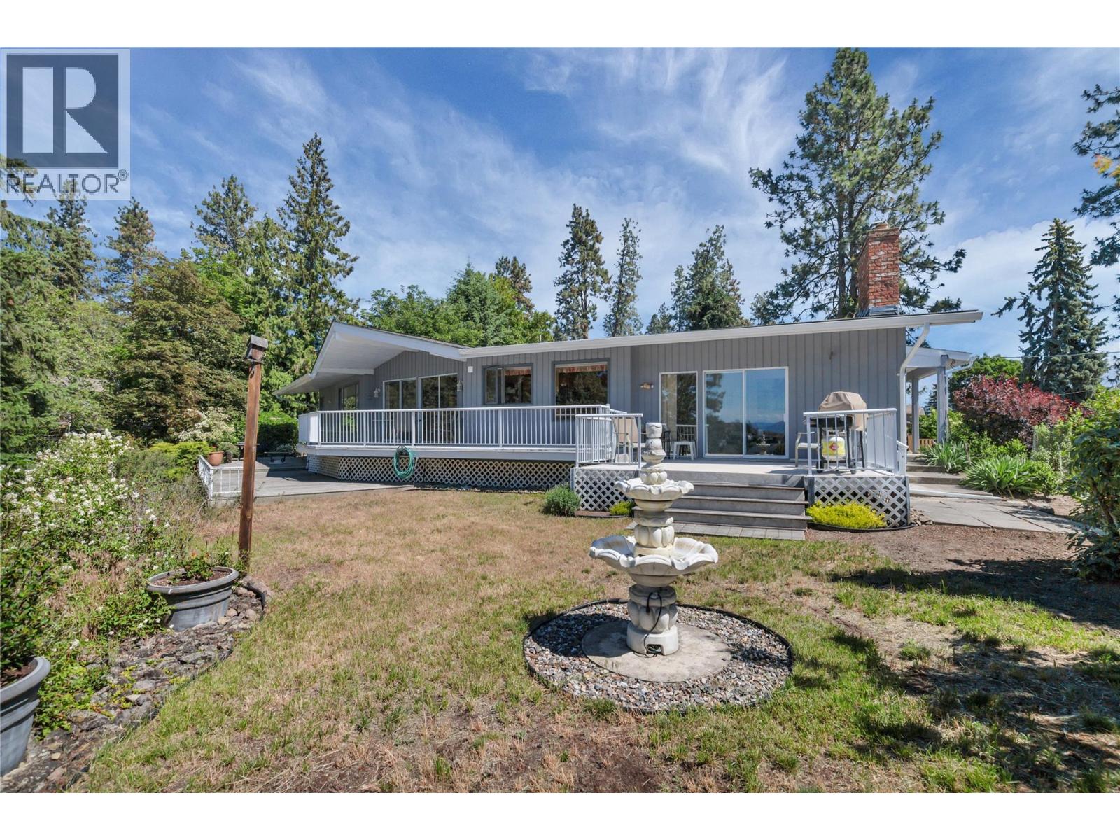
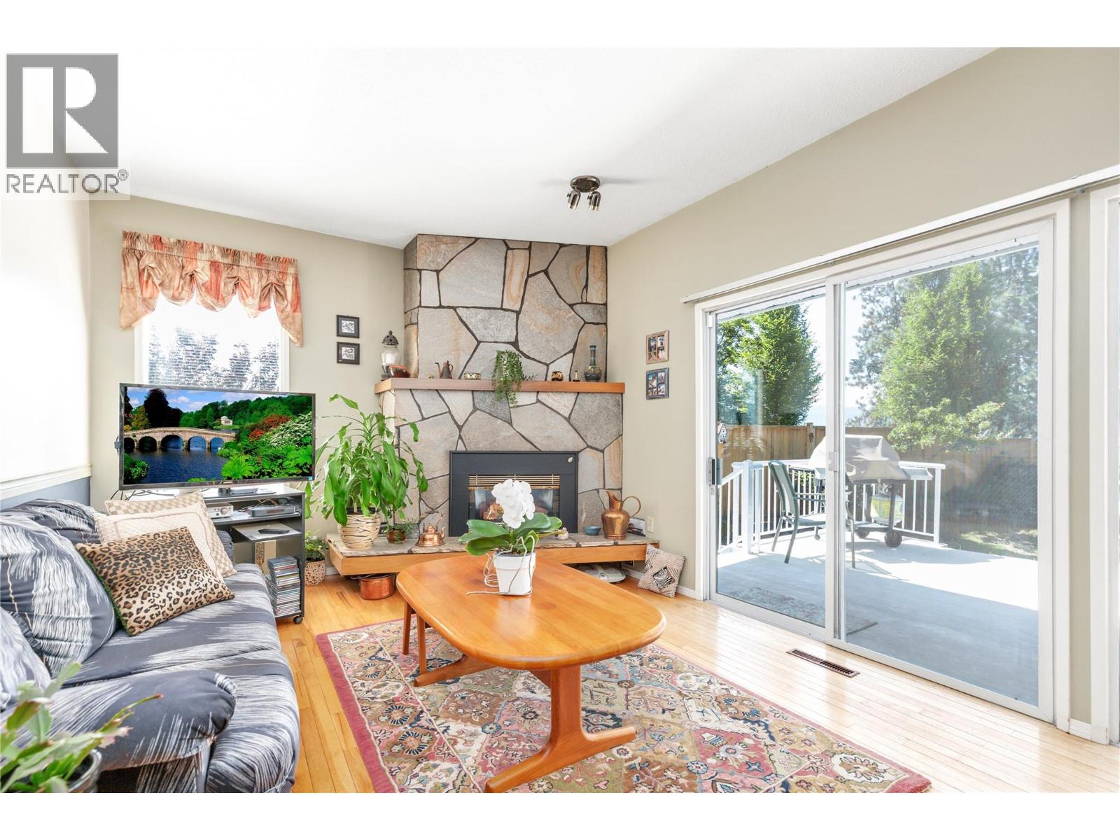
$5,247Welcome to 20 Alameda Court, a private .45-acre property tucked away at the end of a quiet cul-de-sac in desirable Glenmore. Surrounded by mature trees and water-wise low maintenance landscaping. This home is on top of a hill with city views, mountain views, valley views and lake view. Property has to be seen to be appreciated. The home features post-and-beam construction, vaulted ceilings, and floor-to-ceiling windows that showcase the views and fill the living spaces with natural light. Sliding glass doors open to multi-level decks and a large terraced backyard, creating seamless indoor-outdoor living. The kitchen anchors the open-concept main living area and features granite countertops, a 7-foot island, light oak shaker cabinetry, and a Jenn-Air downdraft range. With 4 bedrooms, 3 full bathrooms, and a 2-piece ensuite, the home offers plenty of space for family and guests. The lower level includes a large recreation room, a bedroom with a walk-in closet, a hobby room, utility room and abundant storage throughout. A rare opportunity to enjoy privacy, character, and spectacular views in one of Glenmore's most sought-after locations. Move in Ready or ready for your ideas. (id:31684)
| a month ago | Listing updated with changes from the MLS® | |
| a month ago | Listing first seen on site |



The trademarks MLS®, Multiple Listing Service® and the associated logos are owned by The Canadian Real Estate Association (CREA) and identify the quality of services provided by real estate professionals who are members of CREA. Used under license.
The trademarks REALTOR®, REALTORS®, and the REALTOR® logo are controlled by The Canadian Real Estate Association (CREA) and identify real estate professionals who are members of CREA. These trademarks are owned or controlled by The Canadian Real Estate Association (CREA) and identify real estate professionals who are members of CREA (REALTOR®) and/or the quality of services they provide (MLS®).
This REALTOR.ca listing content is owned and licensed by REALTOR® members of The Canadian Real Estate Association.