
2200 Upper Sundance Drive Unit# 2201West Kelowna, BC V4T3E8
Mortgage Calculator
Monthly Payment (Est.)
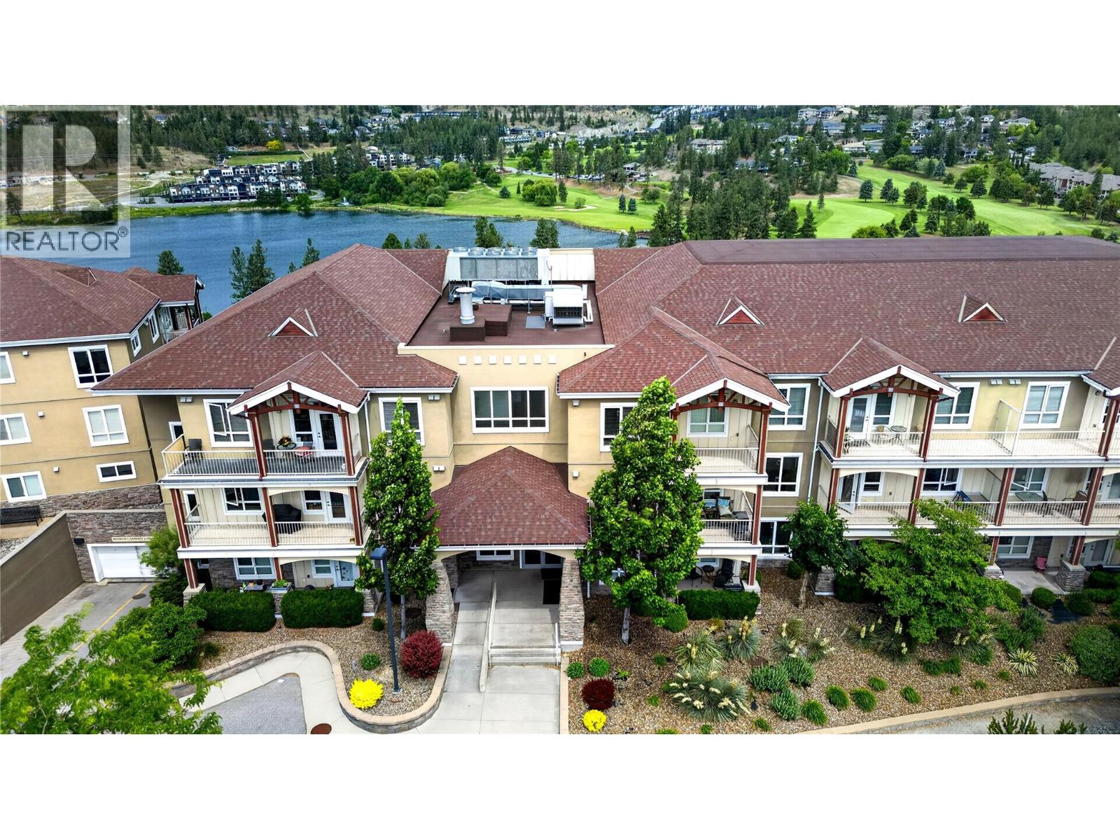
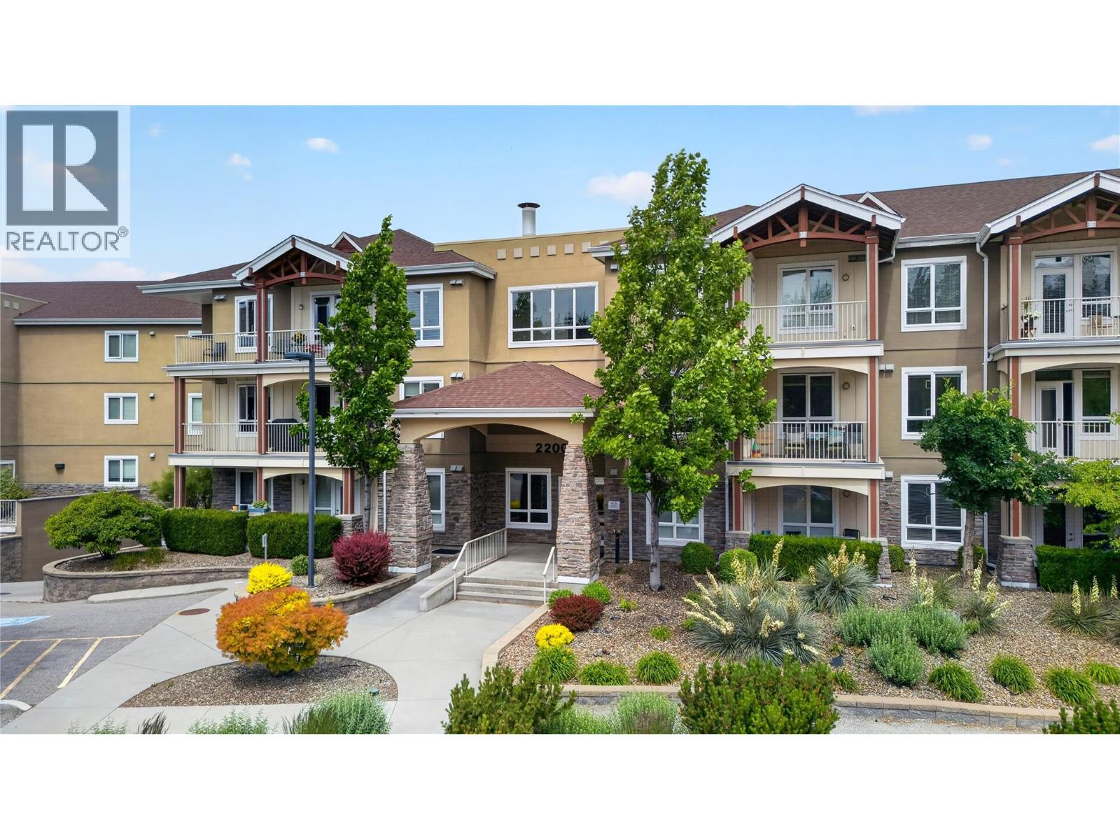
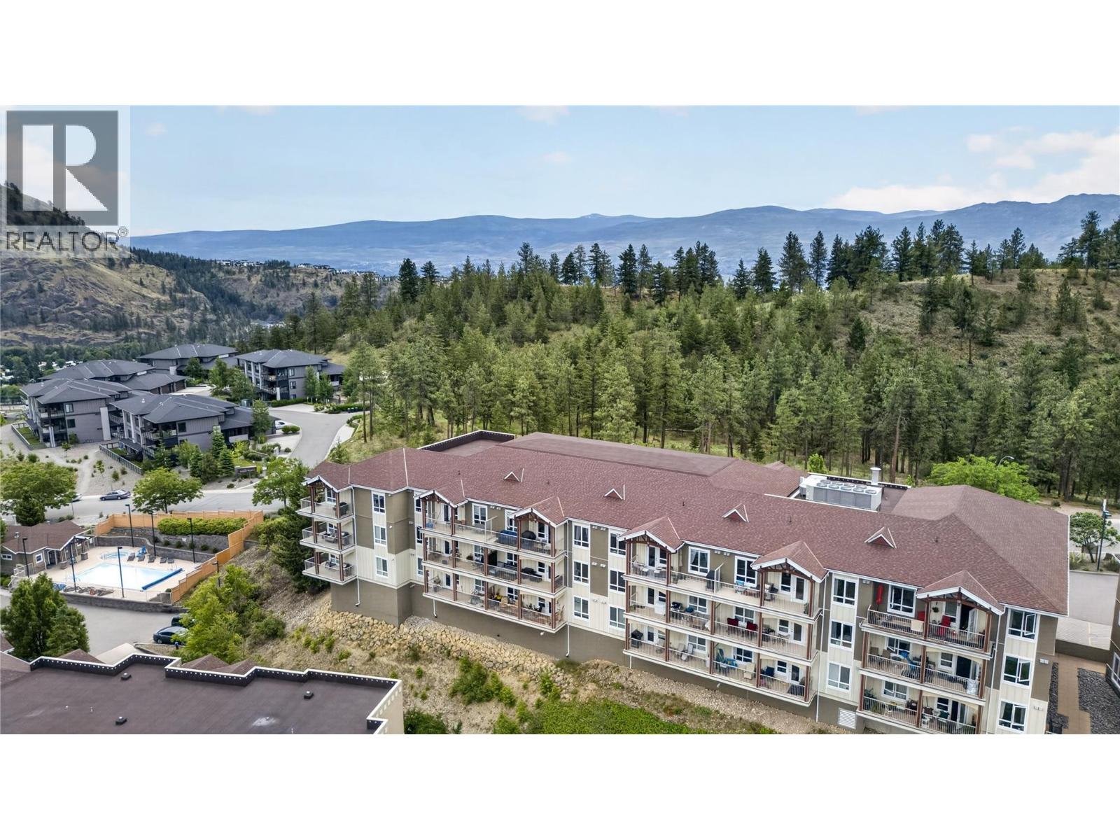
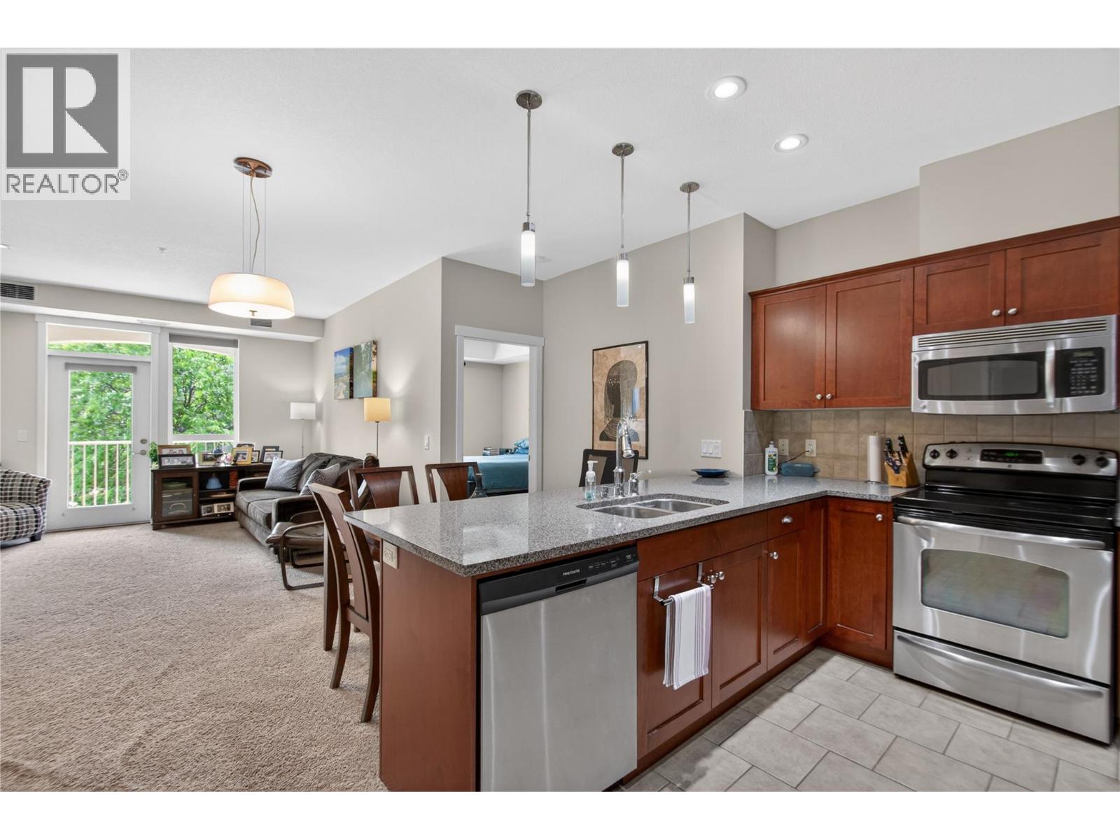
$1,939CLICK TO VIEW VIDEO: Welcome to Unit 2201 at Sundance Ridge, where comfort, convenience, and lifestyle come together in one of West Kelowna's most desirable communities. This bright and well-maintained 2-bedroom plus den, 2-bathroom condo offers the extra space many buyers are searching for. Whether you're working from home, downsizing, or investing. The functional kitchen features granite countertops, ample cabinetry, a double undermount sink, and a convenient sit-up bar keeping everyone connected. Open-concept living area with 9-foot ceilings and a cozy fireplace. Step outside to your spacious covered balcony and enjoy peaceful forest views and morning sunshine. The primary bedroom includes a walk-through closet leading to a full ensuite with a large shower, while the versatile den provides the perfect space for a home office, hobby room, or guest area. Offering year-round comfort with forced air heating and cooling, everyday convenience through in-suite laundry, and a pet-friendly strata that welcomes up to two pets. Sundance Ridge residents enjoy access to exceptional amenities including an outdoor pool and hot tub and guest suites ideal for making the most of Okanagan summers. Located just minutes from Shannon Lake Golf Course, hiking trails, shopping, restaurants, and everyday conveniences. (id:31684)
| a month ago | Listing updated with changes from the MLS® | |
| 2 months ago | Listing first seen on site |



The trademarks MLS®, Multiple Listing Service® and the associated logos are owned by The Canadian Real Estate Association (CREA) and identify the quality of services provided by real estate professionals who are members of CREA. Used under license.
The trademarks REALTOR®, REALTORS®, and the REALTOR® logo are controlled by The Canadian Real Estate Association (CREA) and identify real estate professionals who are members of CREA. These trademarks are owned or controlled by The Canadian Real Estate Association (CREA) and identify real estate professionals who are members of CREA (REALTOR®) and/or the quality of services they provide (MLS®).
This REALTOR.ca listing content is owned and licensed by REALTOR® members of The Canadian Real Estate Association.