Save
Ask
Tour
Hide
Share
$440,000
46 Days On Site

2120 Shannon Ridge Drive Unit# 110
West Kelowna, BC V4T2Z3

For Sale|Single Family Residence|Active
2
Beds
2
Total Baths
1,208
SqFt
$364
/SqFt
2005
Built
Subdivision:
Shannon Lake
Call Now: (250) 575-4804
Is this the listing for you? We can help make it yours.
(250) 575-4804
2120 Shannon Ridge Drive Unit# 1102120 Shannon Ridge Drive Unit# 1102120 Shannon Ridge Drive Unit# 1102120 Shannon Ridge Drive Unit# 110
Save
Ask
Tour
Hide
Share

Mortgage Calculator

Monthly Payment (Est.)

$2,007
Calculator powered by Showcase IDX, a Constellation1 Company. Copyright ©2026 Information is deemed reliable but not guaranteed.

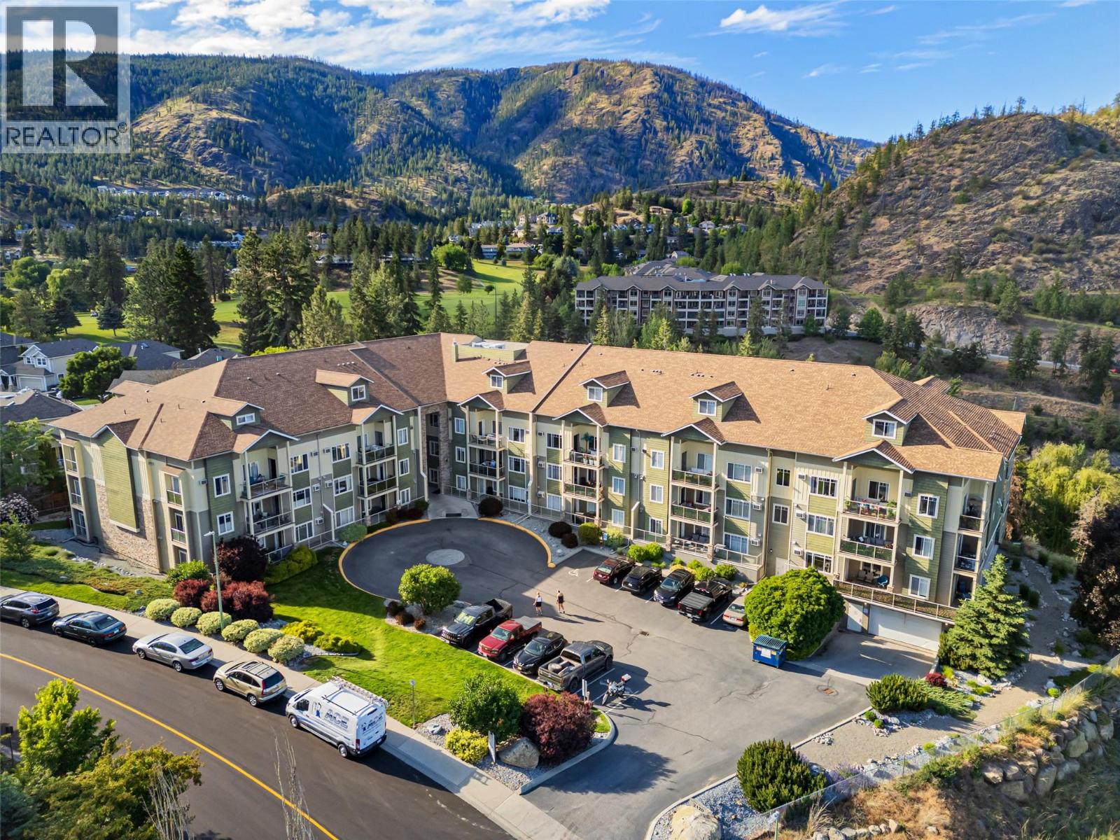
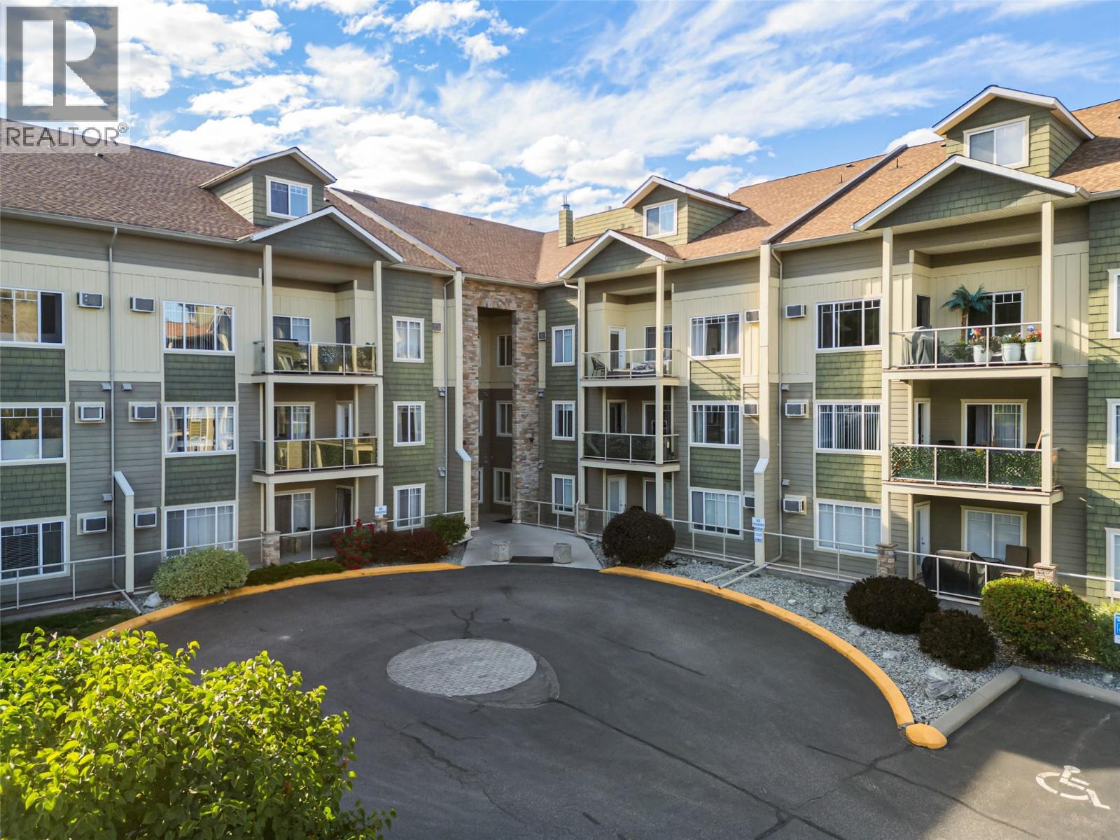
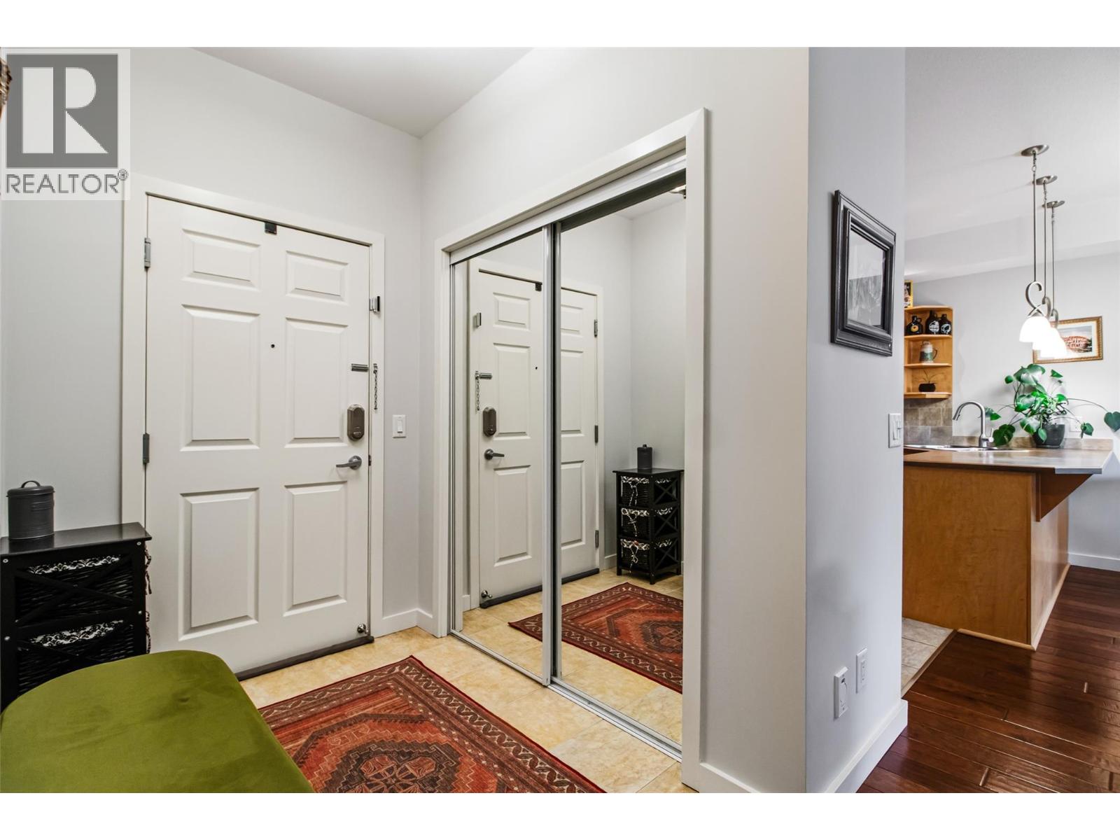
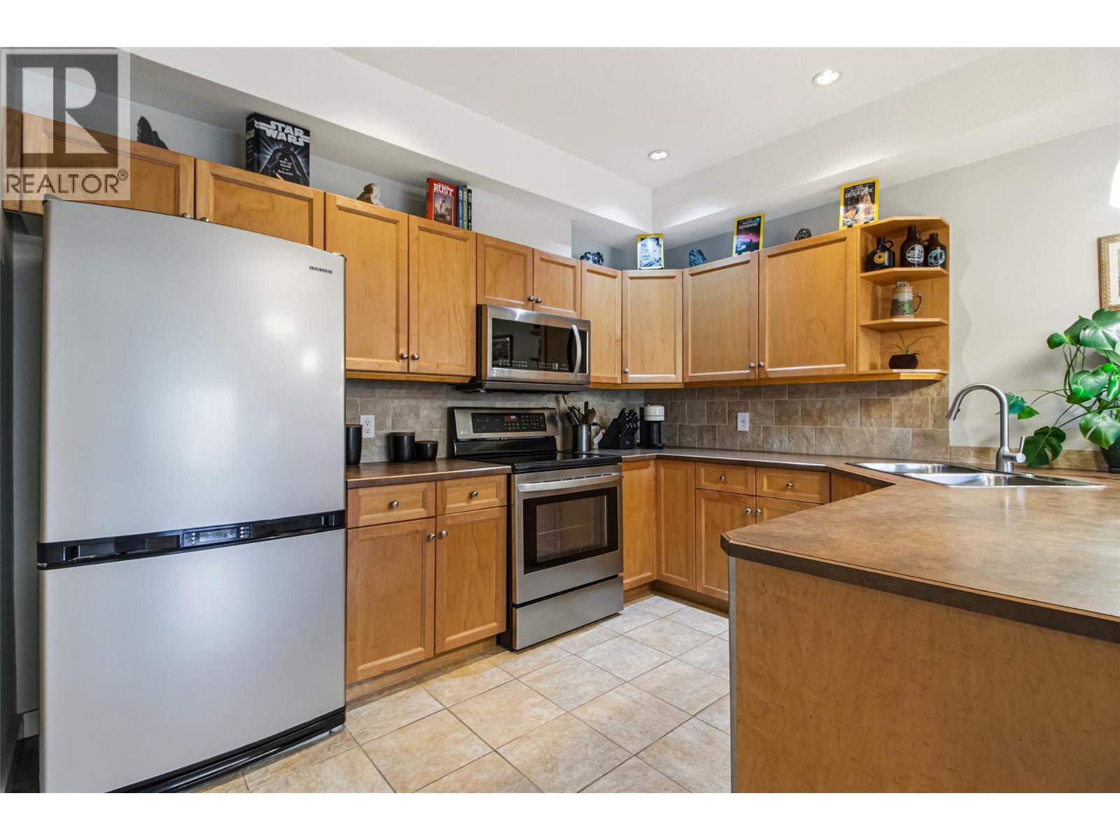
Room to move, and views to enjoy, in this clean and spacious 2 bed/2 bath, Westside condo. Located in the ever-popular Shannon Lake community, and close to recreational trails, golfing and of course Shannon Lake itself! The home is a corner-unit that is positioned on the quiet side of the building, with vistas across the mountains and valleys from your 2-sided wrap around balcony. Just perfect for winding down in the long Okanagan evenings. From the light-filled open plan kitchen/living/dining area, the two spacious bedrooms, and the entrance foyer- you'll really appreciate the extra room being provided. There's even more storage space in the walk in laundry! A parking stall and a storage locker are also included- and the building is pet friendly, (1 dog and 1 cat, or 2 cats ok). Ask your Realtor to book a viewing! (id:31684)

Save
Ask
Tour
Hide
Share
Listing Snapshot
Price 
$440,000
Days On Site 
46 Days
Bedrooms 
2
Inside Area (SqFt) 
1,208 sqft
Total Baths 
2
Full Baths 
N/A
Partial Baths 
N/A
Lot Size 
N/A
Year Built 
2005
MLS® Number 
10390231
Status 
Active
Property Tax 
N/A
Maintenance Fees 
$494 monthly
Sq Ft Source 
N/A
Friends & Family
Recent Activity
a week agoListing updated with changes from the MLS®
2 months agoListing first seen on site
General Features
Garage 
Yes
Levels 
One
Parking 
Detached
Parking Spaces 
1
Pets 
Breed Restrictions
Property Sub Type 
Single Family Residence
Sewer 
Public Sewer
SqFt Total 
1208
Interior Features
Cooling 
Wall Unit(s)
Flooring 
CarpetHardwoodTile
Heating 
BaseboardRadiantElectricRadiant Floor
Bathroom 1 
Dimensions - 11'2'' x 4'11''Level - Main
Bathroom 2 
Dimensions - 12'4'' x 9'3''Level - Main
Bedroom 1 
Dimensions - 11'6'' x 10'1''Level - Main
Dining Room 
Dimensions - 12'9'' x 7'3''Level - Main
Foyer 
Dimensions - 10'5'' x 5'2''Level - Main
Kitchen 
Dimensions - 11'4'' x 9'9''Level - Main
Living Room 
Dimensions - 12'10'' x 12'0''Level - Main
Master Bedroom 
Dimensions - 17'0'' x 11'10''Level - Main
Other Room 1 
Dimensions - 9'4'' x 4'1''Level - Basement
Other Room 2 
Dimensions - 11'1'' x 5'9''Level - Main
Save
Ask
Tour
Hide
Share
Exterior Features
Lot Features 
Landscaped
View 
Mountain(s)Valley
Waterview 
Mountain(s)Valley
Community Features
Maintenance Fee 
494
Maintenance Fee Frequency 
Monthly

Listing courtesy of: Bruce Cottier of Royal LePage Kelowna

The trademarks MLS®, Multiple Listing Service® and the associated logos are owned by The Canadian Real Estate Association (CREA) and identify the quality of services provided by real estate professionals who are members of CREA. Used under license.

The trademarks REALTOR®, REALTORS®, and the REALTOR® logo are controlled by The Canadian Real Estate Association (CREA) and identify real estate professionals who are members of CREA. These trademarks are owned or controlled by The Canadian Real Estate Association (CREA) and identify real estate professionals who are members of CREA (REALTOR®) and/or the quality of services they provide (MLS®).

This REALTOR.ca listing content is owned and licensed by REALTOR® members of The Canadian Real Estate Association.

Neighborhood & Commute
Source: Walkscore
Save
Ask
Tour
Hide
Share