
975 Neptune RoadKelowna, BC V1X3E4
Mortgage Calculator
Monthly Payment (Est.)
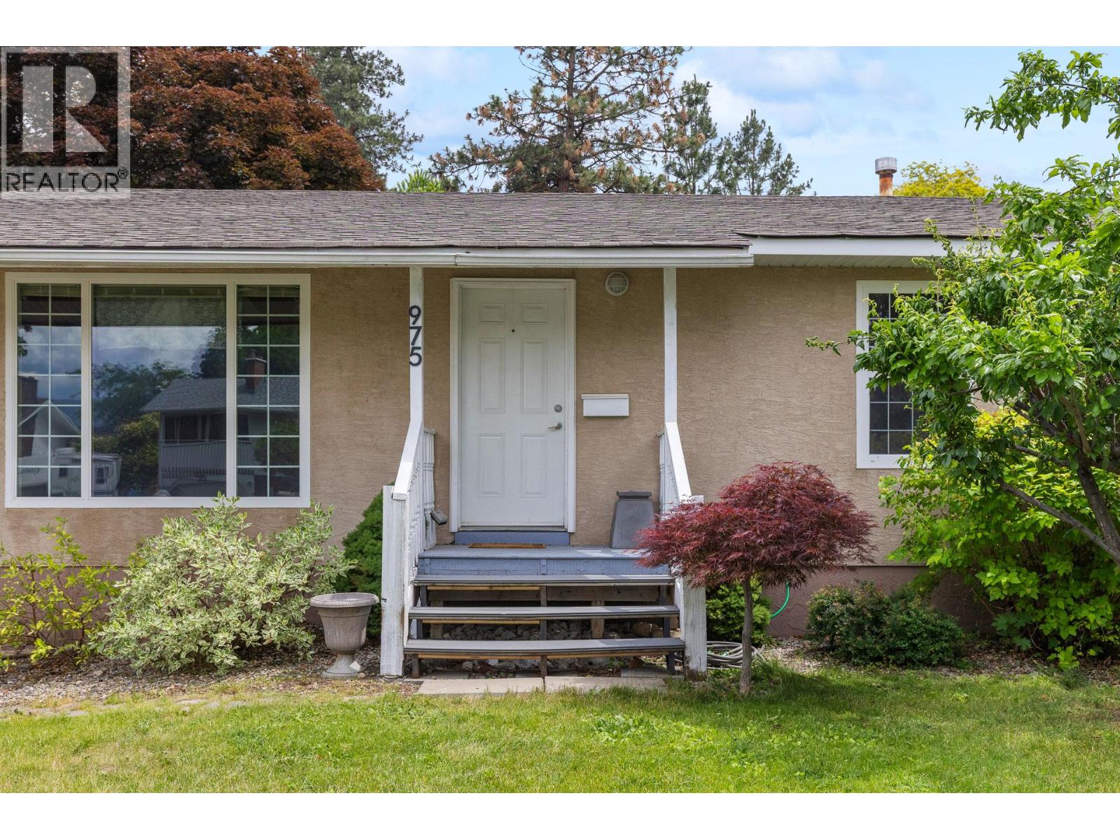
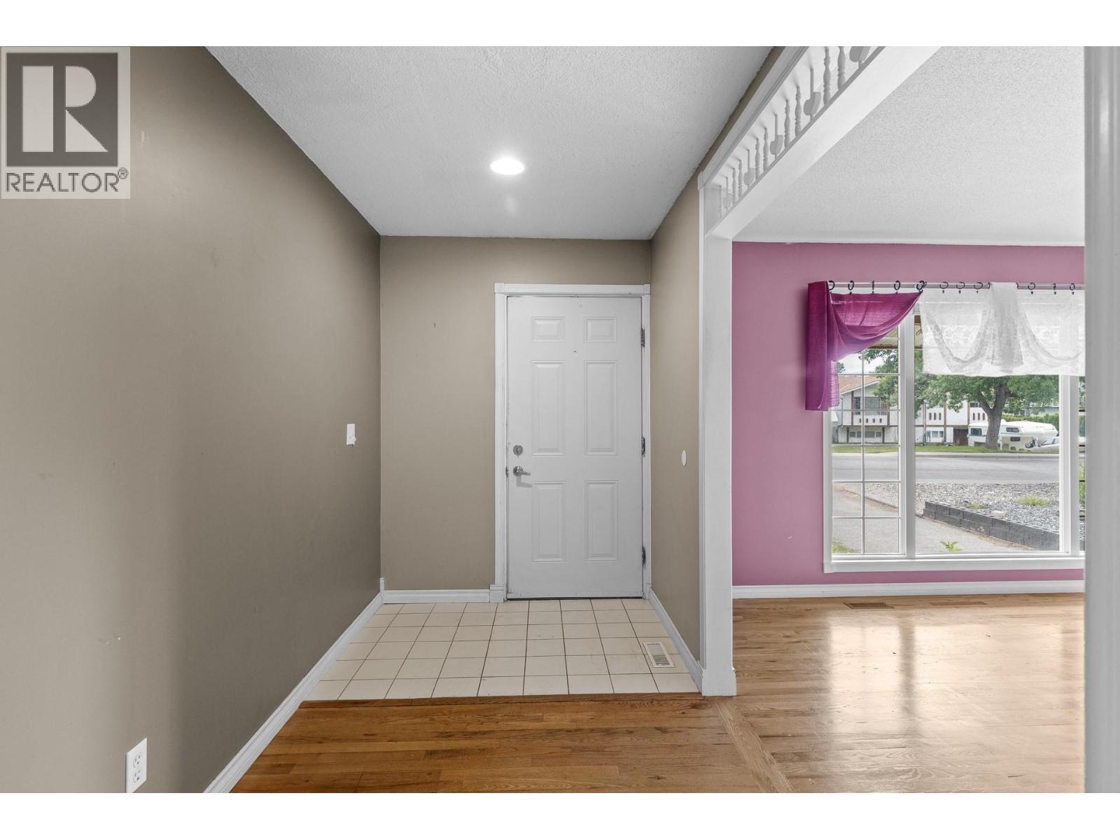
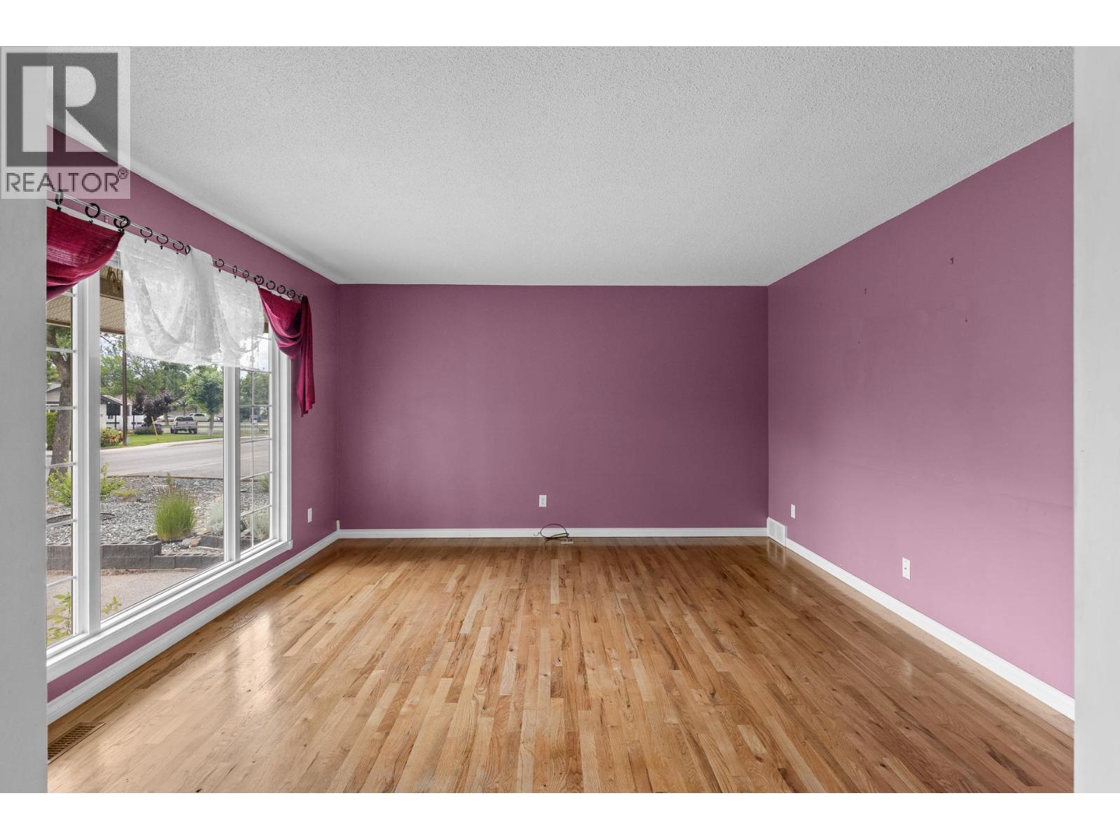
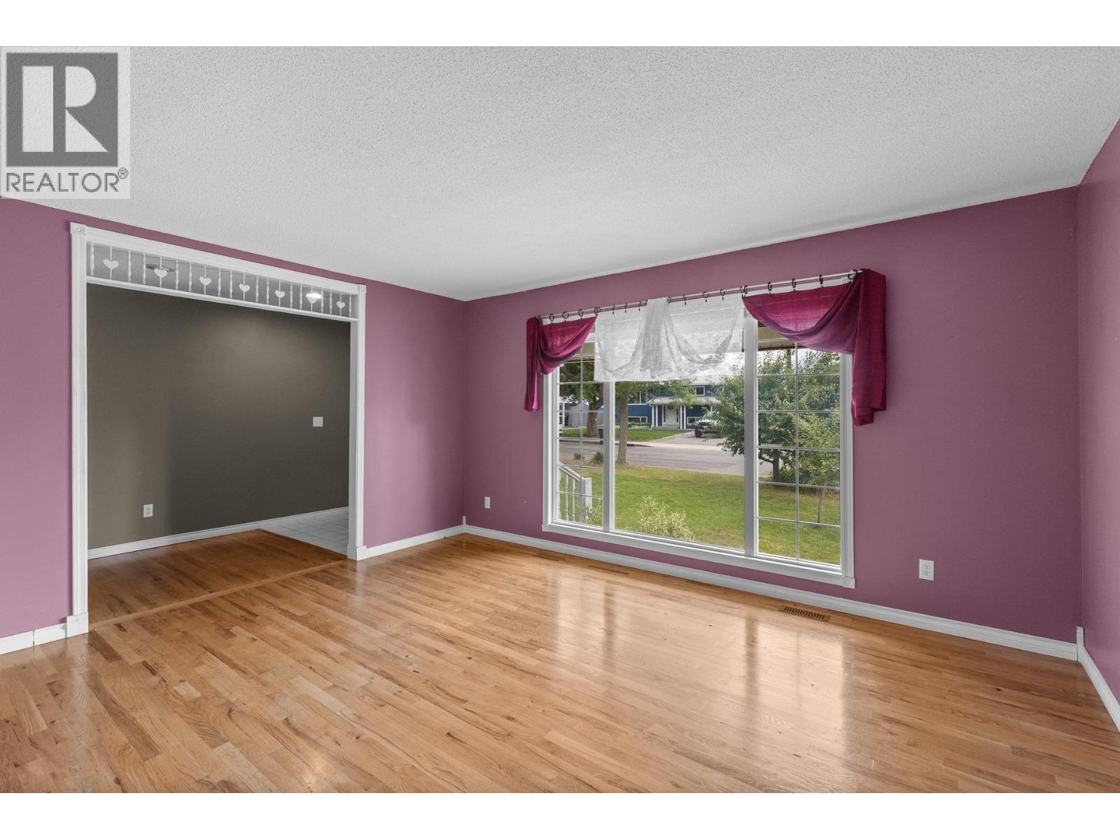
$3,336Tucked away on a quiet cul-de-sac in one of Rutland's most desirable pockets, this meticulously maintained home offers a rare combination of privacy, flexibility, and future potential. Backing directly onto protected green space that will never be developed, you'll enjoy peaceful views, added privacy, and a true connection to nature right from your backyard. Surrounded by well-kept character homes and long-term residents, this is the kind of neighborhood buyers are always searching for but rarely find. Pride of ownership is evident throughout the home, with thoughtful updates and exceptional care taken over the years. Many non-cosmetic updates have been done including all new plumbing in 2024 The recently updated basement features new flooring and offers excellent suite potential for those looking to create additional income or accommodate extended family. Outside, the detached shop opens the door to even more possibilities. Whether you're seeking the ultimate workshop, a private home office, studio space, or exploring the potential for a future carriage house or secondary dwelling, the groundwork is already in place. Water can be brought to the building, and convenient driveway access provides added flexibility for future development plans. Properties offering this level of maintenance, privacy, and long-term potential are becoming increasingly difficult to find. A unique opportunity to secure a home that works for today while offering exciting possibilities for tomorrow. (id:31684)
| yesterday | Listing updated with changes from the MLS® | |
| a week ago | Price changed to $731,222 | |
| 2 months ago | Listing first seen on site |



The trademarks MLS®, Multiple Listing Service® and the associated logos are owned by The Canadian Real Estate Association (CREA) and identify the quality of services provided by real estate professionals who are members of CREA. Used under license.
The trademarks REALTOR®, REALTORS®, and the REALTOR® logo are controlled by The Canadian Real Estate Association (CREA) and identify real estate professionals who are members of CREA. These trademarks are owned or controlled by The Canadian Real Estate Association (CREA) and identify real estate professionals who are members of CREA (REALTOR®) and/or the quality of services they provide (MLS®).
This REALTOR.ca listing content is owned and licensed by REALTOR® members of The Canadian Real Estate Association.