Save
Ask
Tour
Hide
Share
$649,900
47 Days On Site

2283 Shannon Heights Court Unit# 6
West Kelowna, BC V4T3B9

For Sale|Single Family Residence|Active
4
Beds
4
Total Baths
1
Partial Bath
2,307
SqFt
$282
/SqFt
2011
Built
Subdivision:
Shannon Lake
Call Now: (250) 575-4804
Is this the listing for you? We can help make it yours.
(250) 575-4804
2283 Shannon Heights Court Unit# 62283 Shannon Heights Court Unit# 62283 Shannon Heights Court Unit# 62283 Shannon Heights Court Unit# 6
Save
Ask
Tour
Hide
Share

Mortgage Calculator

Monthly Payment (Est.)

$2,965
Calculator powered by Showcase IDX, a Constellation1 Company. Copyright ©2026 Information is deemed reliable but not guaranteed.

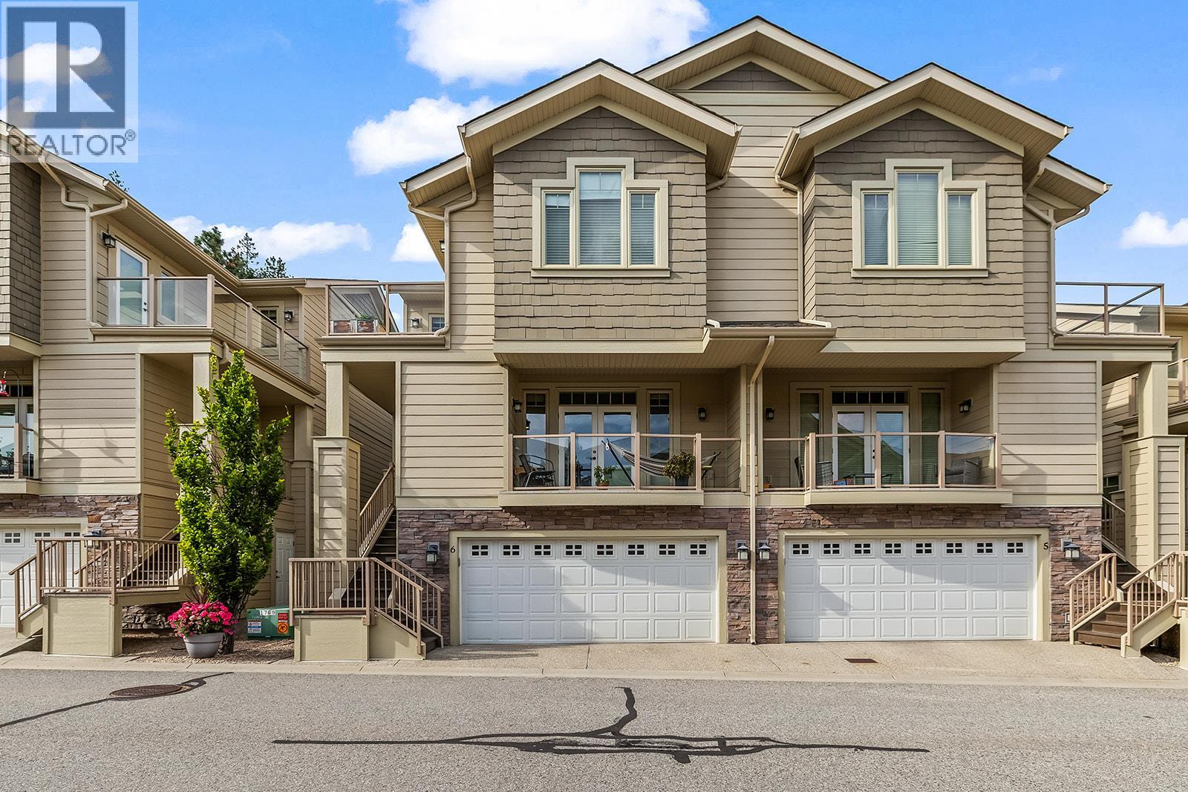
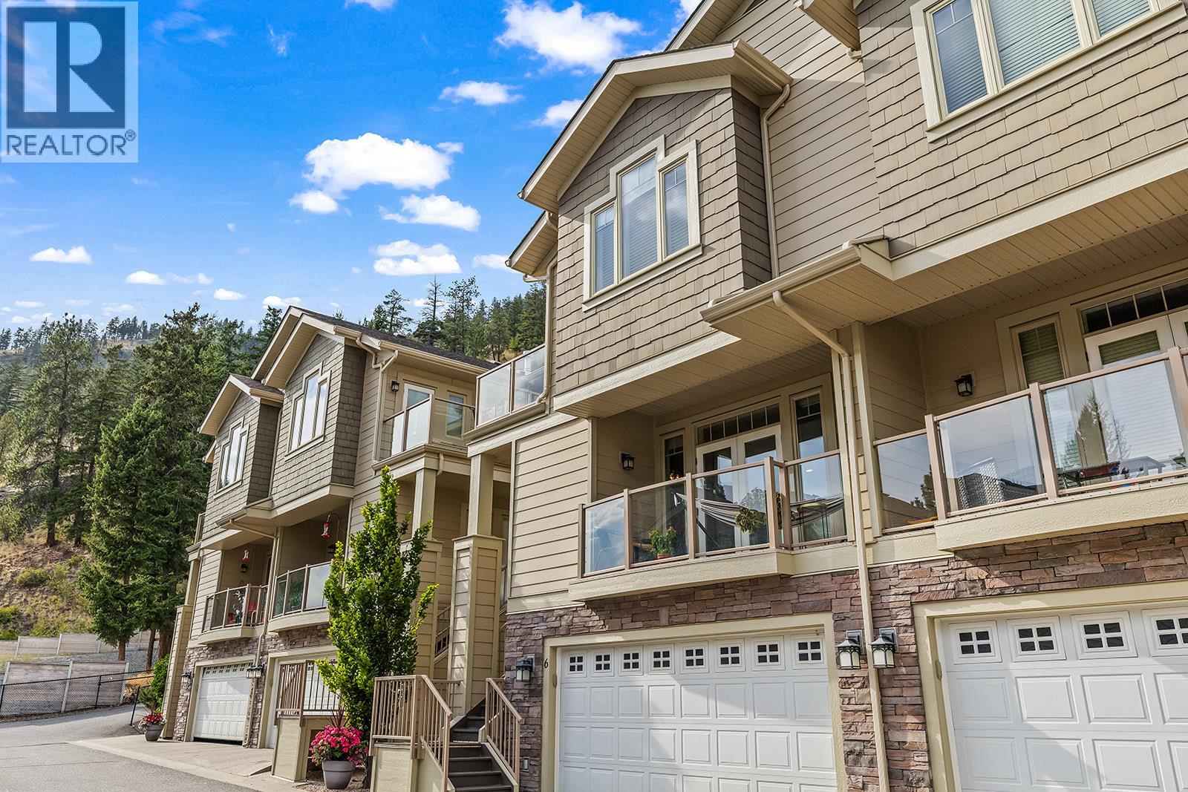
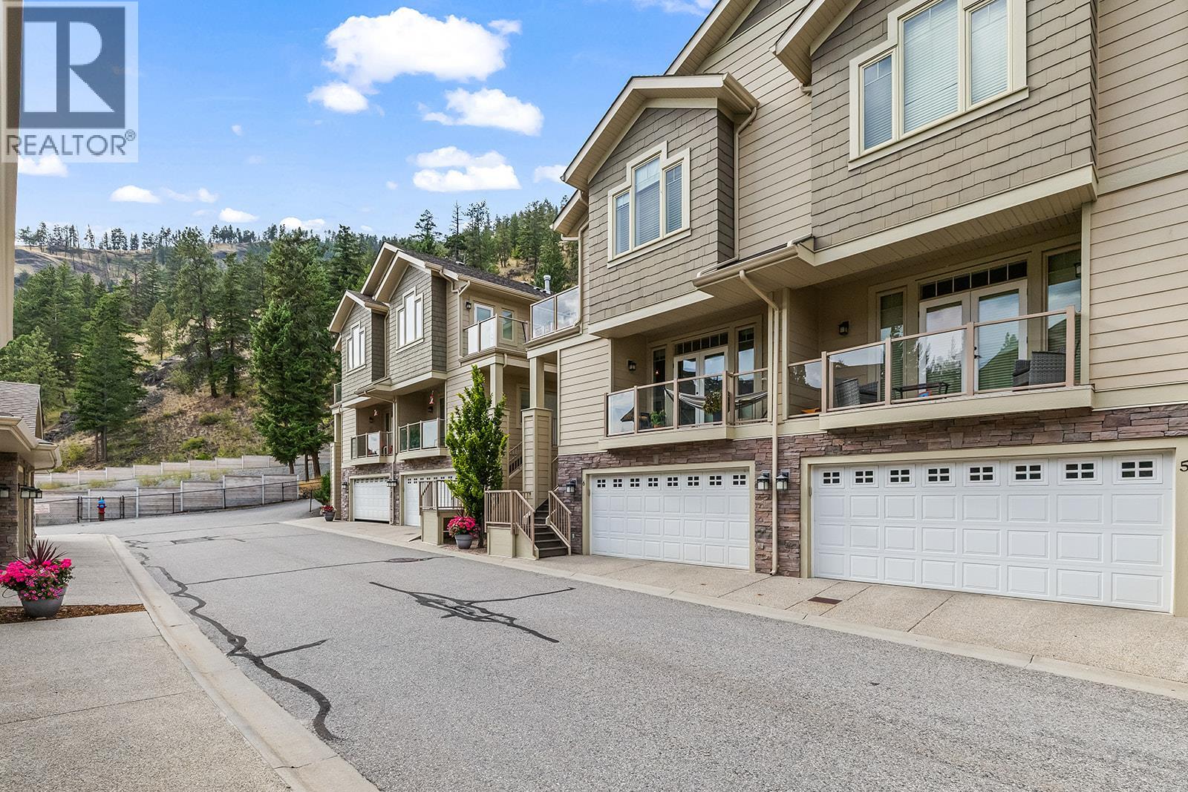
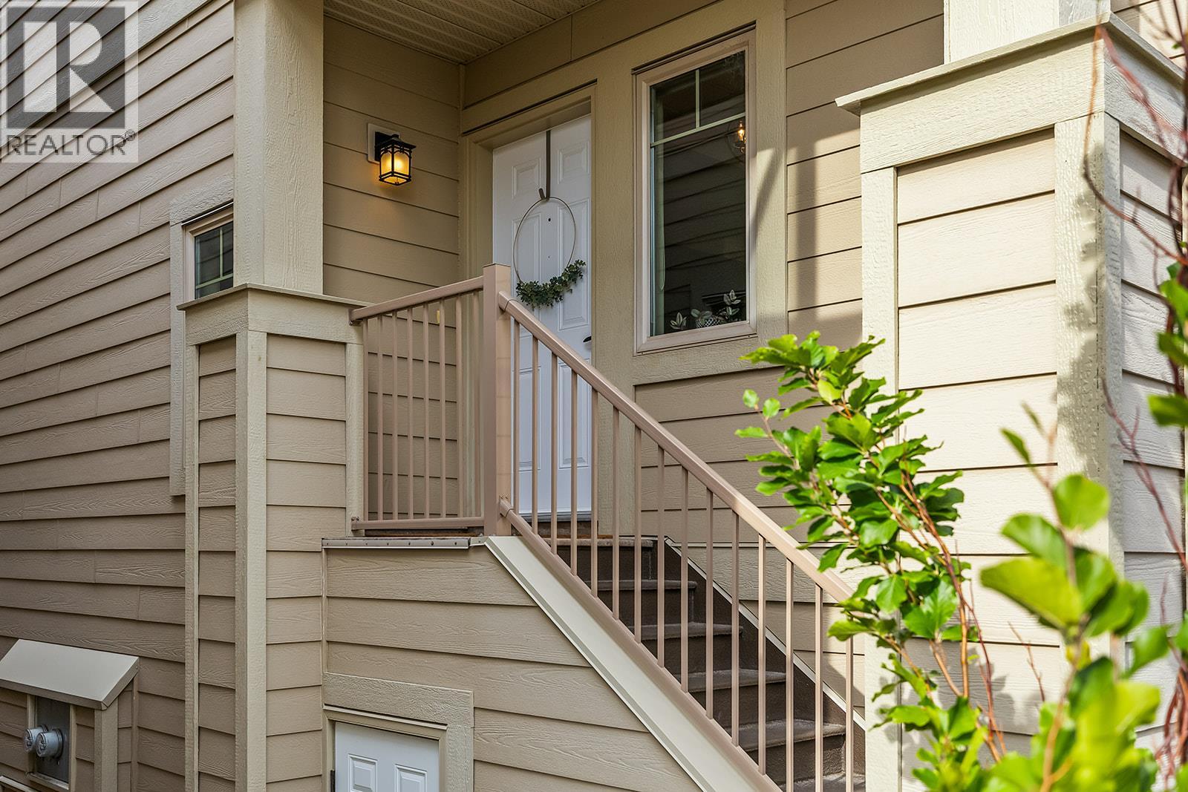
Tastefully updated and spacious 4 bed 4 bath townhome at EAGLE CREST, one of Shannon Lake’s sought after developments. Tucked into the cul-de-sac of an intimate 20-home complex, surrounded by friendly neighbours and a sense of COMMUNITY. This well cared for unit has ample storage, multi outdoor living spaces with ample room to relax and soak in the best of Okanagan living. Steps from HIKING TRAILS to explore the outdoors, sip local from neighbourhood WINERIES, enjoy a ROUND OF GOLF at Shannon Lake Golf Course, and minutes from all amenities without the stress of city living. Enjoy the serenity of your space with a glass of local vino, cook up your go-to in the updated CHEFS KITCHEN ft quartz countertops, fire up the Q in the private backyard and sit down to relax on your balcony with a view. Turnkey unit with attention to detail, well run strata. This layout is designed with family in mind, in a complex developed with consideration to your lifestyle. Large grassy DOG RUN for your pooch to play near the complex picnic area. Double garage and secure RV PARKING available on site. Enjoy the luxury of convenience with the peace of privacy. 2 furry friends allowed, no STR. You are going to love living here! (id:31684)

Save
Ask
Tour
Hide
Share
Listing Snapshot
Price 
$649,900
Days On Site 
47 Days
Bedrooms 
4
Inside Area (SqFt) 
2,307 sqft
Total Baths 
4
Full Baths 
N/A
Partial Baths 
1
Lot Size 
N/A
Year Built 
2011
MLS® Number 
10390266
Status 
Active
Property Tax 
N/A
Maintenance Fees 
$478.89 monthly
Sq Ft Source 
N/A
Friends & Family
Recent Activity
8 hours agoListing updated with changes from the MLS®
8 hours agoPrice changed to $649,900
2 months agoListing first seen on site
General Features
Attached Garage 
Yes
Garage 
Yes
Garage Spaces 
2
Levels 
Two
Parking 
Attached
Parking Spaces 
3
Pets 
YesBreed Restrictions
Property Sub Type 
Single Family Residence
Sewer 
Public Sewer
SqFt Total 
2307
Style 
ContemporaryOtherMulti-level
Interior Features
Cooling 
Central Air
Fireplace 
Yes
Fireplace Features 
Gas
Fireplaces 
1
Flooring 
CarpetCeramic TileHardwood
Heating 
Forced AirSee Remarks
Bathroom 1 
Dimensions - 11'4'' x 7'Level - Second
Bathroom 2 
Dimensions - 8'2'' x 6'10''Level - Second
Bathroom 3 
Dimensions - 7'8'' x 7'10''Level - Basement
Bathroom 4 
Dimensions - 10'5'' x 5'1''Level - Main
Bedroom 1 
Dimensions - 13'2'' x 11'9''Level - Second
Bedroom 2 
Dimensions - 12'6'' x 11'10''Level - Second
Bedroom 4 
Dimensions - 15' x 10'4''Level - Basement
Dining Room 
Dimensions - 13'2'' x 11'8''Level - Main
Kitchen 
Dimensions - 14'1'' x 12'4''Level - Main
Laundry 
Dimensions - 9'8'' x 7'6''Level - Basement
Living Room 
Dimensions - 17'7'' x 15'5''Level - Main
Master Bedroom 
Dimensions - 17'5'' x 14'6''Level - Second
Save
Ask
Tour
Hide
Share
Exterior Features
Lot Features 
Landscaped
View 
Mountain(s)
Waterview 
Mountain(s)
Community Features
Maintenance Fee 
478.89
Maintenance Fee Frequency 
Monthly

Listing courtesy of: Kelsey Surowiec of Royal LePage Kelowna

The trademarks MLS®, Multiple Listing Service® and the associated logos are owned by The Canadian Real Estate Association (CREA) and identify the quality of services provided by real estate professionals who are members of CREA. Used under license.

The trademarks REALTOR®, REALTORS®, and the REALTOR® logo are controlled by The Canadian Real Estate Association (CREA) and identify real estate professionals who are members of CREA. These trademarks are owned or controlled by The Canadian Real Estate Association (CREA) and identify real estate professionals who are members of CREA (REALTOR®) and/or the quality of services they provide (MLS®).

This REALTOR.ca listing content is owned and licensed by REALTOR® members of The Canadian Real Estate Association.

Neighborhood & Commute
Source: Walkscore
Save
Ask
Tour
Hide
Share