Save
Ask
Tour
Hide
Share
$1,950,000
46 Days On Site

615 Kingswood Terrace
Kelowna, BC V1V0J2

For Sale|Single Family Residence|Active
5
Beds
7
Total Baths
1
Partial Bath
4,240
SqFt
$460
/SqFt
2024
Built
Subdivision:
University District
Call Now: (250) 575-4804
Is this the listing for you? We can help make it yours.
(250) 575-4804
615 Kingswood Terrace615 Kingswood Terrace615 Kingswood Terrace615 Kingswood Terrace
Save
Ask
Tour
Hide
Share

Mortgage Calculator

Monthly Payment (Est.)

$8,897
Calculator powered by Showcase IDX, a Constellation1 Company. Copyright ©2026 Information is deemed reliable but not guaranteed.

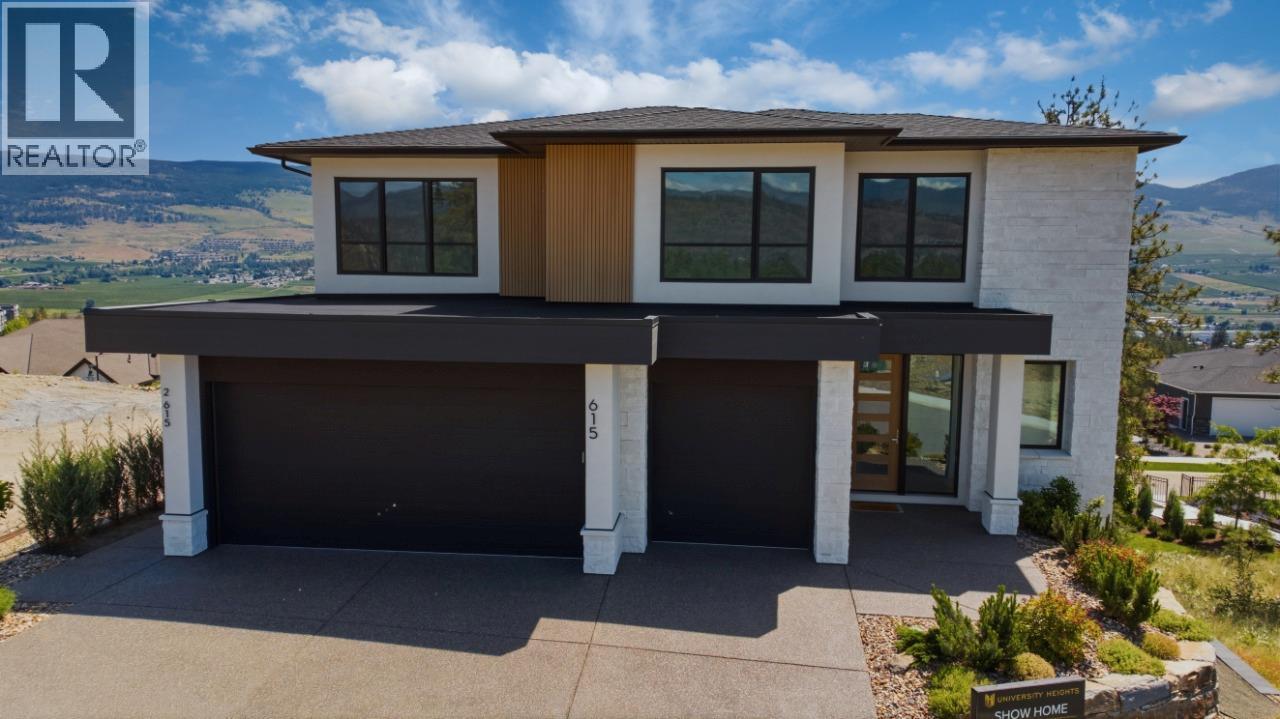
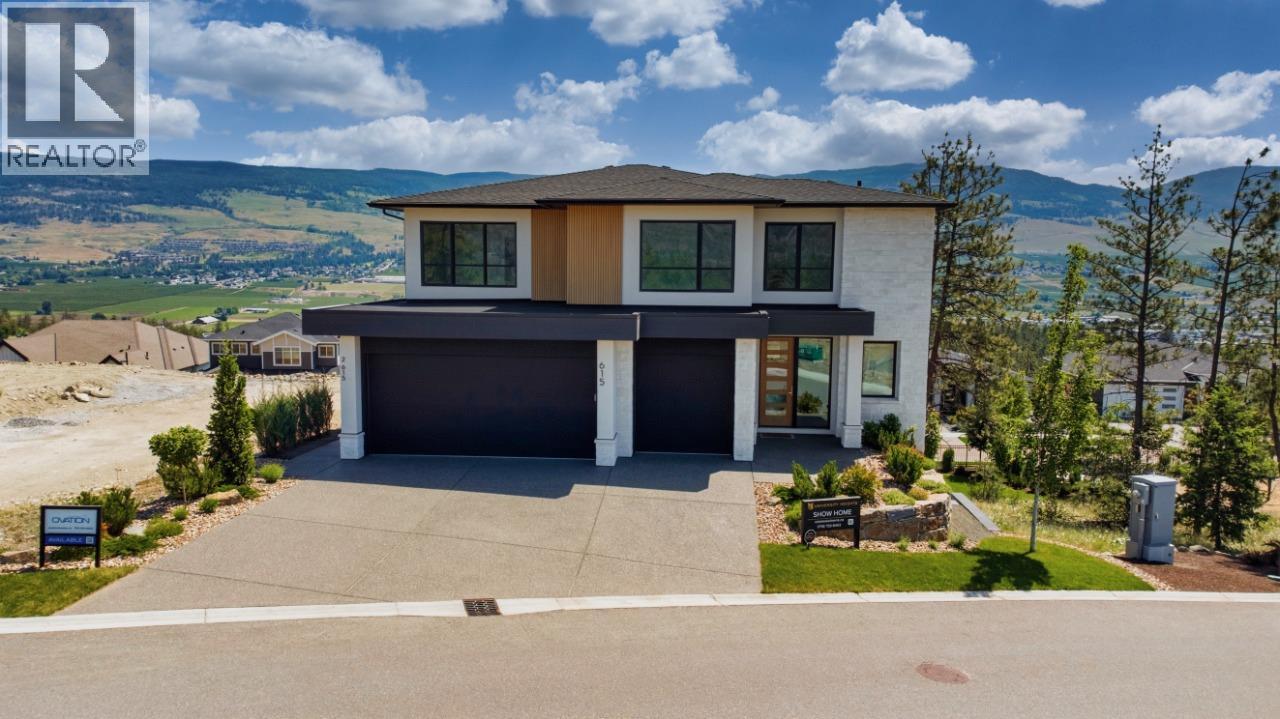
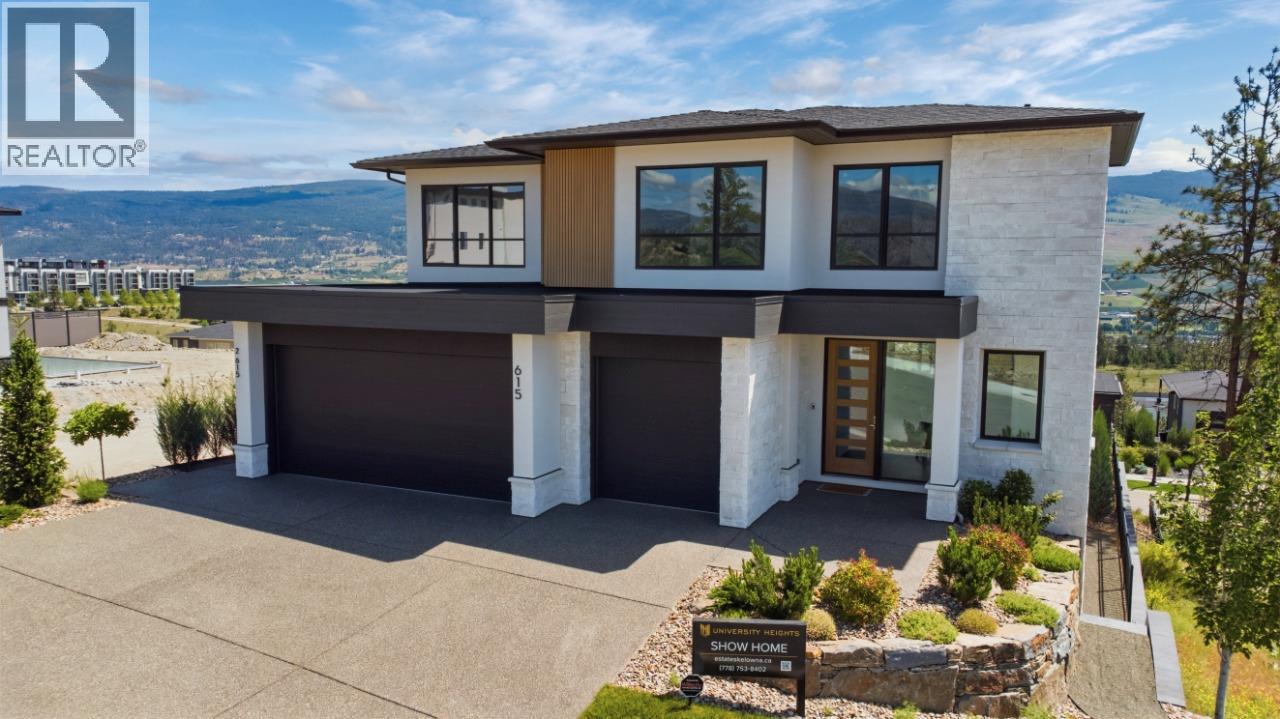
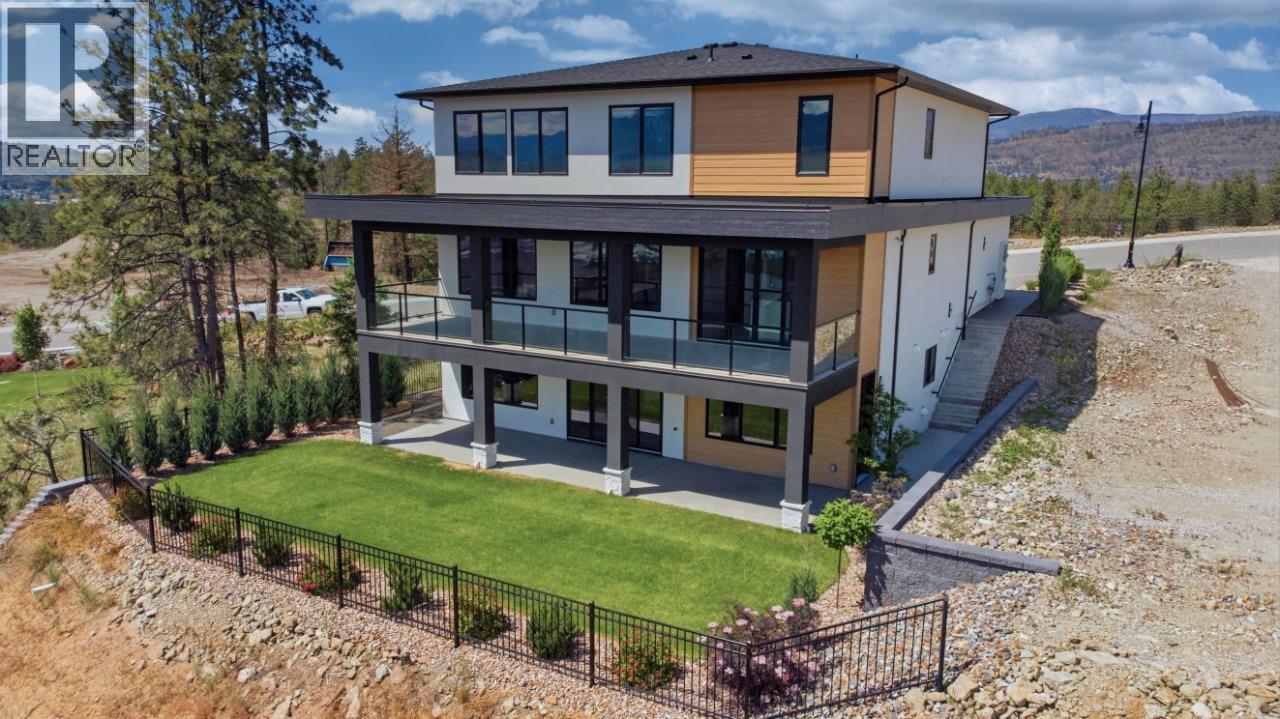
Luxury Kelowna home, 5 bed, 6.5 bath, 1-bedroom legal suite, over 4,240 sqft, triple-car garage, near UBCO, 2-storey walkout, stunning views. Experience refined Okanagan living in this exceptional custom show home by Ovation Homes, located in the prestigious Estates at University Heights. Designed to capture sweeping valley and city views, this contemporary 2-storey walkout blends timeless elegance with modern functionality. The open-concept main level features 9’ ceilings, expansive windows, and seamless indoor-outdoor living. The designer kitchen offers quartz countertops, premium appliances, custom cabinetry, and an oversized island ideal for entertaining. The dining and great room open to a spacious covered deck, perfect for enjoying the panoramic views. summers. Upstairs, the luxurious primary retreat features a spa-inspired ensuite and walk-in closet, while secondary bedrooms each include their own ensuite bath. The fully finished walkout lower level includes a large family room, full bath, bar area, and beautifully appointed self-contained 1-bedroom legal suite. Minutes to UBCO, YLW, golf, wineries and shopping. Price includes GST. (id:31684)

Save
Ask
Tour
Hide
Share
Listing Snapshot
Price 
$1,950,000
Days On Site 
46 Days
Bedrooms 
5
Inside Area (SqFt) 
4,240 sqft
Total Baths 
7
Full Baths 
N/A
Partial Baths 
1
Lot Size 
0.2 Acres
Year Built 
2024
MLS® Number 
10390275
Status 
Active
Property Tax 
N/A
Maintenance Fees 
N/A
Sq Ft Source 
N/A
Friends & Family
Recent Activity
a month agoListing updated with changes from the MLS®
2 months agoListing first seen on site
General Features
Acres 
0.2
Attached Garage 
Yes
Garage 
Yes
Garage Spaces 
3
Levels 
Three Or More
Parking 
Attached
Parking Spaces 
6
Property Sub Type 
Single Family Residence
Sewer 
Public Sewer
SqFt Total 
4240
Style 
Contemporary
Interior Features
Cooling 
Central Air
Fireplace 
Yes
Fireplace Features 
Gas
Fireplaces 
1
Flooring 
CarpetCeramic TileHardwoodLaminate
Heating 
Forced Air
Bathroom 1 
Dimensions - 14'9'' x 12'3''Level - Second
Bathroom 2 
Dimensions - 9'1'' x 5'1''Level - Second
Bathroom 3 
Dimensions - 9'10'' x 5'1''Level - Second
Bathroom 4 
Dimensions - 9'3'' x 5'2''Level - Second
Bathroom 5 
Dimensions - 5' x 9'3''Level - Lower
Bathroom 6 
Dimensions - 5'2'' x 9'3''Level - Lower
Bedroom 2 
Dimensions - 14'1'' x 22'2''Level - Second
Bedroom 3 
Dimensions - 13'7'' x 19'5''Level - Second
Bedroom 4 
Dimensions - 15'9'' x 15'9''Level - Second
Bedroom 5 
Dimensions - 9'6'' x 10'7''Level - Lower
Den 
Dimensions - 13'9'' x 12'3''Level - Lower
Kitchen 
Dimensions - 13'1'' x 16'2''Level - Main
Laundry 
Dimensions - 11'5'' x 7'5''Level - Second
Living Room 
Dimensions - 15'5'' x 16'9''Level - Main
Master Bedroom 
Dimensions - 22'2'' x 12'2''Level - Second
Mud room 
Dimensions - 11'4'' x 10'1''Level - Main
Other Room 1 
Dimensions - 7'1'' x 12'3''Level - Second
Recreation room 
Dimensions - 24'3'' x 16'5''Level - Lower
Storage 
Dimensions - 5'1'' x 10'2''Level - Main
Utility Room 
Dimensions - 13'1'' x 14'10''Level - Lower
Save
Ask
Tour
Hide
Share
Exterior Features
Fencing 
Fenced
Lot Features 
Landscaped
View 
Mountain(s)Valley
Waterview 
Mountain(s)Valley

Listing courtesy of: David Lofthaug of Bode Platform Inc

The trademarks MLS®, Multiple Listing Service® and the associated logos are owned by The Canadian Real Estate Association (CREA) and identify the quality of services provided by real estate professionals who are members of CREA. Used under license.

The trademarks REALTOR®, REALTORS®, and the REALTOR® logo are controlled by The Canadian Real Estate Association (CREA) and identify real estate professionals who are members of CREA. These trademarks are owned or controlled by The Canadian Real Estate Association (CREA) and identify real estate professionals who are members of CREA (REALTOR®) and/or the quality of services they provide (MLS®).

This REALTOR.ca listing content is owned and licensed by REALTOR® members of The Canadian Real Estate Association.

Neighborhood & Commute
Source: Walkscore
Save
Ask
Tour
Hide
Share