
292 Upper Canyon Drive NKelowna, BC V1V3C7
Mortgage Calculator
Monthly Payment (Est.)
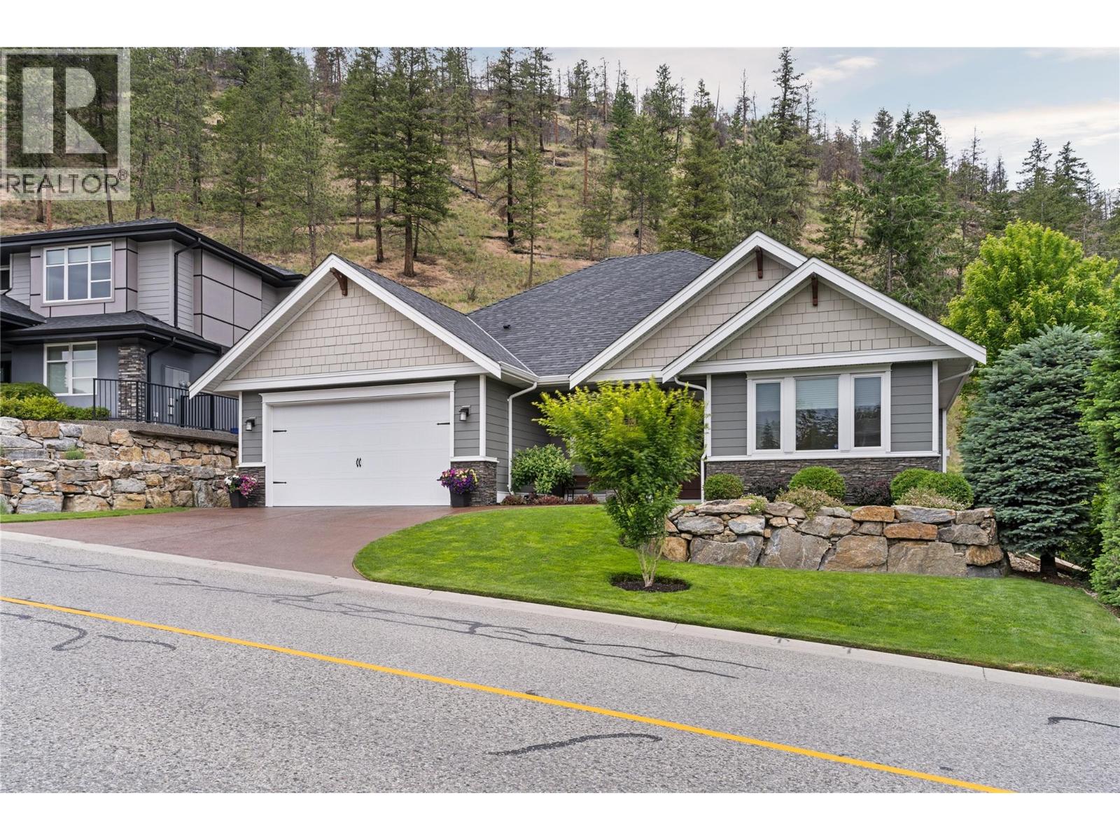
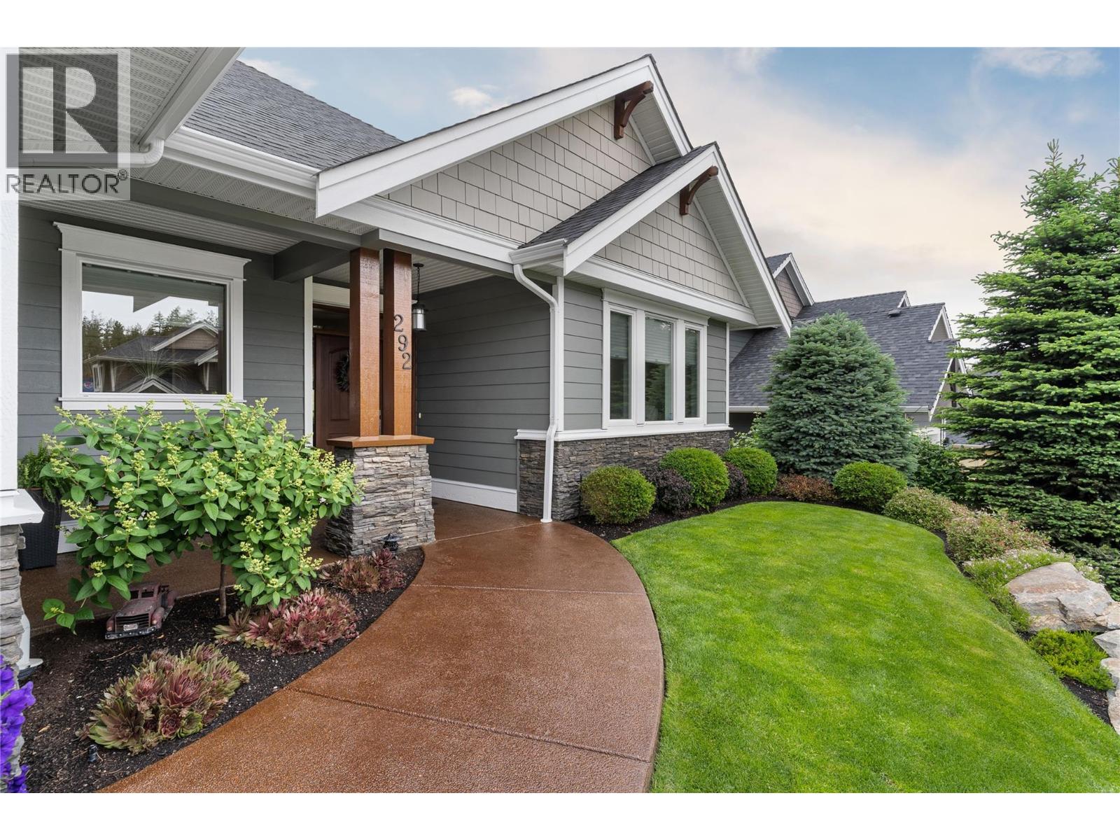
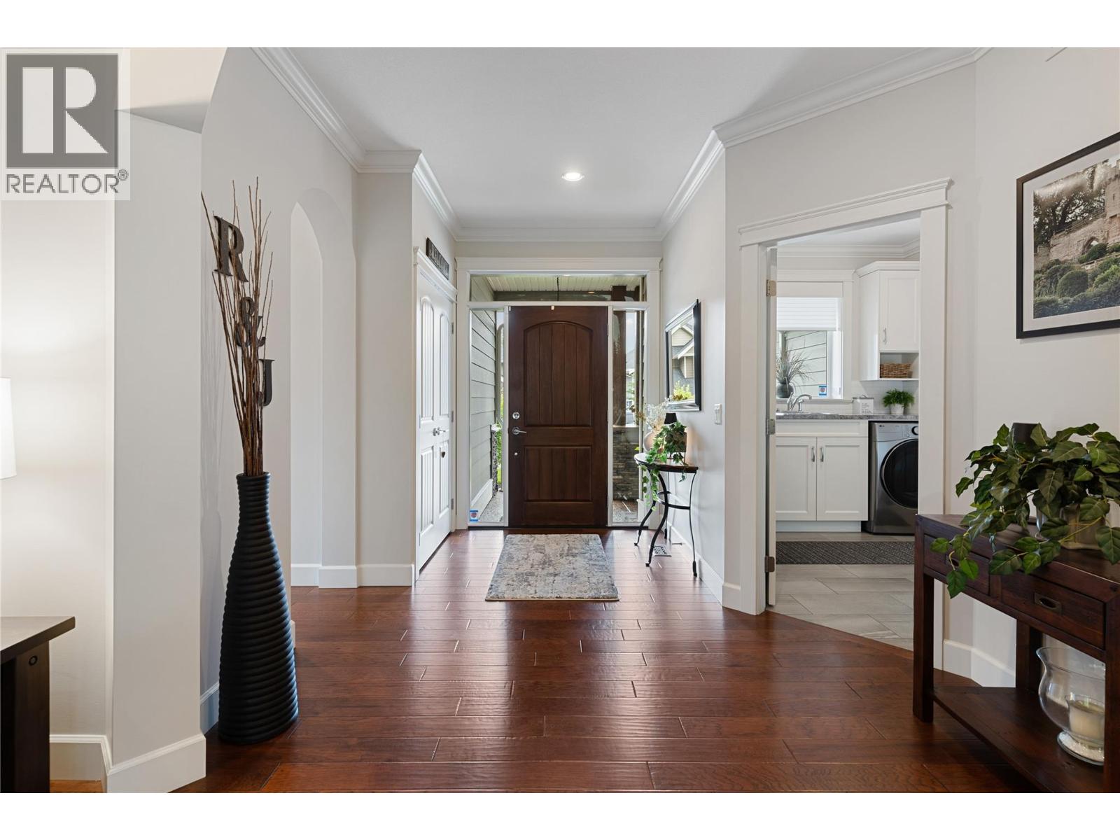
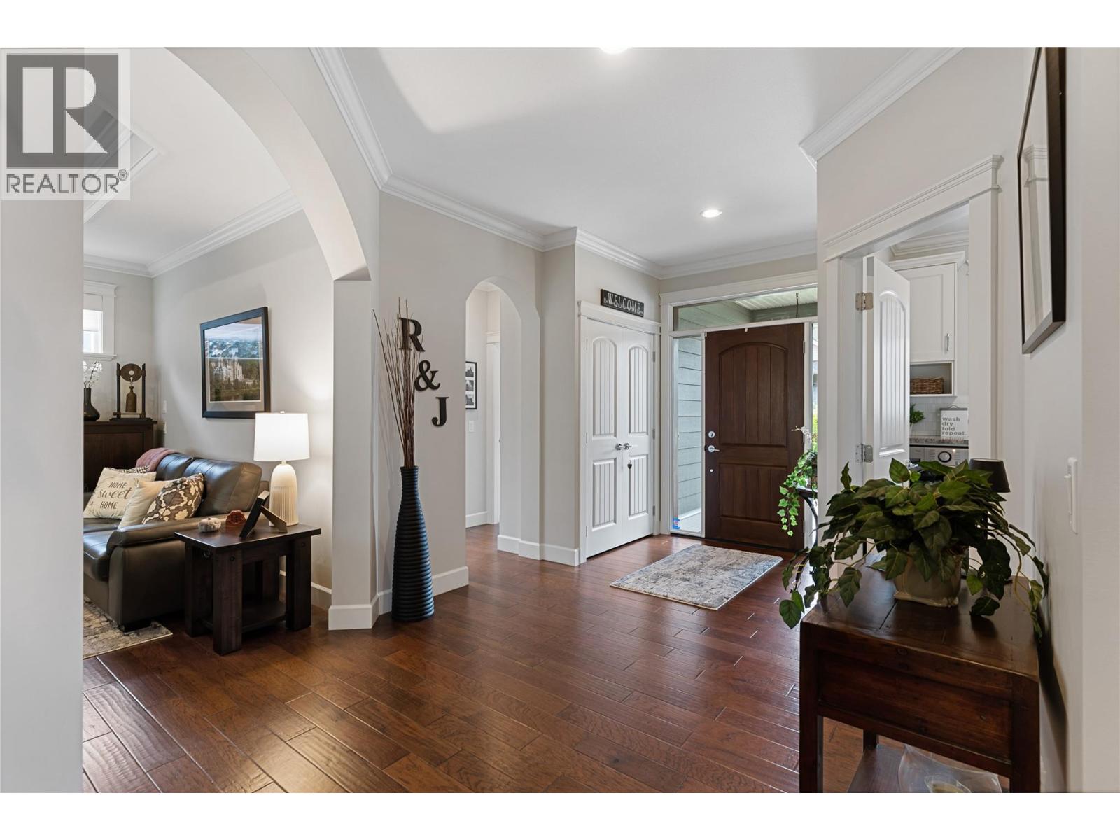
$5,474Welcome to 292 Upper Canyon Dr. N. a beautifully crafted one-level rancher offering the ease of patio-home living without strata fees, rules, or restrictions. Built and lovingly owned by a retired builder, this home is the rare property that somehow improves year after year. From the glistening driveway and manicured lawn to the spotless entry, organized closets, and a garage floor clean enough to eat off, every detail reflects meticulous, day-over-day care. The craftsmanship speaks for itself. Custom trim work adds warmth and character throughout, while elegant tray ceilings bring architectural depth and a sense of luxury to the living spaces. Oversized rooms create comfortable, airy living, and the finishing touches reveal a true builder's eye; right down to a kitchen ceiling that perfectly mirrors the lines of the island below. Build one home and you learn what you'd do differently; build many over a lifetime and you know exactly what you're doing. This home is the proof. Designed for those ready to downsize with complete peace of mind, this rancher delivers single-level convenience and quality you can feel the moment you arrive. Nestled in Wilden (Kelowna's nature-inspired community of trails, lakes, and protected green space) you're just minutes from Glenmore, Central Kelowna and downtown. No gated community. No fees. No fun police. If you have grandkids nearby in Wilden, Glenmore, or Dilworth, this is the home that keeps you close, comfortable, and forever young. (id:31684)
| 2 months ago | Listing updated with changes from the MLS® | |
| 2 months ago | Listing first seen on site |



The trademarks MLS®, Multiple Listing Service® and the associated logos are owned by The Canadian Real Estate Association (CREA) and identify the quality of services provided by real estate professionals who are members of CREA. Used under license.
The trademarks REALTOR®, REALTORS®, and the REALTOR® logo are controlled by The Canadian Real Estate Association (CREA) and identify real estate professionals who are members of CREA. These trademarks are owned or controlled by The Canadian Real Estate Association (CREA) and identify real estate professionals who are members of CREA (REALTOR®) and/or the quality of services they provide (MLS®).
This REALTOR.ca listing content is owned and licensed by REALTOR® members of The Canadian Real Estate Association.