
11710 Olympic View DriveOsoyoos, BC V0H 1H4
Mortgage Calculator
Monthly Payment (Est.)
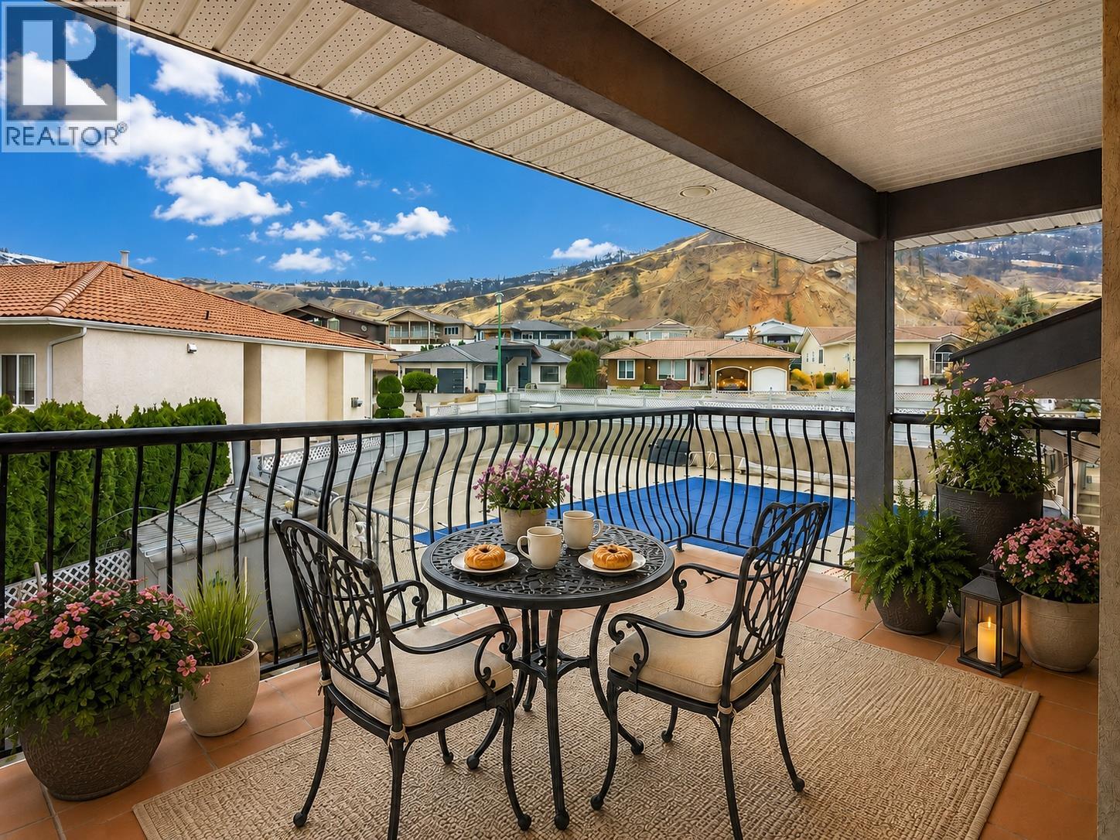
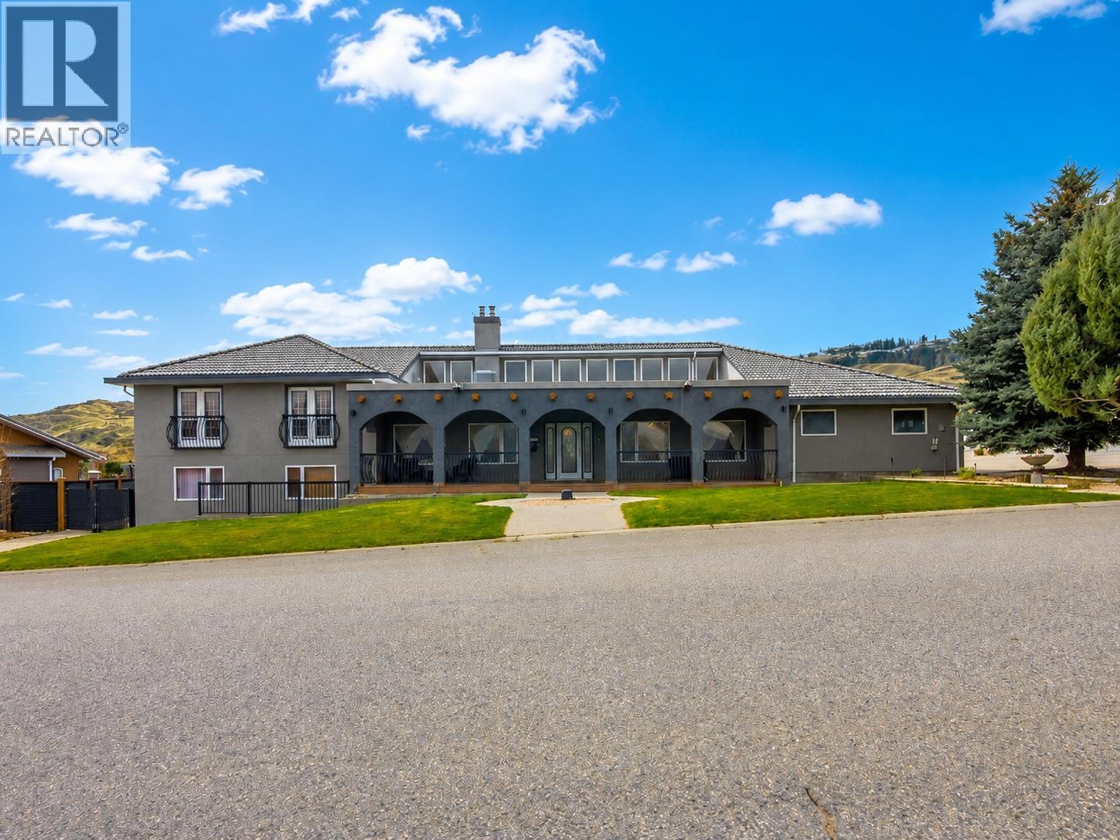
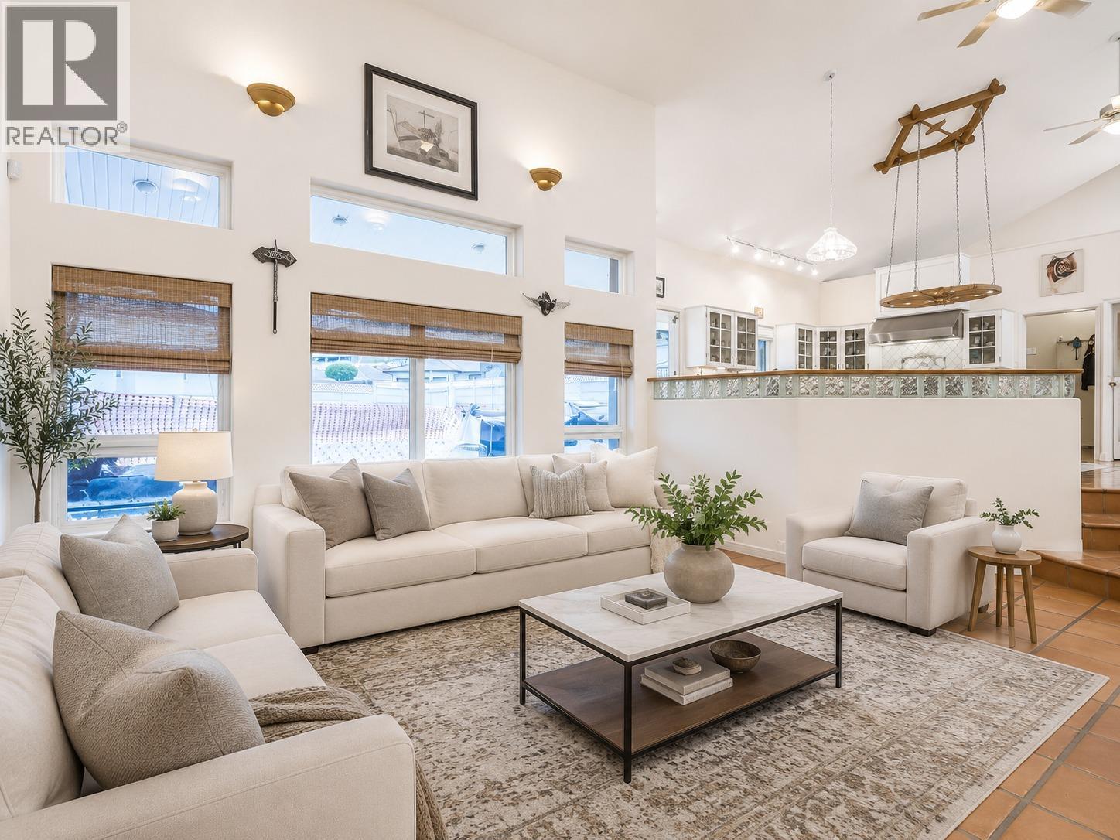
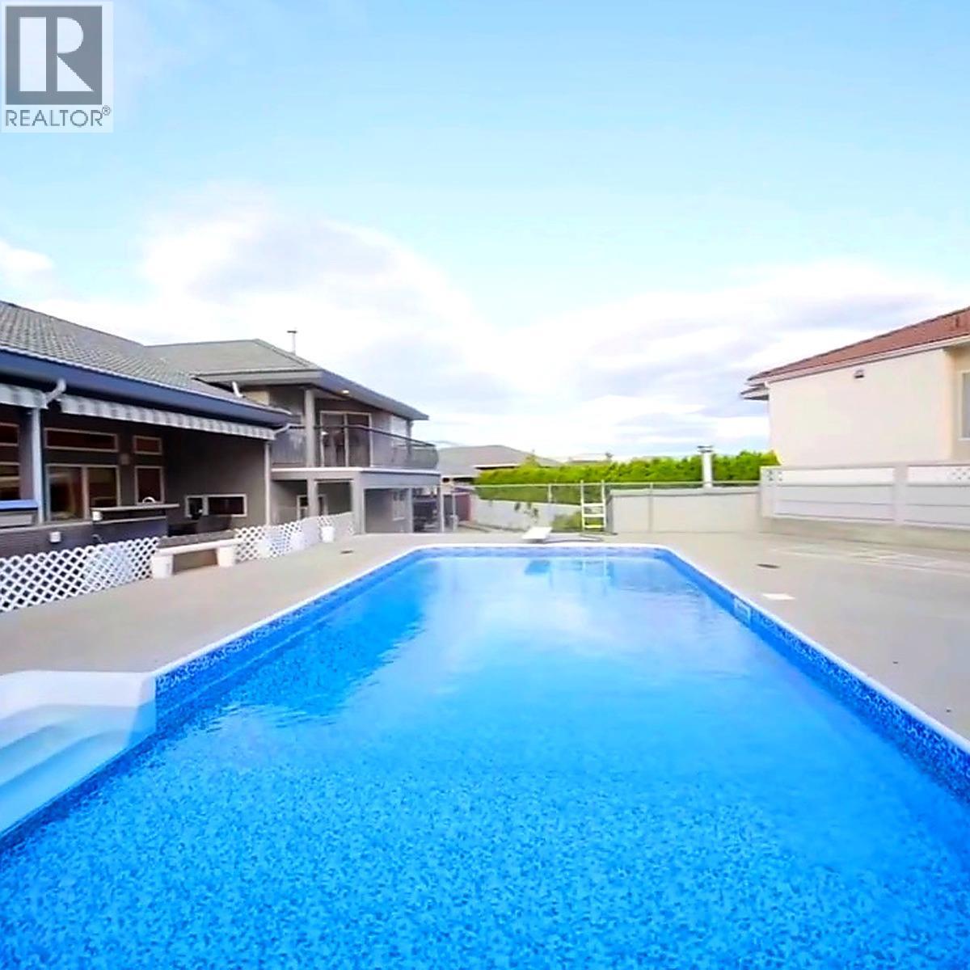
$6,383Welcome to 11710 Olympic View Drive — a rare property in Osoyoos's prestigious Olympic View golf community! With over 4,500 sq ft of living space plus 2,536 sq ft of garage, workshop & storage, this home is a haven for families, hobbyists, and entertainers alike. Inside, 5 spacious bedrooms and 5 bathrooms impress at every turn. The grand primary retreat features a double-sided gas fireplace, private balcony overlooking the saltwater pool and mountain views, walk-in closet, and ensuite with a large jetted tub. Hardwood and tile floors flow throughout, anchored by a chef's kitchen with an Ultraline double gas oven, oversized built-in refrigerator, laundry chute, and ample storage. Host elegant dinners in the formal dining room or unwind in one of three living areas warmed by double-sided fireplaces. Outdoors, three fenced areas include a newly lined saltwater pool, a play area for kids and pets, and a low-maintenance courtyard. Dine alfresco at the outdoor kitchen with gas BBQ, or challenge friends to shuffleboard. Four-car garage, gated RV parking, and room for a boat — your toys are welcome here. Paint it all in warm off-white tones inside and out — instantly evoking a luxurious Mediterranean feel. Add modern furniture and layered area rugs, and you have a luxury showpiece ready to be admired. The possibilities are endless. Newer gutters, concrete tile roof, and freshly refinished hardwood floors — move-in ready or the perfect canvas for your personal stamp. (id:31684)
| 2 weeks ago | Listing updated with changes from the MLS® | |
| 2 weeks ago | Status changed to Active | |
| 3 months ago | Listing first seen on site |



The trademarks MLS®, Multiple Listing Service® and the associated logos are owned by The Canadian Real Estate Association (CREA) and identify the quality of services provided by real estate professionals who are members of CREA. Used under license.
The trademarks REALTOR®, REALTORS®, and the REALTOR® logo are controlled by The Canadian Real Estate Association (CREA) and identify real estate professionals who are members of CREA. These trademarks are owned or controlled by The Canadian Real Estate Association (CREA) and identify real estate professionals who are members of CREA (REALTOR®) and/or the quality of services they provide (MLS®).
This REALTOR.ca listing content is owned and licensed by REALTOR® members of The Canadian Real Estate Association.