
8000 Highland Road Unit# 164Vernon, BC V1B3W5

Mortgage Calculator
Monthly Payment (Est.)
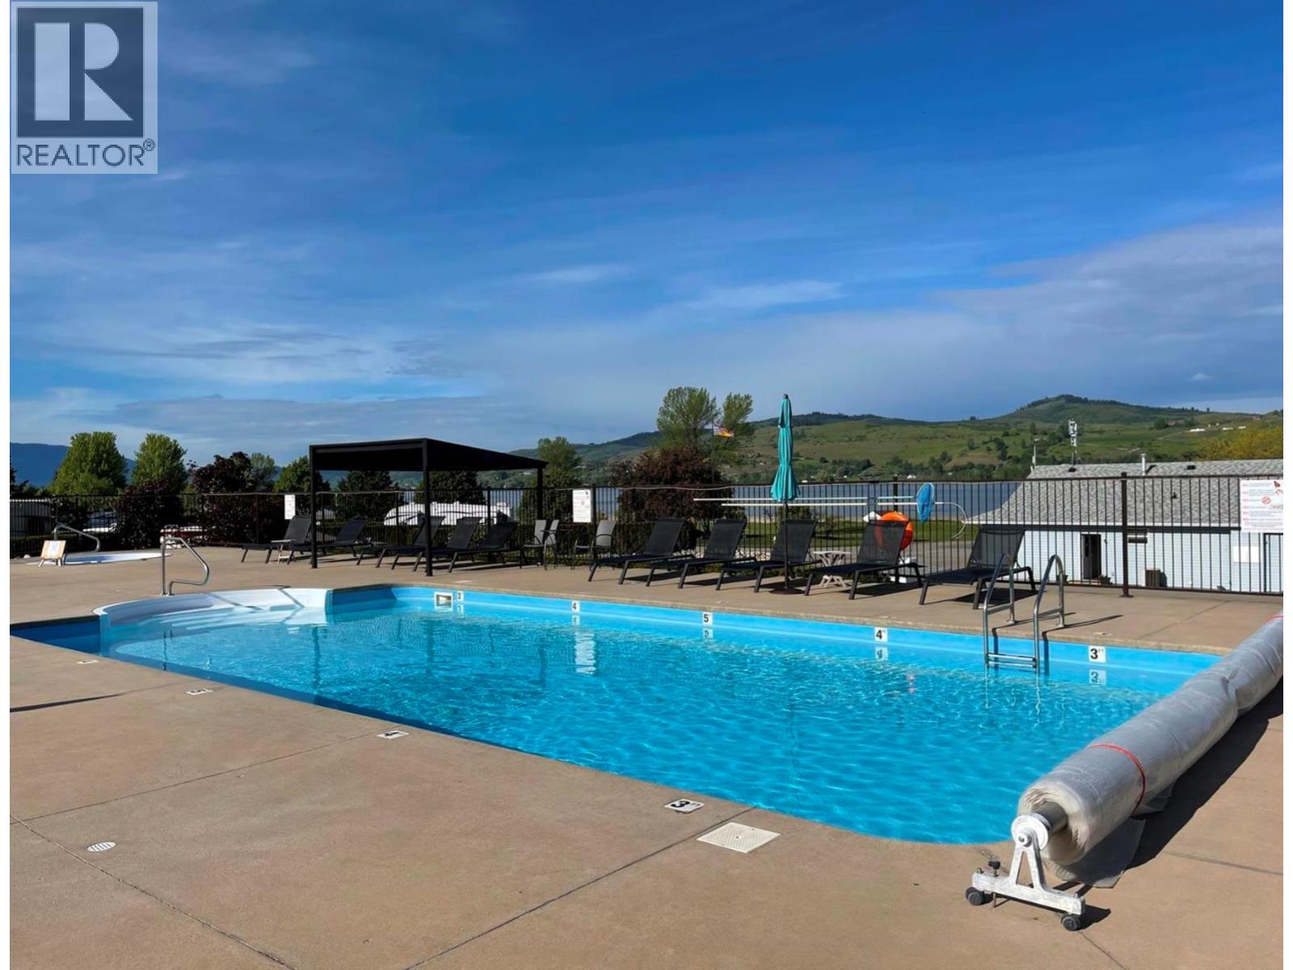
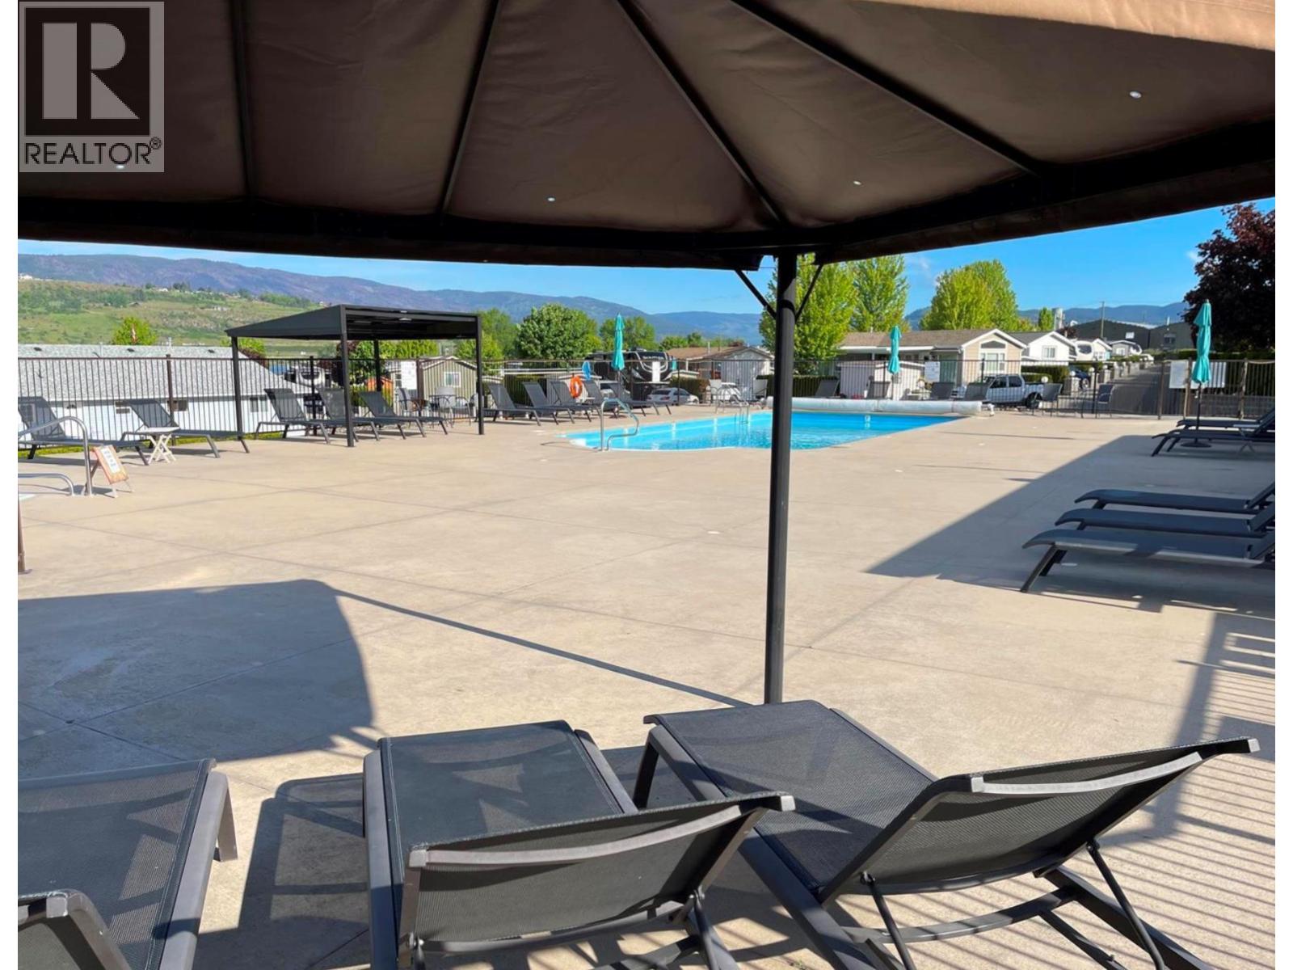
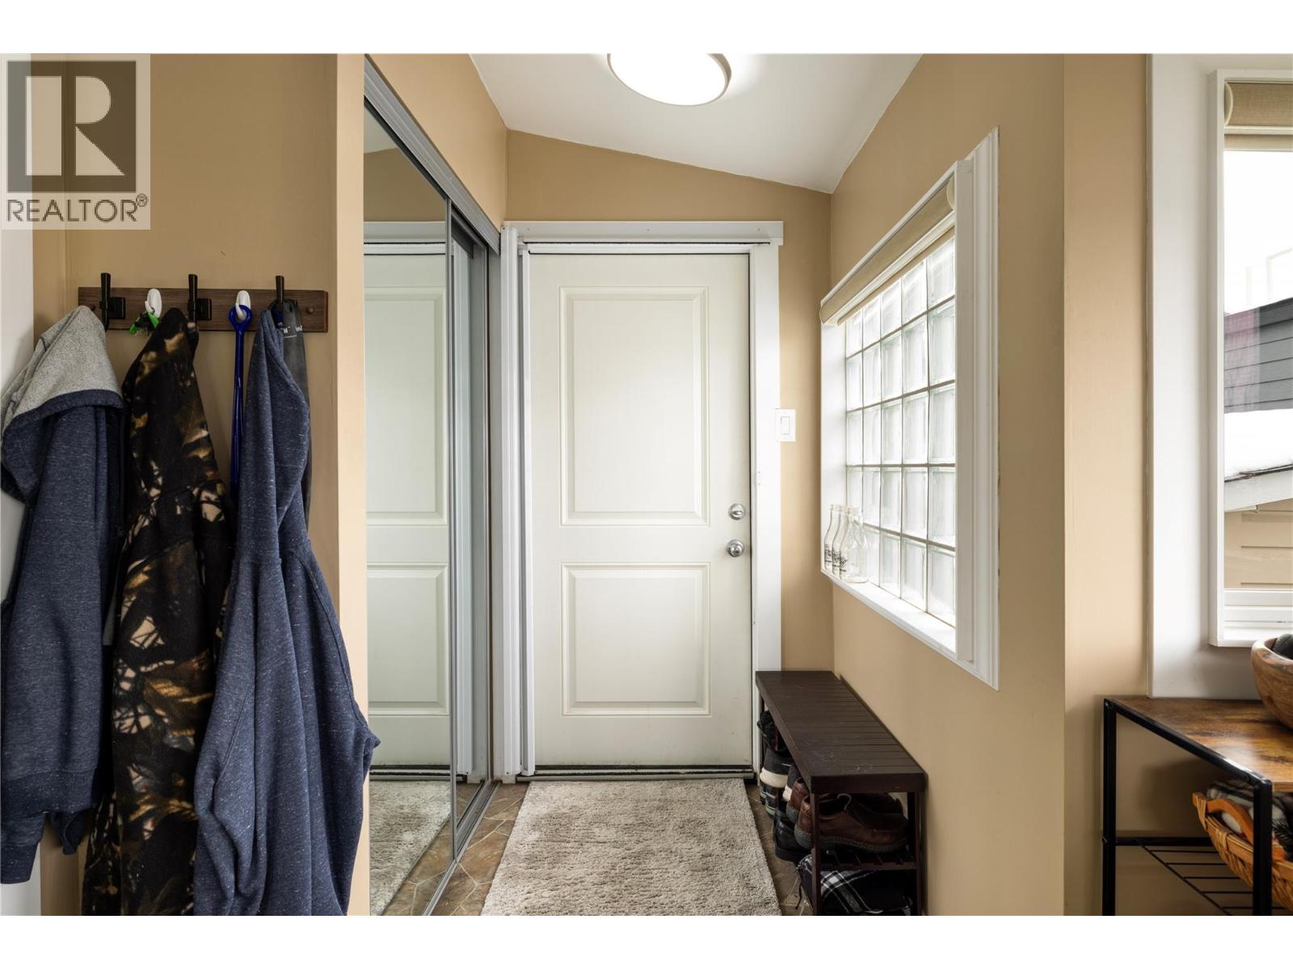
$1,798Welcome to this cozy home overlooking Swan Lake and the surrounding hills. This well maintained 1-bedroom, 1-bathroom home offers comfortable living and the perfect lock-and-leave lifestyle. The large king-sized bedroom provides a relaxing place to unwind, while the functional living space makes everyday living enjoyable. Start your mornings with a coffee on the covered deck, taking in the peaceful surroundings. A storage shed with power provides additional space for your tools, hobbies, or outdoor gear. Located in Swan Lake RV Resort, you’ll enjoy an impressive range of amenities including a clubhouse with a community kitchen, library, fitness centre, workshop, and community laundry. Outdoors, residents have access to a swimming pool, hot tub, an off-leash dog park, and beautifully maintained green space along the shore of Swan Lake. The property is serviced with 50-amp power and is part of a friendly, welcoming community where neighbours become friends. Be sure to take advantage of the popular Friday afternoon Happy Hours and the many social activities the resort has to offer. Whether you’re looking for a seasonal getaway, a downsizing opportunity, or an affordable place to enjoy the Okanagan lifestyle, this charming property is ready for you. Quick possession is possible. Contact your agent today to arrange your private showing. (id:31684)
| 6 days ago | Listing updated with changes from the MLS® | |
| a month ago | Listing first seen on site |



The trademarks MLS®, Multiple Listing Service® and the associated logos are owned by The Canadian Real Estate Association (CREA) and identify the quality of services provided by real estate professionals who are members of CREA. Used under license.
The trademarks REALTOR®, REALTORS®, and the REALTOR® logo are controlled by The Canadian Real Estate Association (CREA) and identify real estate professionals who are members of CREA. These trademarks are owned or controlled by The Canadian Real Estate Association (CREA) and identify real estate professionals who are members of CREA (REALTOR®) and/or the quality of services they provide (MLS®).
This REALTOR.ca listing content is owned and licensed by REALTOR® members of The Canadian Real Estate Association.