
14911 Oyama RoadLake Country, BC V4V 2C6
Mortgage Calculator
Monthly Payment (Est.)
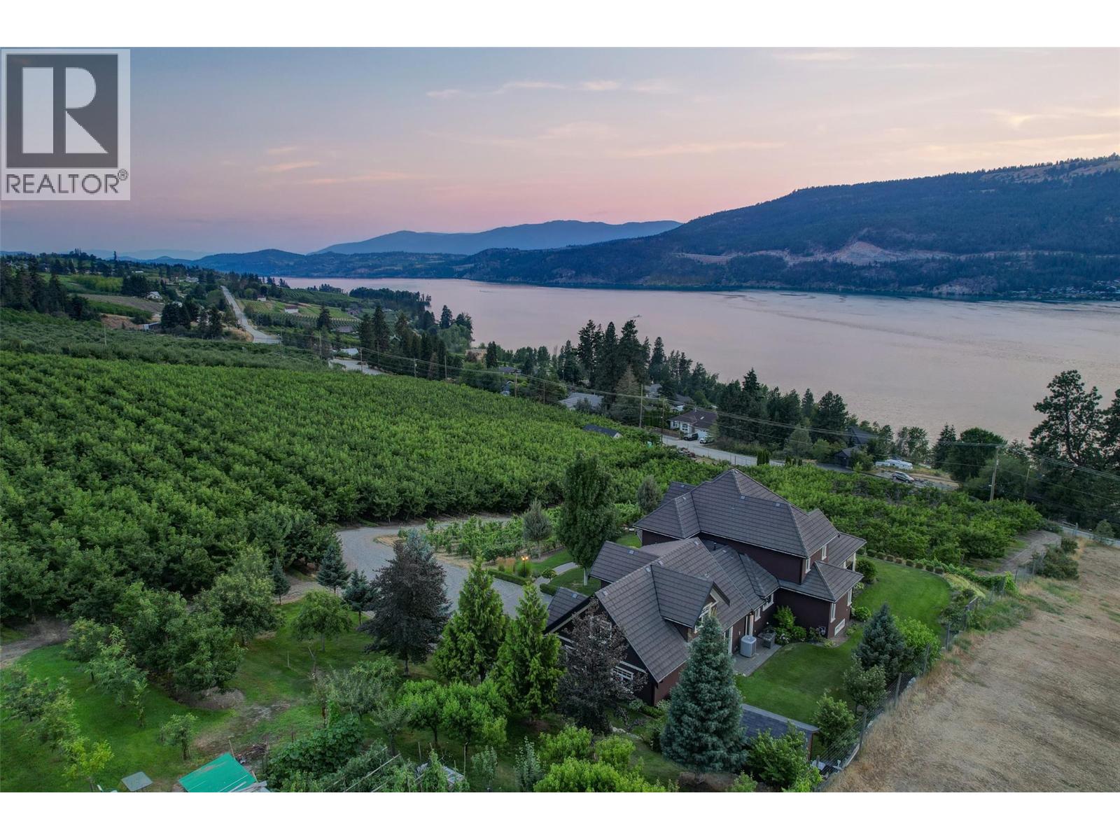
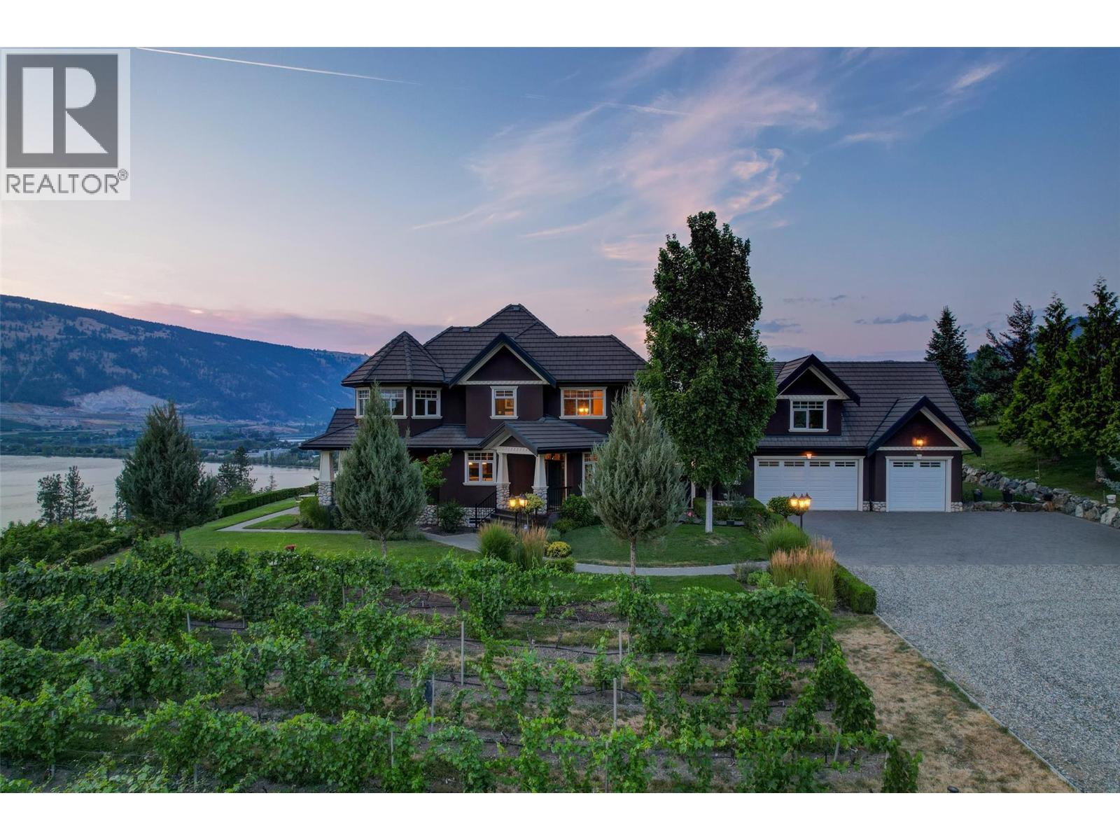
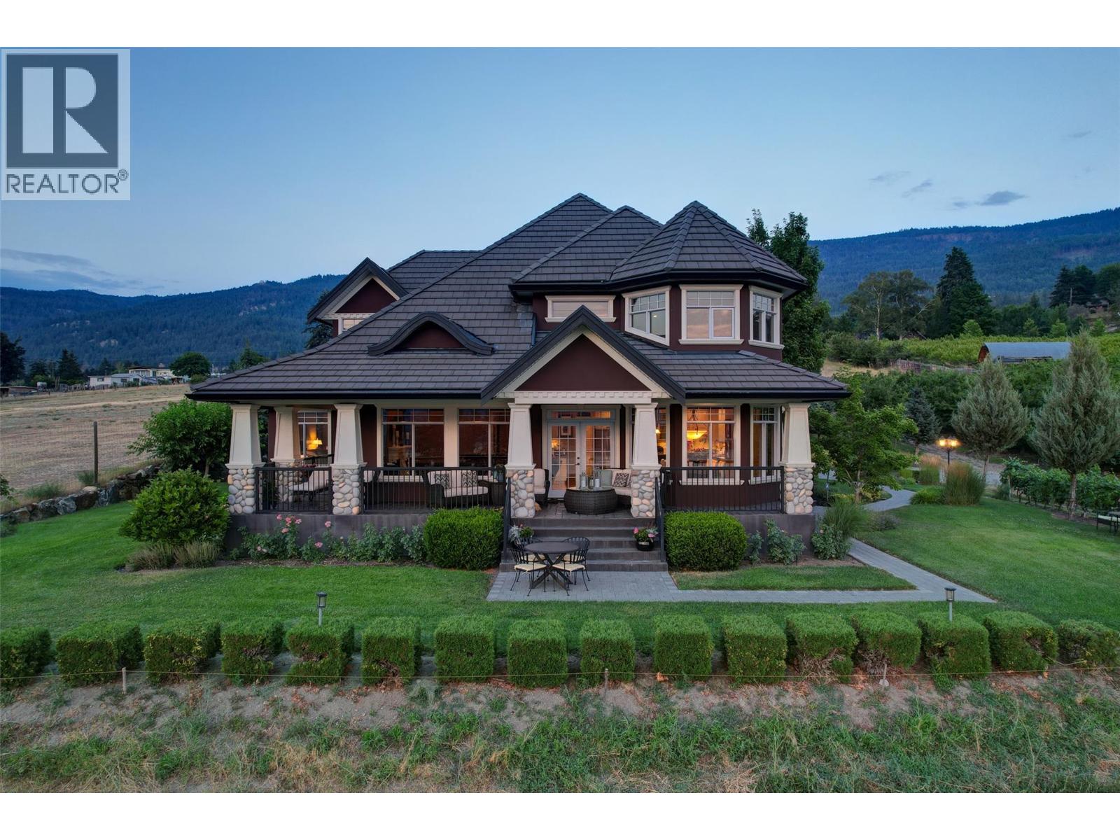
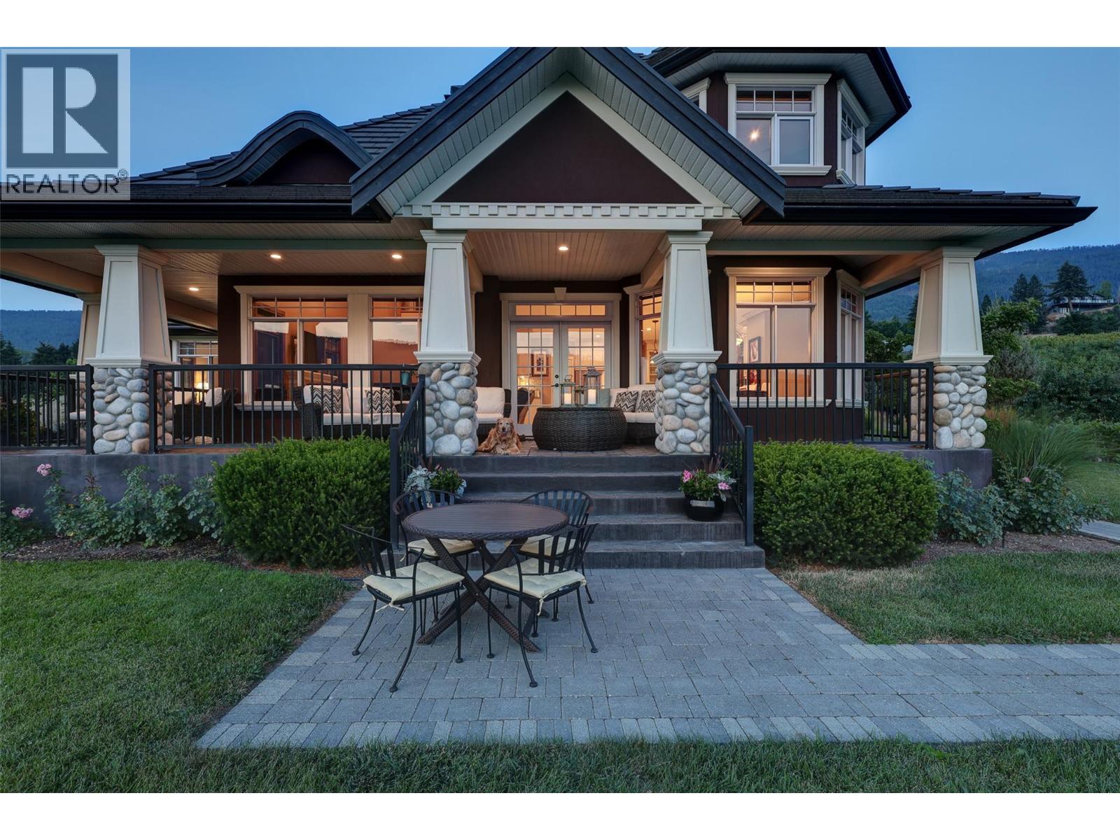
$30,568Welcome to an extraordinary custom estate offering over 6,200 square feet of refined living space. Perfectly positioned to capture expansive lake and mountain views, this one-of-a-kind property blends timeless architecture with the beauty and productivity of a thriving orchard. Set on seven manicured acres, the mature cherry orchard features approximately 3,500 Lapin, Staccato, and Centennial cherry trees, originally planted in 2003 and meticulously maintained, offering both lifestyle and income potential. Inside, craftsmanship and quality are immediately evident. Vaulted ceilings, solid wood-framed windows, and a statement fireplace anchor the main living space, while expansive windows frame the breathtaking views beyond. The gourmet custom kitchen is designed to impress, featuring commercial-grade stainless steel appliances, a gas range with pot filler, and a two-tier island ideal for entertaining and everyday living alike. The primary suite on the main level is a private retreat with direct access to the covered deck and views beyond. The spa-inspired ensuite includes dual sinks, a soaker tub, and a glass-encased shower, designed for relaxation and comfort. Upstairs, a loft area with a separate entrance and rough-in for a kitchenette offers excellent potential for a guest suite or B&B accommodation. The fully finished lower level adds versatility with a wine cellar, in-home gym (easily convertible to a media room), and abundant storage. Modern comforts include hot water on demand and thoughtfully designed systems throughout. Car enthusiasts will appreciate the triple attached garage, additional detached workshop for farm maintenance, and an oversized gated driveway with ample RV parking. Privately situated on a quiet road, yet just minutes to shopping, wineries, and schools, this exceptional estate offers the perfect blend of luxury living and agricultural opportunity in a truly breathtaking setting. (id:31684)
| 2 days ago | Listing updated with changes from the MLS® | |
| 2 days ago | Status changed to Active | |
| 3 months ago | Listing first seen on site |



The trademarks MLS®, Multiple Listing Service® and the associated logos are owned by The Canadian Real Estate Association (CREA) and identify the quality of services provided by real estate professionals who are members of CREA. Used under license.
The trademarks REALTOR®, REALTORS®, and the REALTOR® logo are controlled by The Canadian Real Estate Association (CREA) and identify real estate professionals who are members of CREA. These trademarks are owned or controlled by The Canadian Real Estate Association (CREA) and identify real estate professionals who are members of CREA (REALTOR®) and/or the quality of services they provide (MLS®).
This REALTOR.ca listing content is owned and licensed by REALTOR® members of The Canadian Real Estate Association.