
1778 Smithson DriveKelowna, BC V1Y4E3
Mortgage Calculator
Monthly Payment (Est.)
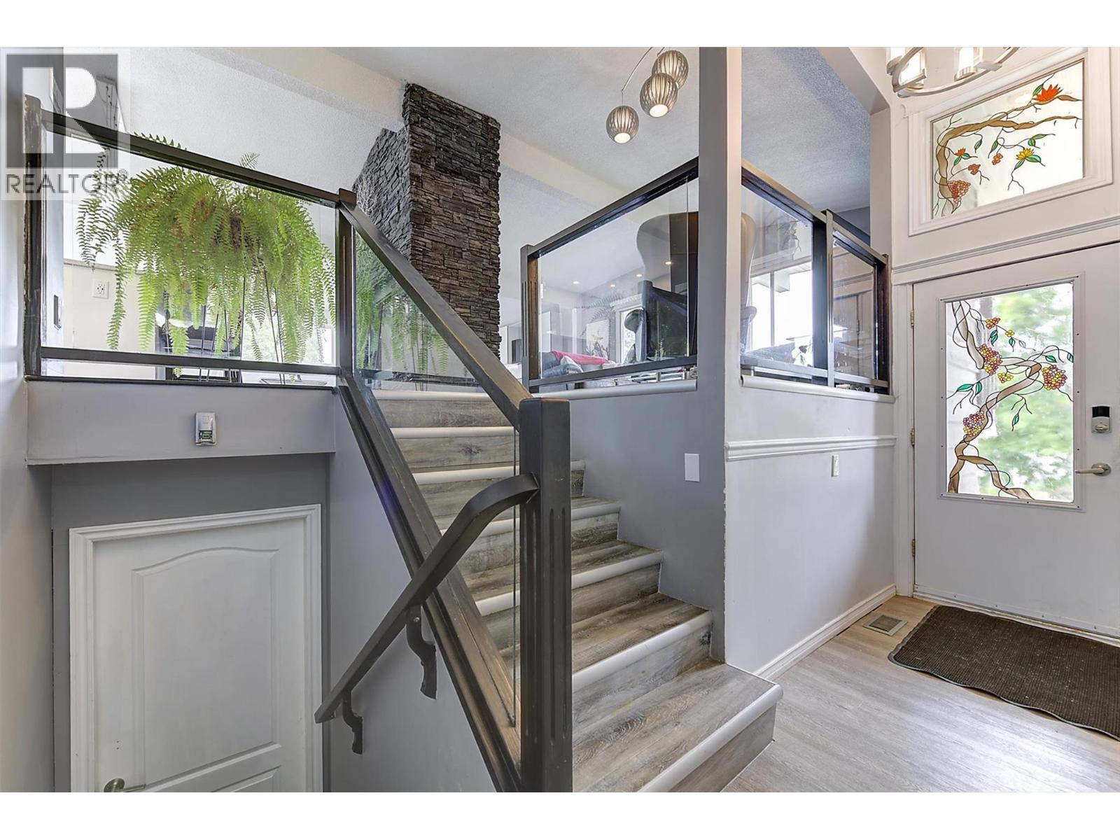
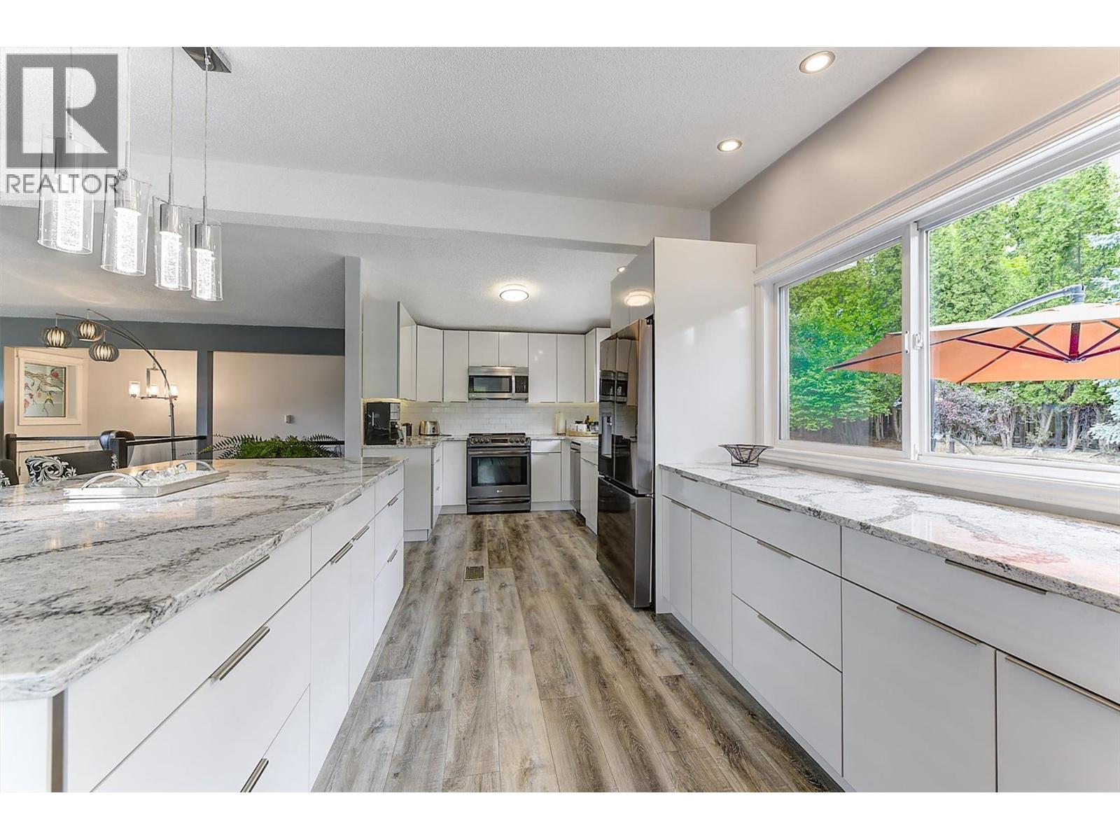
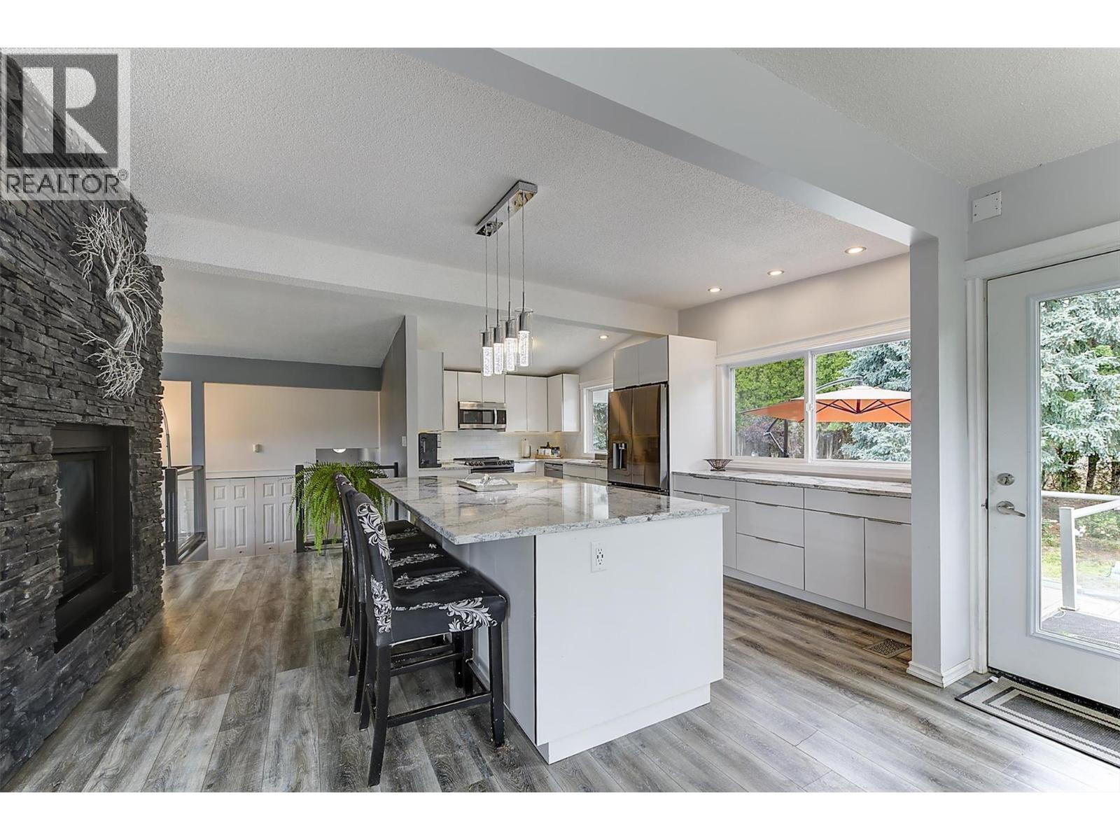
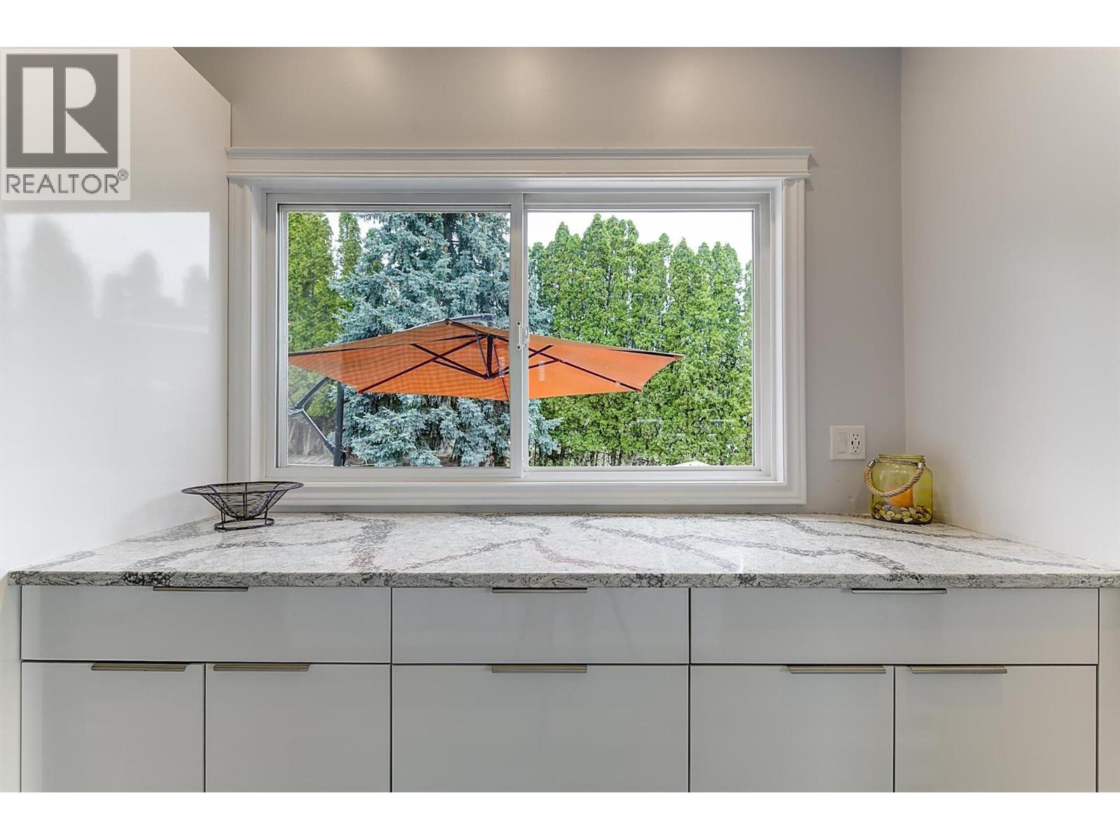
$4,334A rare Glenmore opportunity with incredible potential! The split level main home features 3 bedrooms and 3 bathrooms, with an open concept living area perfect for everyday living and entertaining. The updated kitchen includes quartz countertops, newer stainless steel appliances, a large island with breakfast bar and opens to the dining and living areas with large picture windows and a newer gas fireplace. The lower level provides additional living space with a full breakfast bar, ideal for a teenager, extended family member or guests. Adding even more versatility is the detached 1 bedroom, 1 bathroom suite behind the garage - perfect for in-laws, visitors, a home office, or potential rental income. Enjoy the private, fully fenced backyard featuring a heated saltwater in ground pool, ideal for summer entertaining and family gatherings. Recent updates include the heating and cooling system, fireplace insert, house roof, pool pump/filter, and connection to city sewer. Ideally located in the heart of Glenmore, close to shopping, schools, parks, hiking trails, golf, downtown Kelowna, transit, and bike lanes. A unique property offering endless possibilities for families, multi-generational living or those looking for flexible living space. (id:31684)
| 3 weeks ago | Listing updated with changes from the MLS® | |
| 3 weeks ago | Price changed to $950,000 | |
| a month ago | Listing first seen on site |



The trademarks MLS®, Multiple Listing Service® and the associated logos are owned by The Canadian Real Estate Association (CREA) and identify the quality of services provided by real estate professionals who are members of CREA. Used under license.
The trademarks REALTOR®, REALTORS®, and the REALTOR® logo are controlled by The Canadian Real Estate Association (CREA) and identify real estate professionals who are members of CREA. These trademarks are owned or controlled by The Canadian Real Estate Association (CREA) and identify real estate professionals who are members of CREA (REALTOR®) and/or the quality of services they provide (MLS®).
This REALTOR.ca listing content is owned and licensed by REALTOR® members of The Canadian Real Estate Association.