
3172 Smith Creek RoadWest Kelowna, BC V4T1M7
Mortgage Calculator
Monthly Payment (Est.)
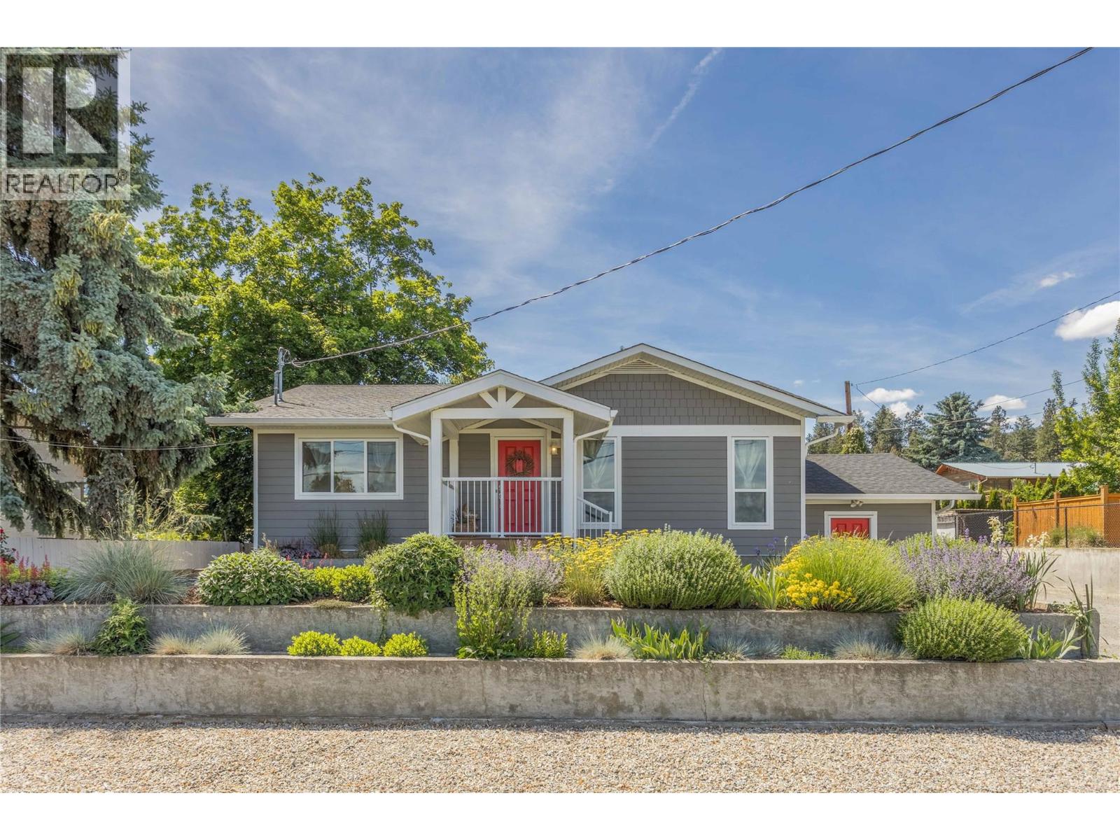
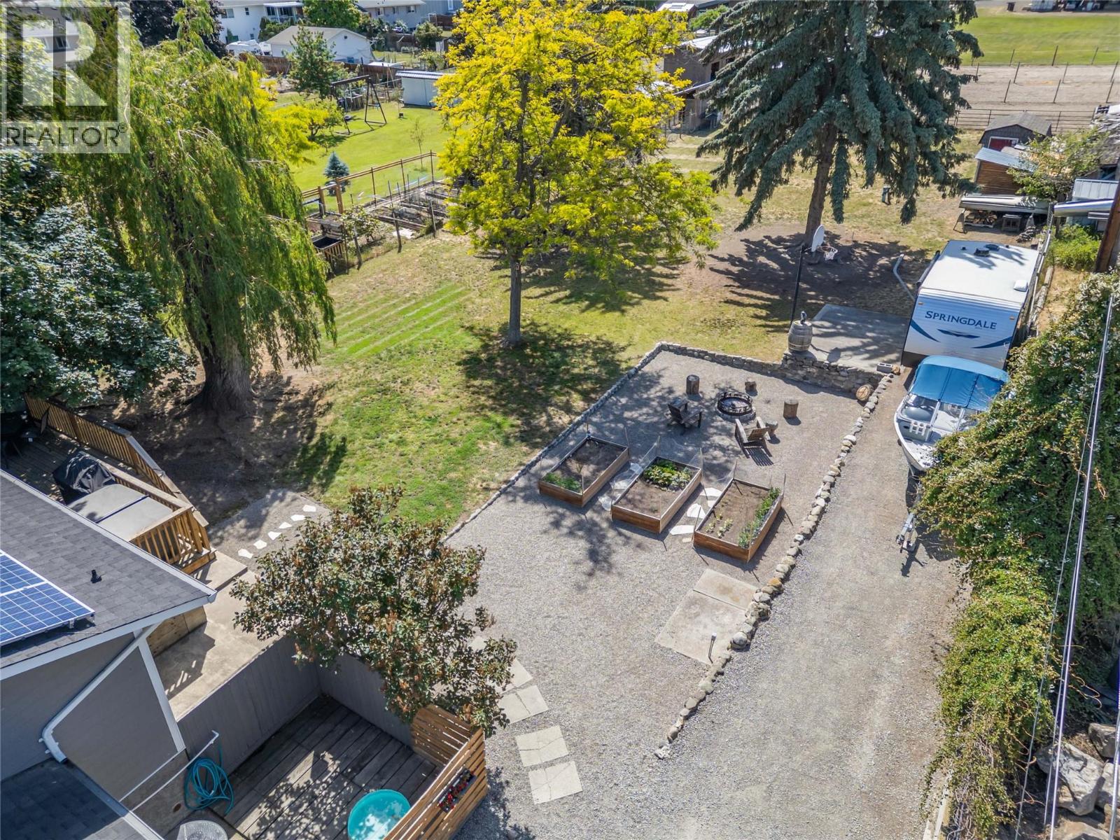
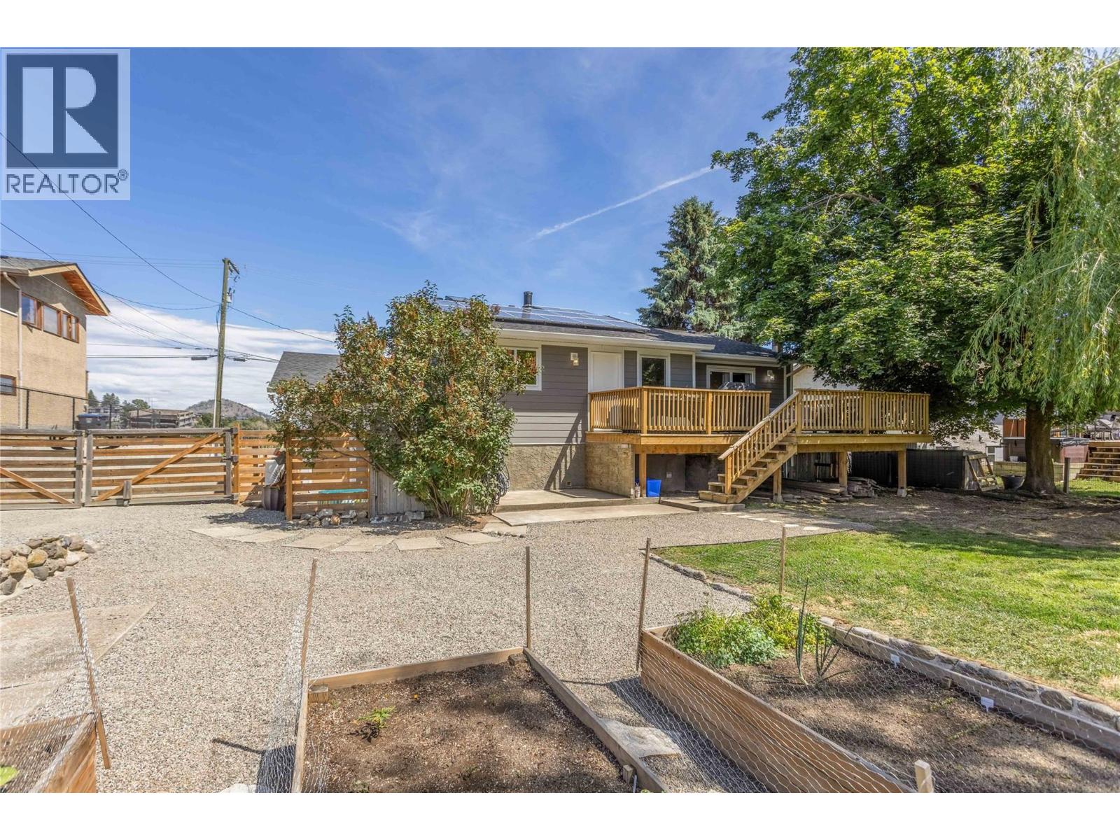
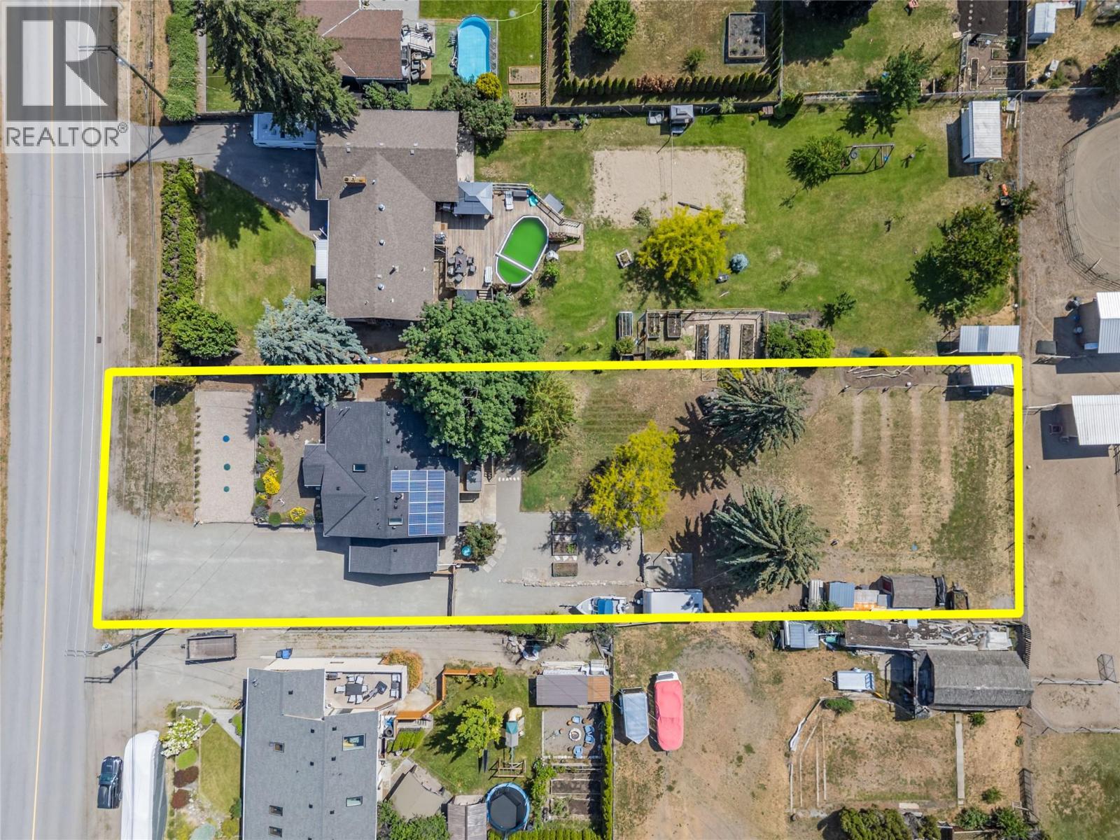
$4,010Welcome to 3172 Smith Creek Rd! This tastefully renovated home offers 3 bedrooms with 2 bathrooms for the main living space along with an additional 1-bedroom suite with its own laundry and seperate entrance. The half-acre lot backs onto ALR farmland that creates a very rural atmosphere. Delivering the perfect blend of privacy, space, and natural surroundings in a peaceful, family-friendly neighbourhood. Inside the home, you will find a beautifully updated kitchen and bathrooms, fresh paint, new flooring throughout, and large windows that flood the home with natural light. The layout provides comfortable, functional living spaces throughout. Are you energy saving savy? The roof is equipped with several solar panels, helping to reduce monthly utility costs and enhance long-term efficiency. Step outside and embrace the Okanagan lifestyle with a generous yard, ample parking and even a fire pit. Imagine your own farm fresh eggs from your own chickens, this property already has the setup ready and operational! Whether enjoying your morning coffee, hosting friends, or unwinding in the quiet setting, this property offers an exceptional balance of comfort and lifestyle. Located just minutes from schools, shopping, wineries, hiking trails, and all the amenities of West Kelowna. (id:31684)
| 3 hours ago | Listing updated with changes from the MLS® | |
| 3 hours ago | Price changed to $879,000 | |
| 2 months ago | Listing first seen on site |



The trademarks MLS®, Multiple Listing Service® and the associated logos are owned by The Canadian Real Estate Association (CREA) and identify the quality of services provided by real estate professionals who are members of CREA. Used under license.
The trademarks REALTOR®, REALTORS®, and the REALTOR® logo are controlled by The Canadian Real Estate Association (CREA) and identify real estate professionals who are members of CREA. These trademarks are owned or controlled by The Canadian Real Estate Association (CREA) and identify real estate professionals who are members of CREA (REALTOR®) and/or the quality of services they provide (MLS®).
This REALTOR.ca listing content is owned and licensed by REALTOR® members of The Canadian Real Estate Association.