
296 Trinity Valley RoadLumby, BC V0E 2G4
Mortgage Calculator
Monthly Payment (Est.)
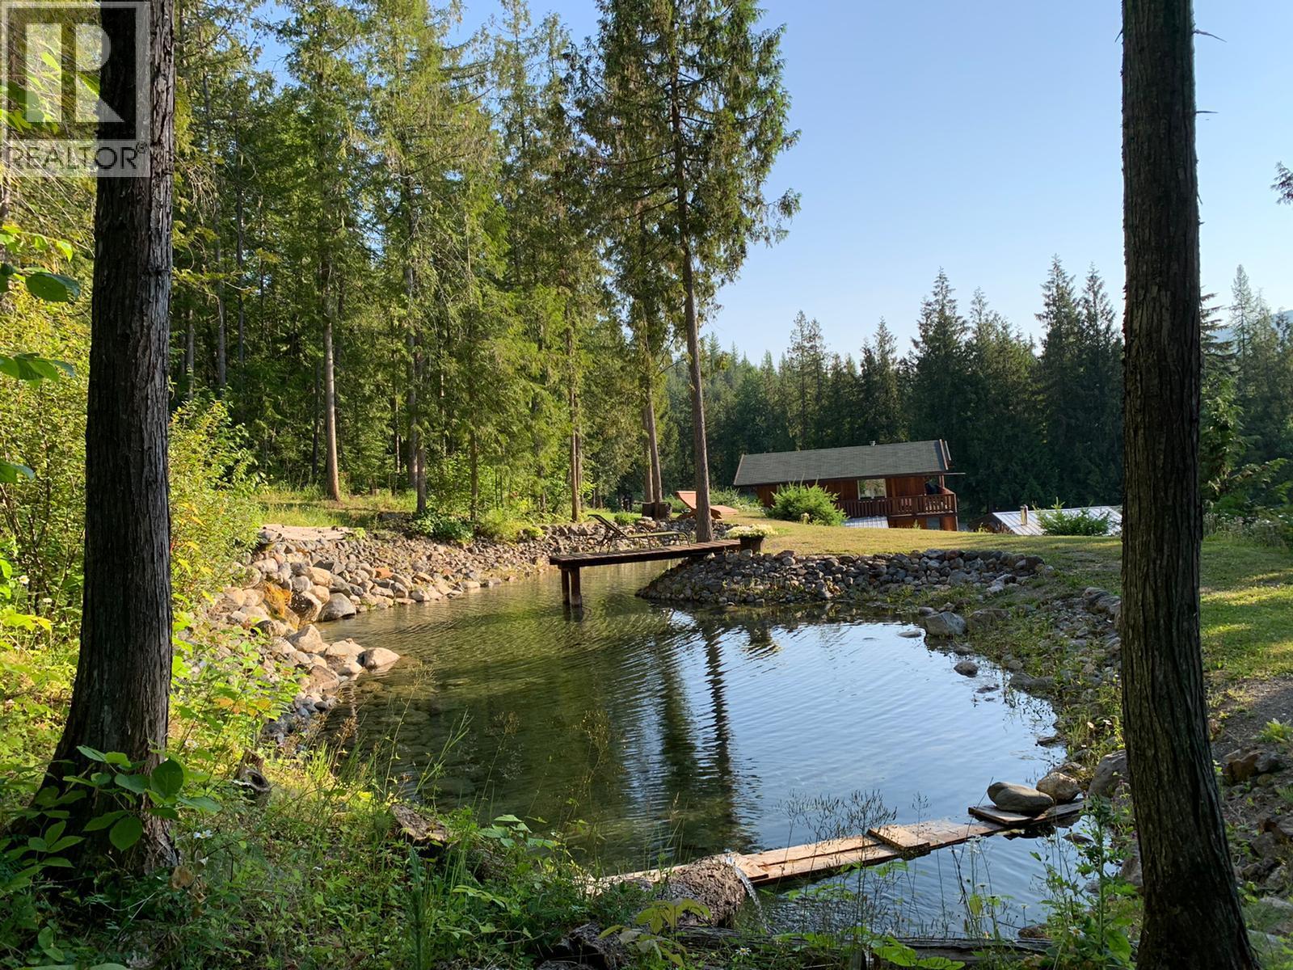
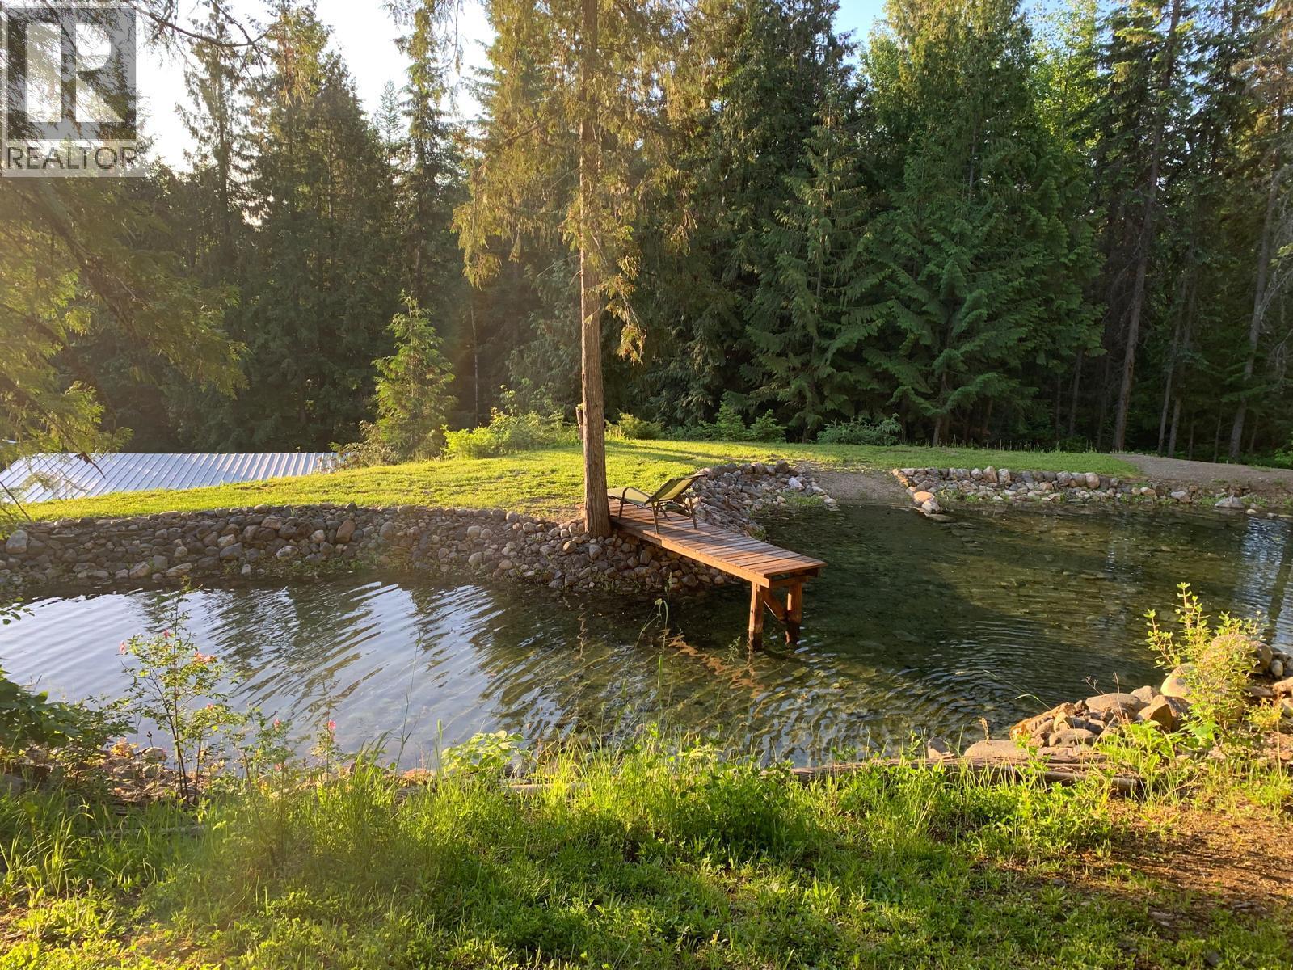
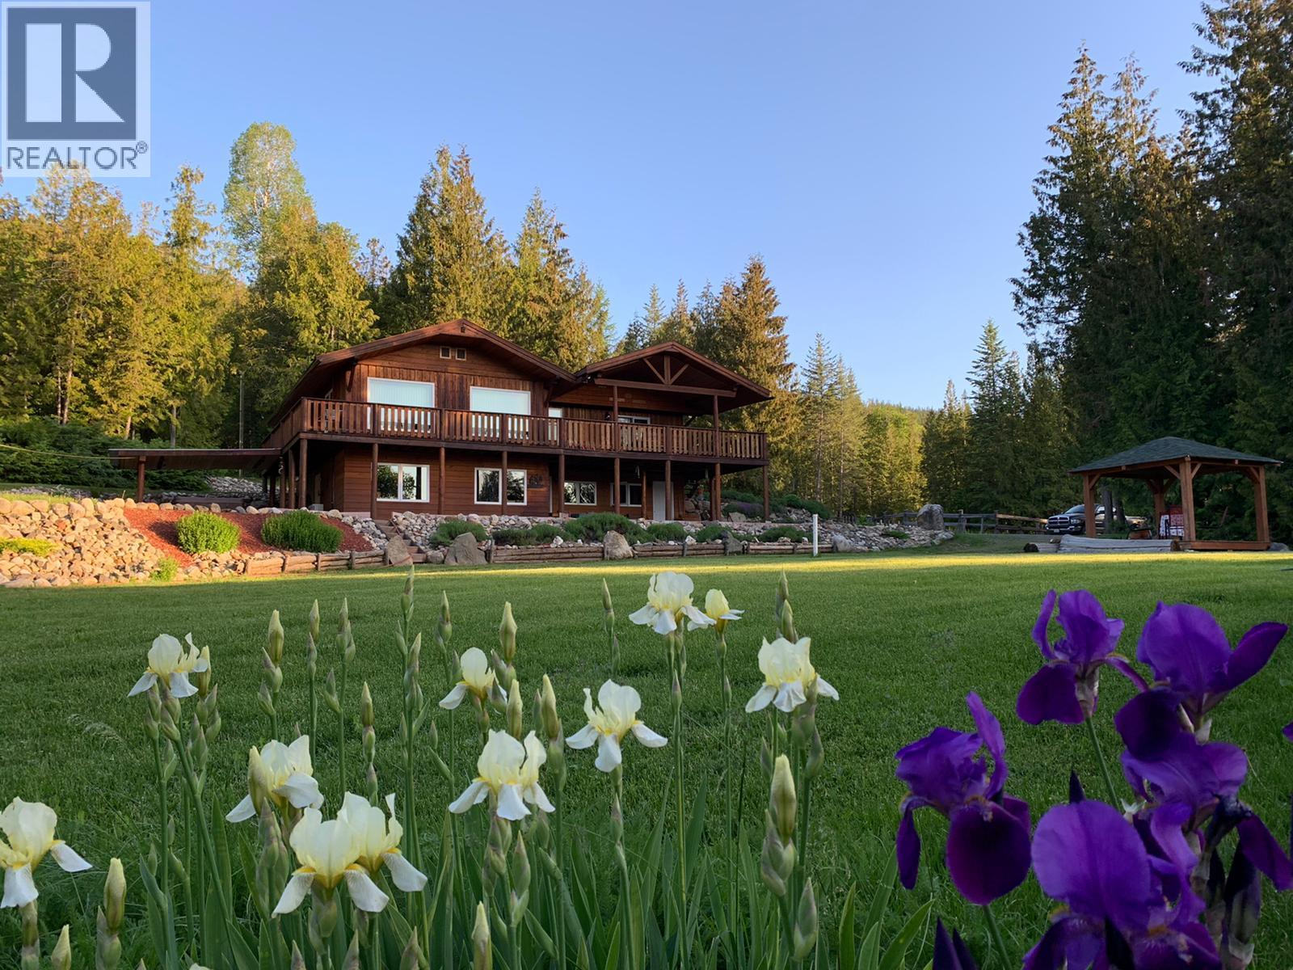
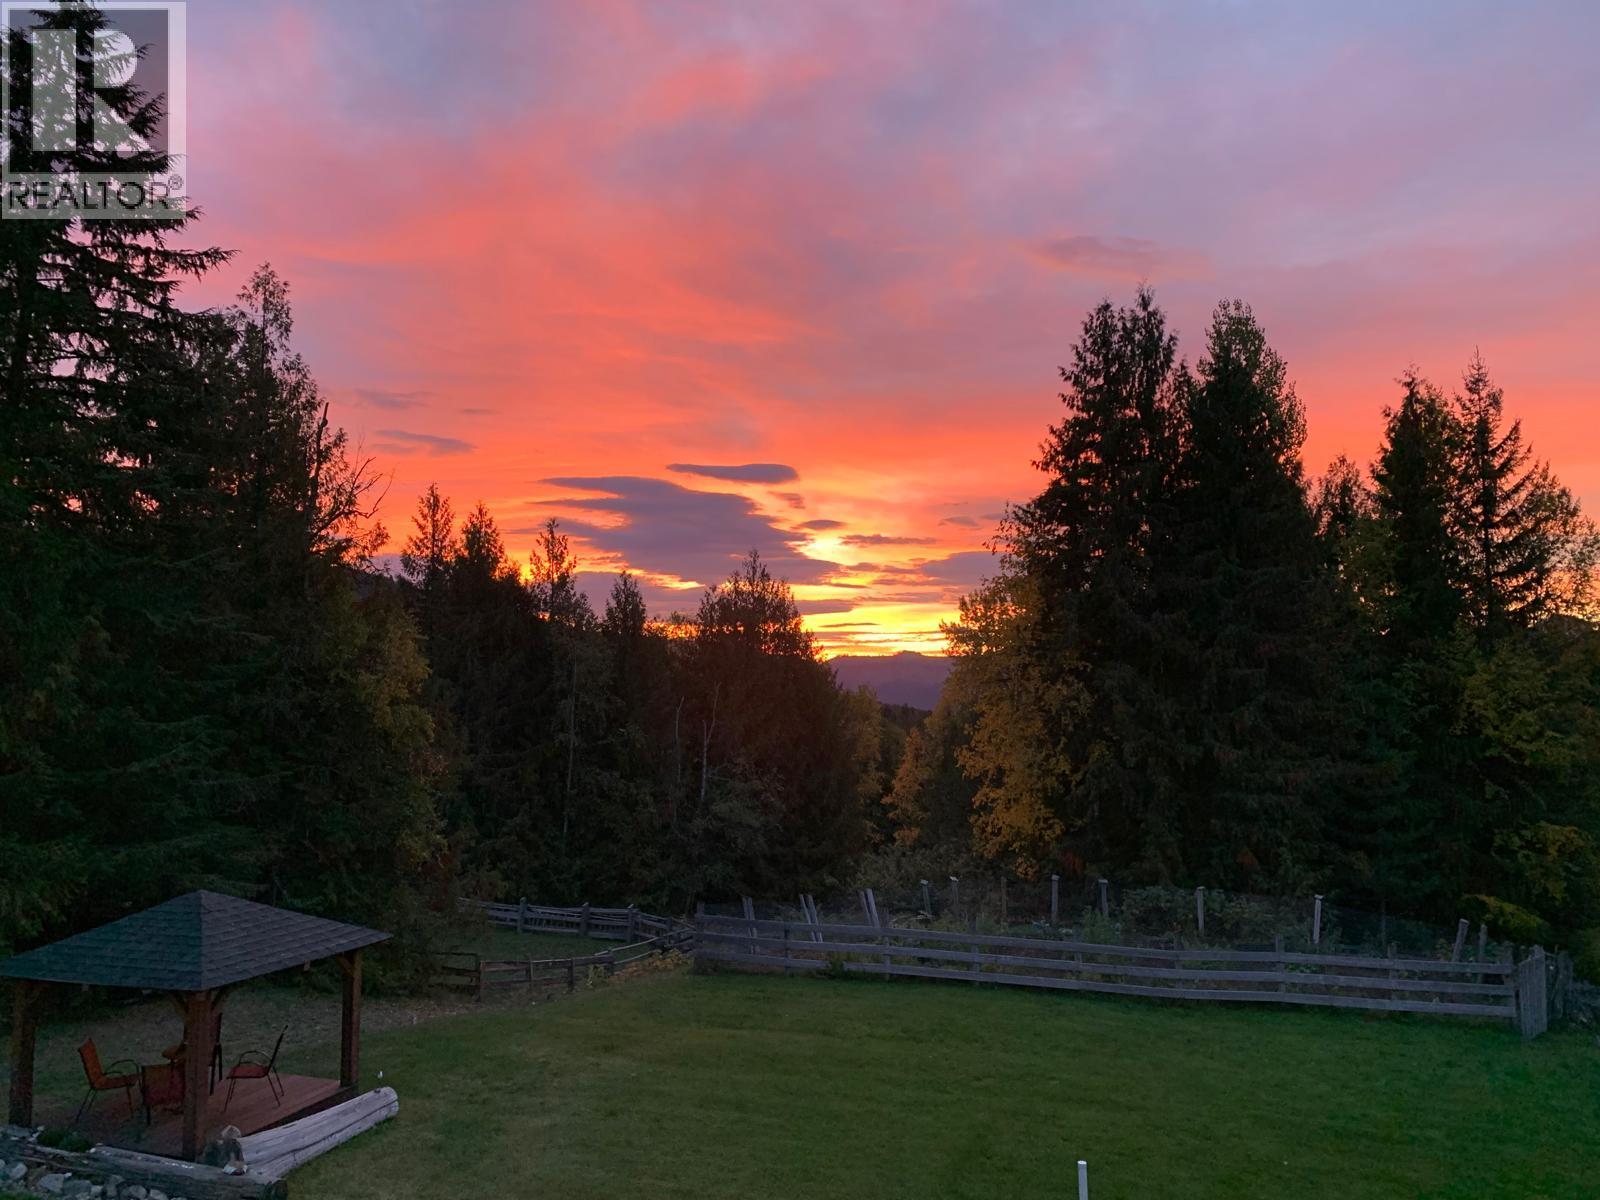
Enter an interest rate to see your estimated monthly payment.Discover peaceful self-sufficiency on this pristine 20-acre retreat just minutes out of Lumby. Surrounded by untouched nature yet beautifully landscaped, this private oasis is perfect for those seeking a healthier pace of life. With abundant spring water, crystal-clear pond, and Defies Creek meandering through, you’ll have everything you need to grow your own food and care for your animals. Approximately 11 acres are in fenced hayfields and pastures, with the remainder treed in beautiful Cedar and Fir. The 3-bedroom, 3.5-bath home is overbuilt for comfort and function, featuring hardwood floors and in-floor heating from an exterior wood-burning boiler. The main level includes a spacious kitchen, dining, living area, and primary suite, while the walk-out lower level offers two bedrooms with ensuite baths and private entrances—ideal for guests or a B&B. Outbuildings include a detached garage, machine shed, workshop, wood sheds, and a cold room. Enjoy the serene views from your covered deck overlooking lush gardens and valley vistas. Crown land trails are at your doorstep, with endless options for riding or hiking. Only 10 minutes from Lumby, this is where off-grid dreams and modern comfort meet. (id:31684)
| 2 months ago | Listing updated with changes from the MLS® | |
| 4 months ago | Status changed to Active | |
| 4 months ago | Listing first seen on site |



The trademarks MLS®, Multiple Listing Service® and the associated logos are owned by The Canadian Real Estate Association (CREA) and identify the quality of services provided by real estate professionals who are members of CREA. Used under license.
The trademarks REALTOR®, REALTORS®, and the REALTOR® logo are controlled by The Canadian Real Estate Association (CREA) and identify real estate professionals who are members of CREA. These trademarks are owned or controlled by The Canadian Real Estate Association (CREA) and identify real estate professionals who are members of CREA (REALTOR®) and/or the quality of services they provide (MLS®).
This REALTOR.ca listing content is owned and licensed by REALTOR® members of The Canadian Real Estate Association.