
320 Parsons RoadOkanagan Falls, BC V0H1R3
Mortgage Calculator
Monthly Payment (Est.)
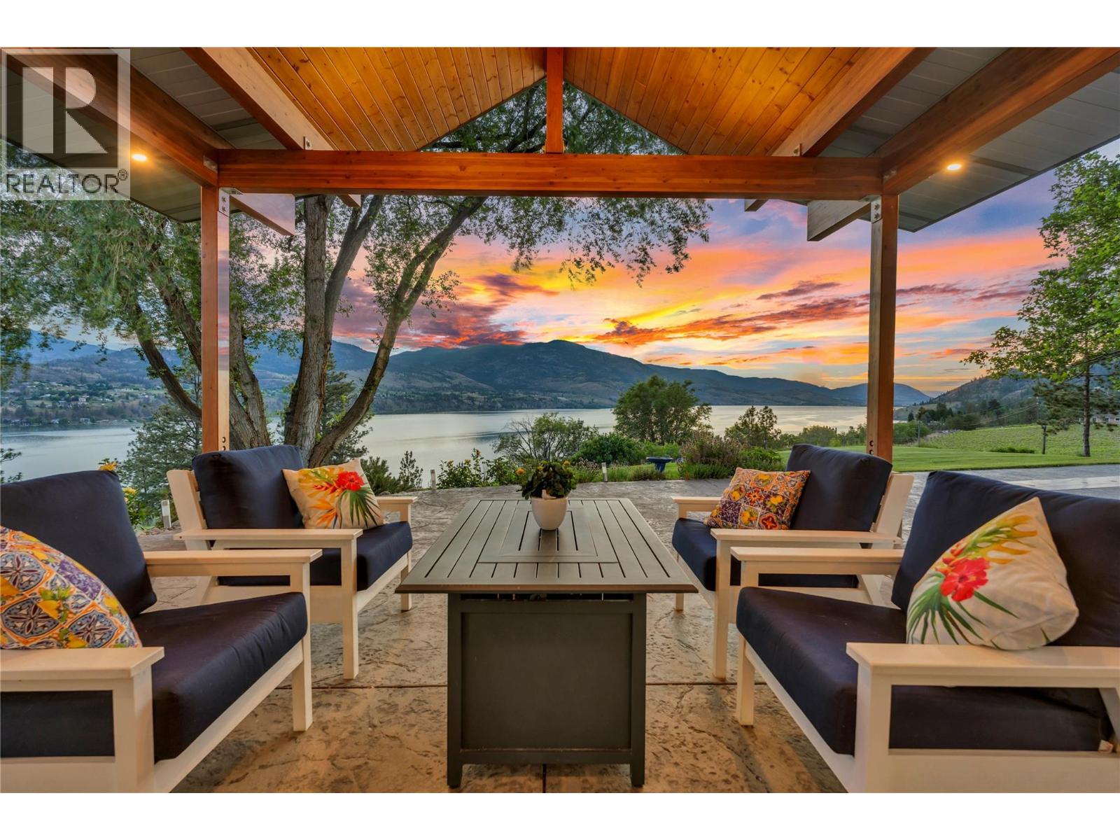
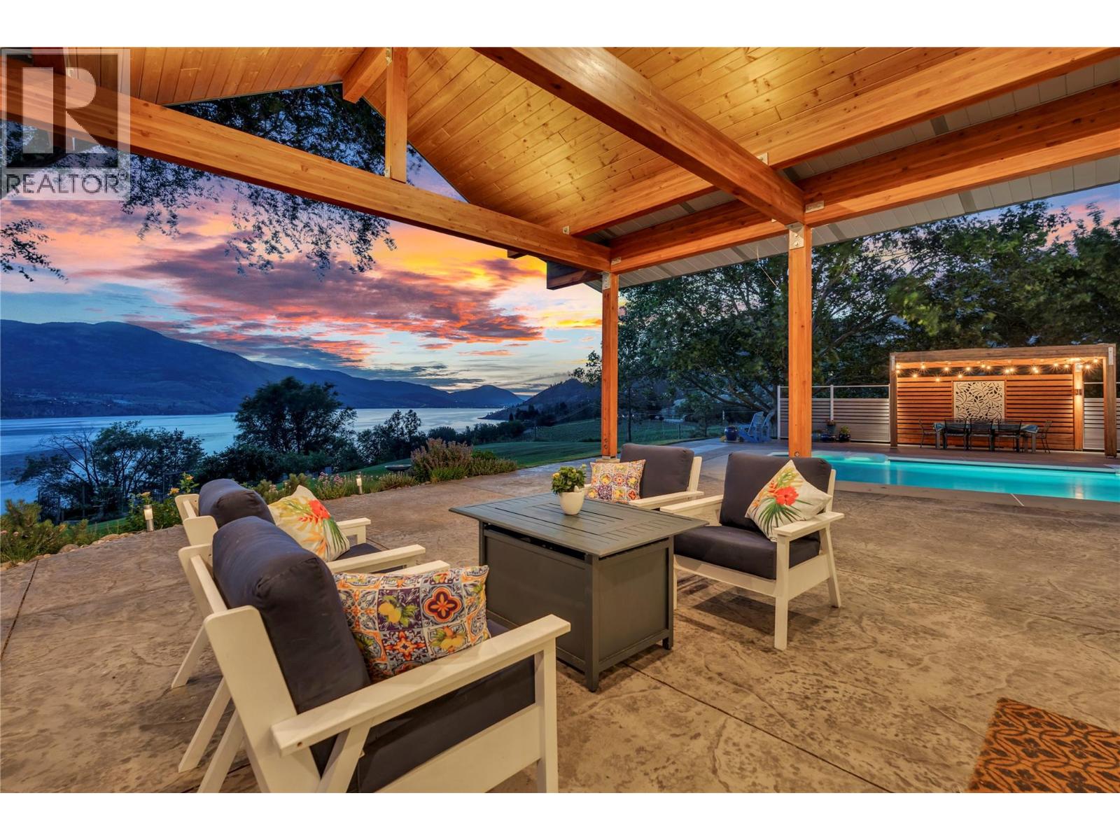
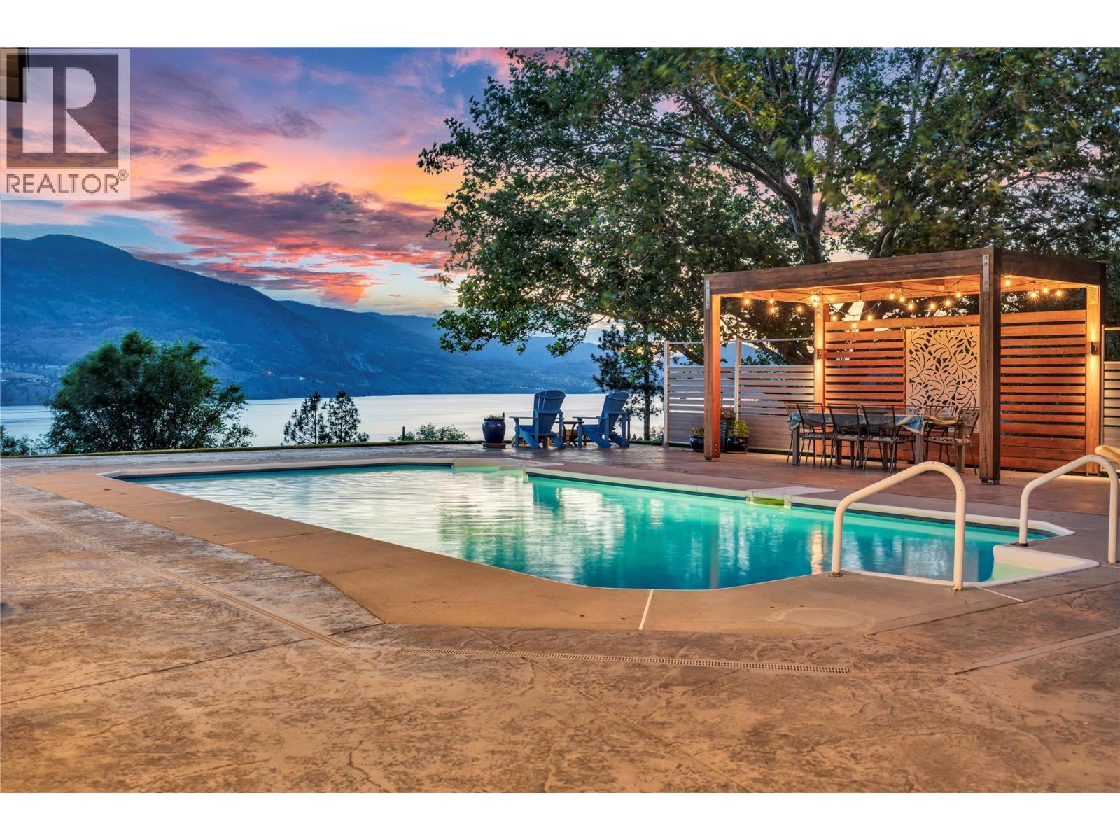
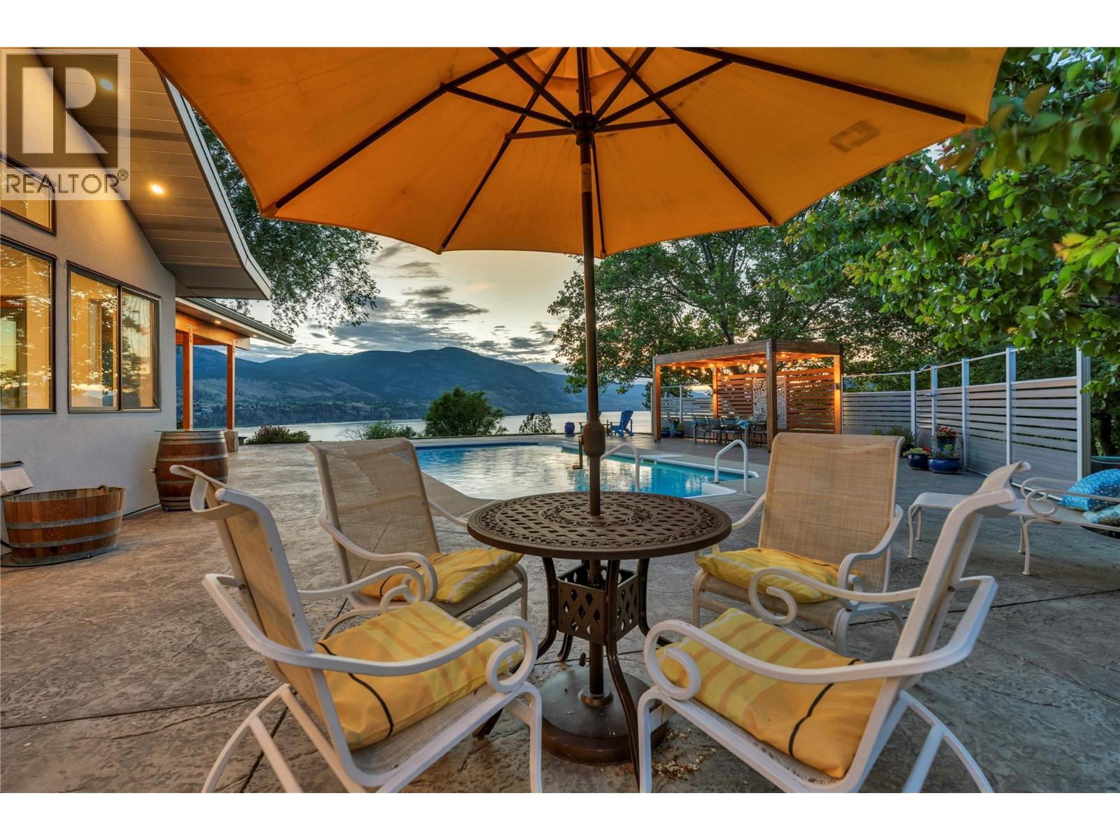
$13,226A truly exceptional estate set on 2.42 manicured acres, offering complete privacy and breathtaking 180 degree lake and mountain views from Okanagan Falls to Penticton. A pear tree lined driveway welcomes you to this custom home, designed to enjoy the spectacular scenery from nearly every room. The grounds feature rolling lawns, swimming pool, pergola, gardens and unforgettable sunsets creating the ultimate setting for outdoor living and entertaining. Designed for single-level living, all principal rooms are located on one floor and are accessed by a Hybrid elevator. The home offers 3 beds, 4 baths, an open concept kitchen, dining and living area. Quality craftsmanship is evident with Canadian made engineered oak plank flooring, beautiful Spanish and Italian tile, premium appliances, 2 gas fireplaces and luxurious primary suite. The lower level includes a foyer with custom storage and self-contained legal one bedroom suite with private entrance, soundproofing, kitchen, laundry and terrace. Completely renovated since 2018 with energy efficiency in mind, there are 24 solar panels, high efficiency heating and cooling, fiberglass windows and doors. The double garage includes an EV charger, while ample parking accommodates RV's and boats with dedicated power. Fully deer fenced, the property also offers 75 pear trees, apricot and plum trees, irrigated raised garden beds and a tool shed. A rare South Okanagan gem combining luxury, privacy, sustainability and an unparalleled lifestyle. (id:31684)
| 2 weeks ago | Listing updated with changes from the MLS® | |
| 2 months ago | Listing first seen on site |



The trademarks MLS®, Multiple Listing Service® and the associated logos are owned by The Canadian Real Estate Association (CREA) and identify the quality of services provided by real estate professionals who are members of CREA. Used under license.
The trademarks REALTOR®, REALTORS®, and the REALTOR® logo are controlled by The Canadian Real Estate Association (CREA) and identify real estate professionals who are members of CREA. These trademarks are owned or controlled by The Canadian Real Estate Association (CREA) and identify real estate professionals who are members of CREA (REALTOR®) and/or the quality of services they provide (MLS®).
This REALTOR.ca listing content is owned and licensed by REALTOR® members of The Canadian Real Estate Association.