Save
Ask
Tour
Hide
Share
$1,024,000
38 Days On Site

7716 Okanagan Hills Boulevard Unit# 1
Vernon, BC V1H1Z9

For Sale|Single Family Residence|Active
4
Beds
3
Total Baths
2,818
SqFt
$363
/SqFt
2020
Built
Subdivision:
Bella Vista
Call Now: (250) 575-4804
Is this the listing for you? We can help make it yours.
(250) 575-4804
7716 Okanagan Hills Boulevard Unit# 17716 Okanagan Hills Boulevard Unit# 17716 Okanagan Hills Boulevard Unit# 17716 Okanagan Hills Boulevard Unit# 1
Save
Ask
Tour
Hide
Share

Mortgage Calculator

Monthly Payment (Est.)

$4,672
Calculator powered by Showcase IDX, a Constellation1 Company. Copyright ©2026 Information is deemed reliable but not guaranteed.

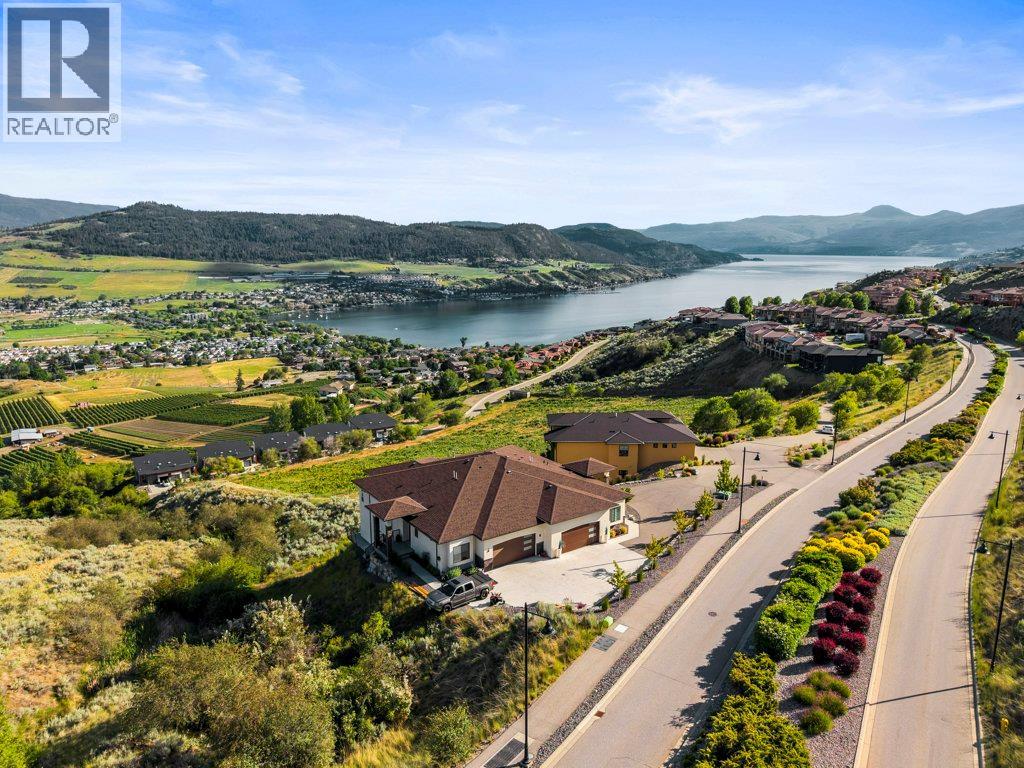
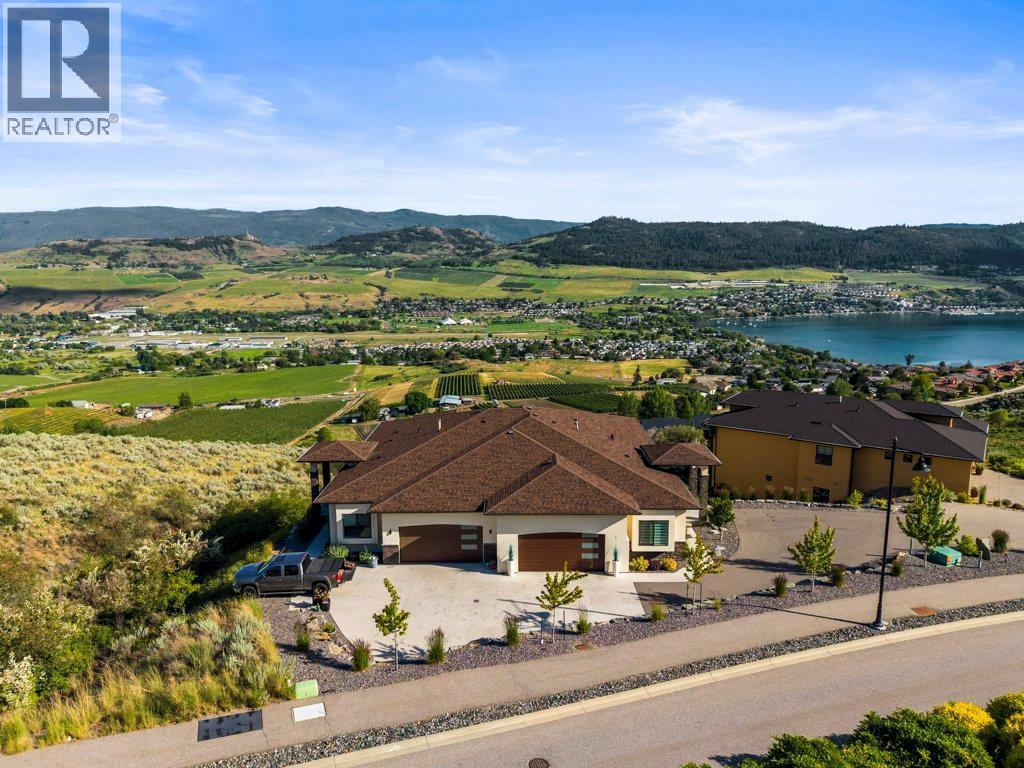
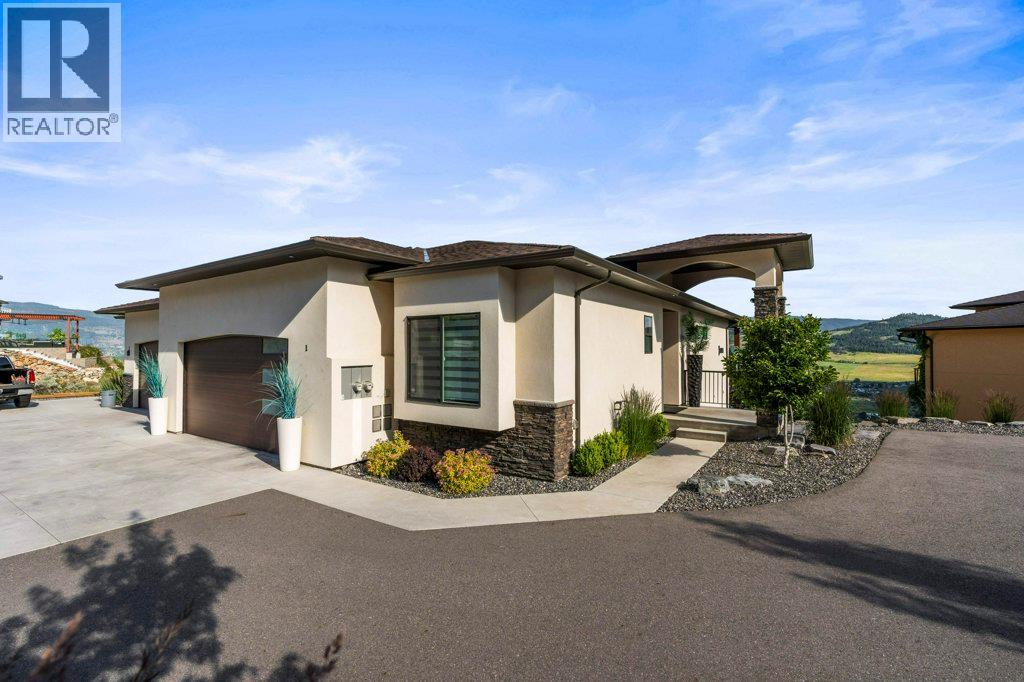
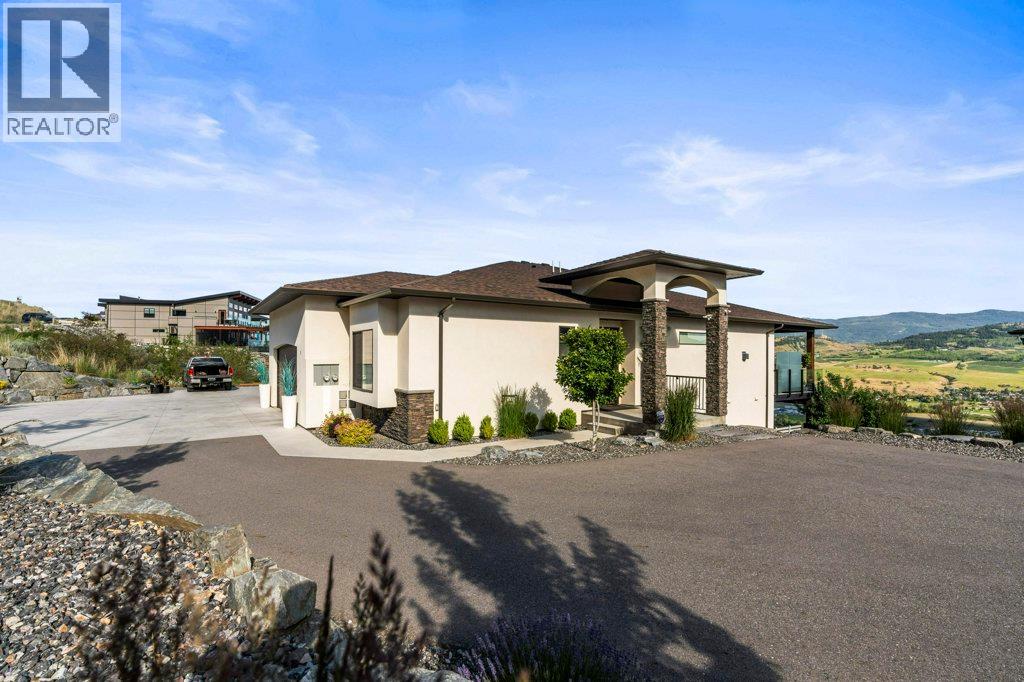
Gorgeous Okanagan Lake views from this stunning 4 bedroom, 3 bathroom half duplex at The Rise. Superbly updated and finished throughout, this bright, open layout will be sure to please. Main level has a beautiful, stylish living room, amazing kitchen, primary bedroom with fantastic ensuite, along with a picture perfect private deck to take in the inspiring views. Extremely well appointed with high end appliances, marble backslash, upgraded lighting, sightless patio glass, new frosted glass barn door to ensuite, double vanity, butler pantry, luxury wallpaper, 38 foot raised irrigated garden beds, fenced dog run, 6 inch concrete party wall and more. Lower level has large welcoming family room, 2 bedrooms, gym and walkout to a private lower patio which has it's own lovely views. All gym equipment (except treadmill), main deck furniture, and gas firepit included. Great location in quiet area, with OK Lake, Grey Canal Trail and first class golf course right next door at The Rise. Make your Okanagan lifestyle complete. (id:31684)

Save
Ask
Tour
Hide
Share
Listing Snapshot
Price 
$1,024,000
Days On Site 
38 Days
Bedrooms 
4
Inside Area (SqFt) 
2,818 sqft
Total Baths 
3
Full Baths 
N/A
Partial Baths 
N/A
Lot Size 
0.44 Acres
Year Built 
2020
MLS® Number 
10390533
Status 
Active
Property Tax 
N/A
Maintenance Fees 
$200 monthly
Sq Ft Source 
N/A
Friends & Family
Recent Activity
a week agoListing updated with changes from the MLS®
a week agoPrice changed to $1,024,000
a month agoListing first seen on site
General Features
Acres 
0.44
Attached Garage 
Yes
Garage 
Yes
Garage Spaces 
2
Levels 
Two
Parking 
Attached
Parking Spaces 
4
Pets 
Yes
Property Sub Type 
Single Family Residence
Sewer 
Public Sewer
SqFt Total 
2818
Style 
Ranch
Interior Features
Cooling 
Central Air
Fireplace 
Yes
Fireplace Features 
Gas
Fireplaces 
1
Flooring 
CarpetCeramic TileHardwoodVinyl
Heating 
See Remarks
Bathroom 1 
Dimensions - 5'6'' x 10'8''Level - Basement
Bathroom 2 
Dimensions - 6'1'' x 10'7''Level - Main
Bathroom 3 
Dimensions - 7'5'' x 8'1''Level - Main
Bedroom 1 
Dimensions - 10'6'' x 13'2''Level - Basement
Bedroom 2 
Dimensions - 11'0'' x 11'11''Level - Basement
Bedroom 4 
Dimensions - 11'2'' x 12'8''Level - Main
Dining Room 
Dimensions - 6'1'' x 10'9''Level - Main
Gym 
Dimensions - 26'4'' x 15'9''Level - Basement
Kitchen 
Dimensions - 15'1'' x 11'2''Level - Main
Laundry 
Dimensions - 5'10'' x 10'2''Level - Main
Living Room 
Dimensions - 17'1'' x 14'9''Level - Main
Master Bedroom 
Dimensions - 16'1'' x 17'5''Level - Main
Recreation room 
Dimensions - 29'6'' x 16'7''Level - Basement
Utility Room 
Dimensions - 10'1'' x 7'4''Level - Basement
Save
Ask
Tour
Hide
Share
Exterior Features
Frontage 
124 ft
Lot Features 
Landscaped
View 
LakeMountain(s)
Waterview 
LakeMountain(s)
Community Features
Maintenance Fee 
200
Maintenance Fee Frequency 
Monthly

Listing courtesy of: Murray Bennetto of RE/MAX Vernon

The trademarks MLS®, Multiple Listing Service® and the associated logos are owned by The Canadian Real Estate Association (CREA) and identify the quality of services provided by real estate professionals who are members of CREA. Used under license.

The trademarks REALTOR®, REALTORS®, and the REALTOR® logo are controlled by The Canadian Real Estate Association (CREA) and identify real estate professionals who are members of CREA. These trademarks are owned or controlled by The Canadian Real Estate Association (CREA) and identify real estate professionals who are members of CREA (REALTOR®) and/or the quality of services they provide (MLS®).

This REALTOR.ca listing content is owned and licensed by REALTOR® members of The Canadian Real Estate Association.

Neighborhood & Commute
Source: Walkscore
Save
Ask
Tour
Hide
Share