
7650 Porcupine Road Unit# 16Big White, BC V1P1T4
Mortgage Calculator
Monthly Payment (Est.)
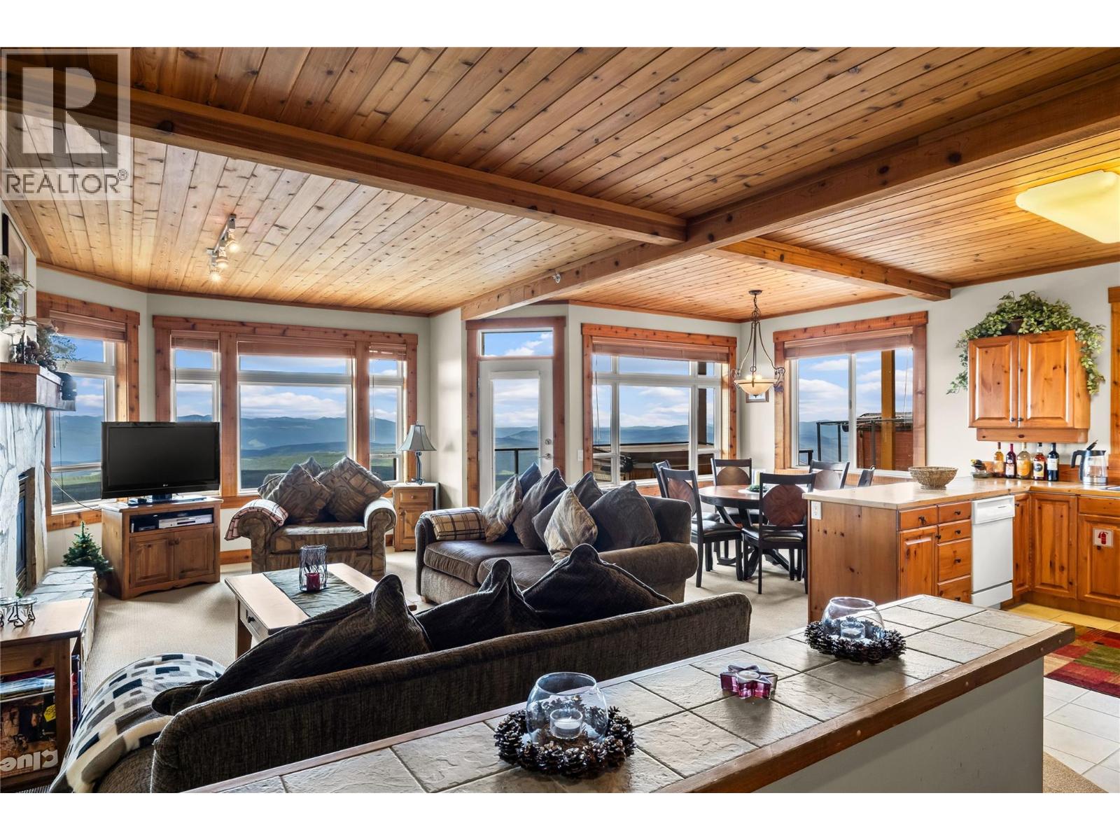
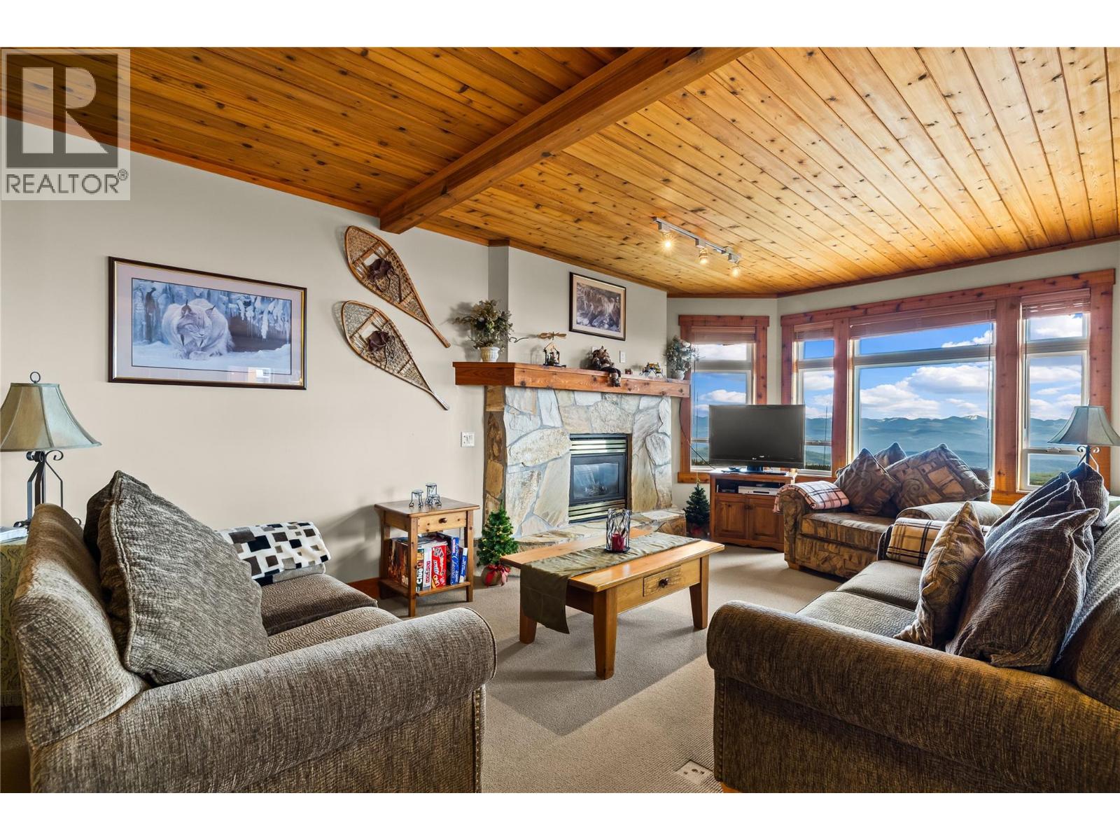
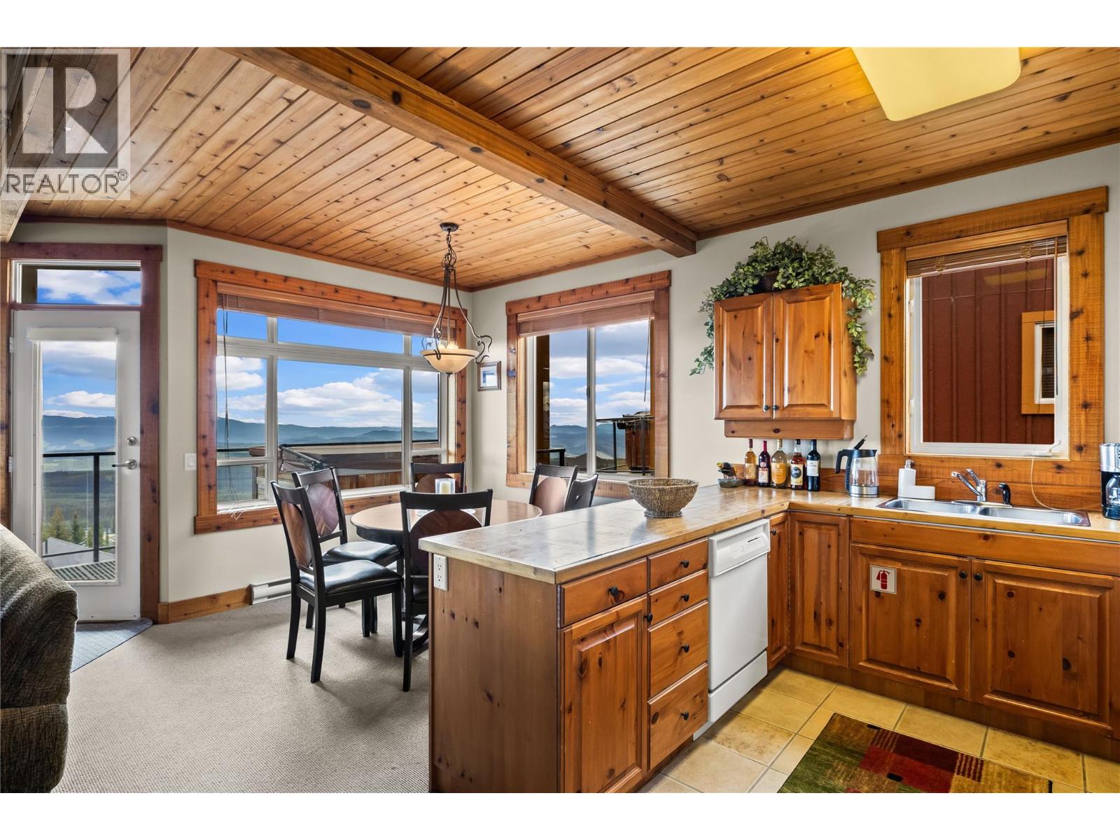
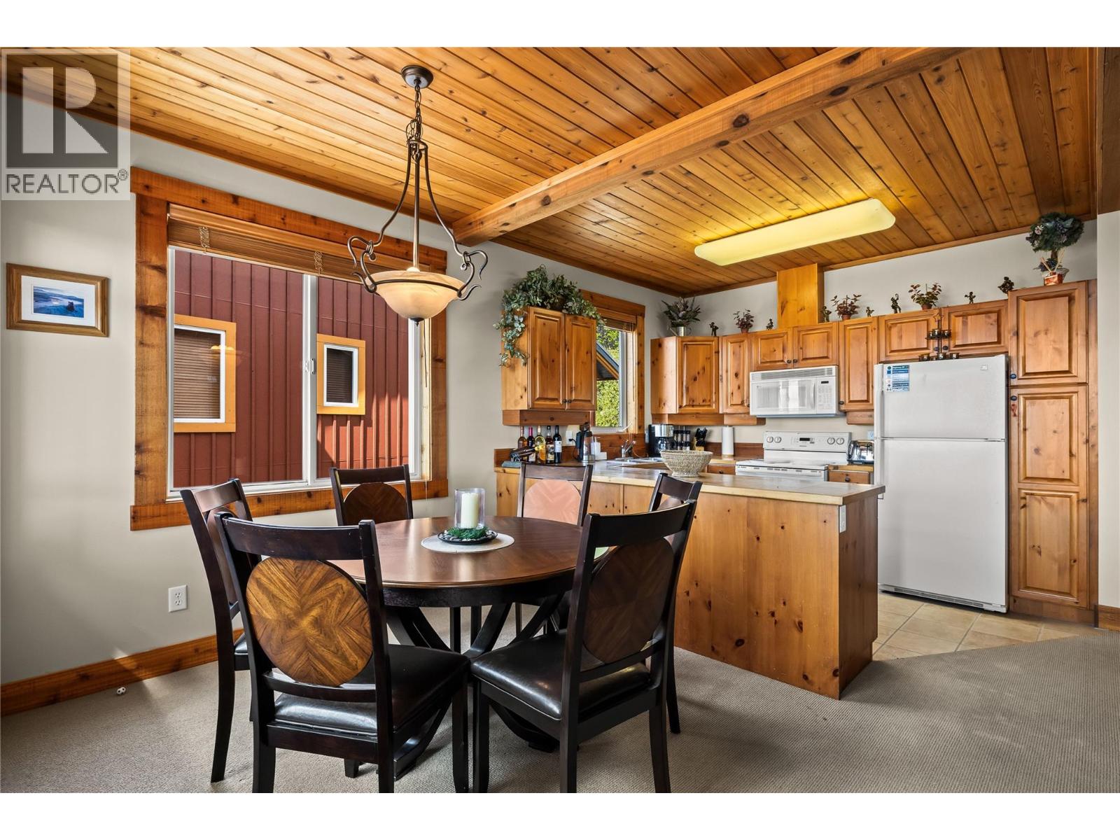
$4,225Perfectly positioned in sought-after Timber Ridge, this beautifully maintained ski-in/ski-out residence offers nearly 1,200 square feet of mountain living with breathtaking, unobstructed views of the Monashee Mountain Range. Featuring two bedrooms and two bathrooms, this spacious retreat has been lovingly cared for and is in excellent condition throughout. The open-concept layout is ideal for gathering with family and friends, while large windows showcase the spectacular alpine scenery from the main living areas. Step onto the deck and unwind in the private hot tub as you take in the panoramic mountain views after a day on the slopes. True ski-in/ski-out access places you directly on the run, making it easy to maximize every powder day, while the tandem garage offers ample space for vehicles, skis, bikes, and all your mountain gear. Offered fully furnished, this is an exceptional opportunity to own a turnkey Big White retreat that perfectly combines location, views, comfort, and the ultimate mountain lifestyle. (id:31684)
| a month ago | Listing updated with changes from the MLS® | |
| a month ago | Listing first seen on site |



The trademarks MLS®, Multiple Listing Service® and the associated logos are owned by The Canadian Real Estate Association (CREA) and identify the quality of services provided by real estate professionals who are members of CREA. Used under license.
The trademarks REALTOR®, REALTORS®, and the REALTOR® logo are controlled by The Canadian Real Estate Association (CREA) and identify real estate professionals who are members of CREA. These trademarks are owned or controlled by The Canadian Real Estate Association (CREA) and identify real estate professionals who are members of CREA (REALTOR®) and/or the quality of services they provide (MLS®).
This REALTOR.ca listing content is owned and licensed by REALTOR® members of The Canadian Real Estate Association.