
1118 Middle Bench Road Unit# 5Keremeos, BC V0X 1N2
Mortgage Calculator
Monthly Payment (Est.)
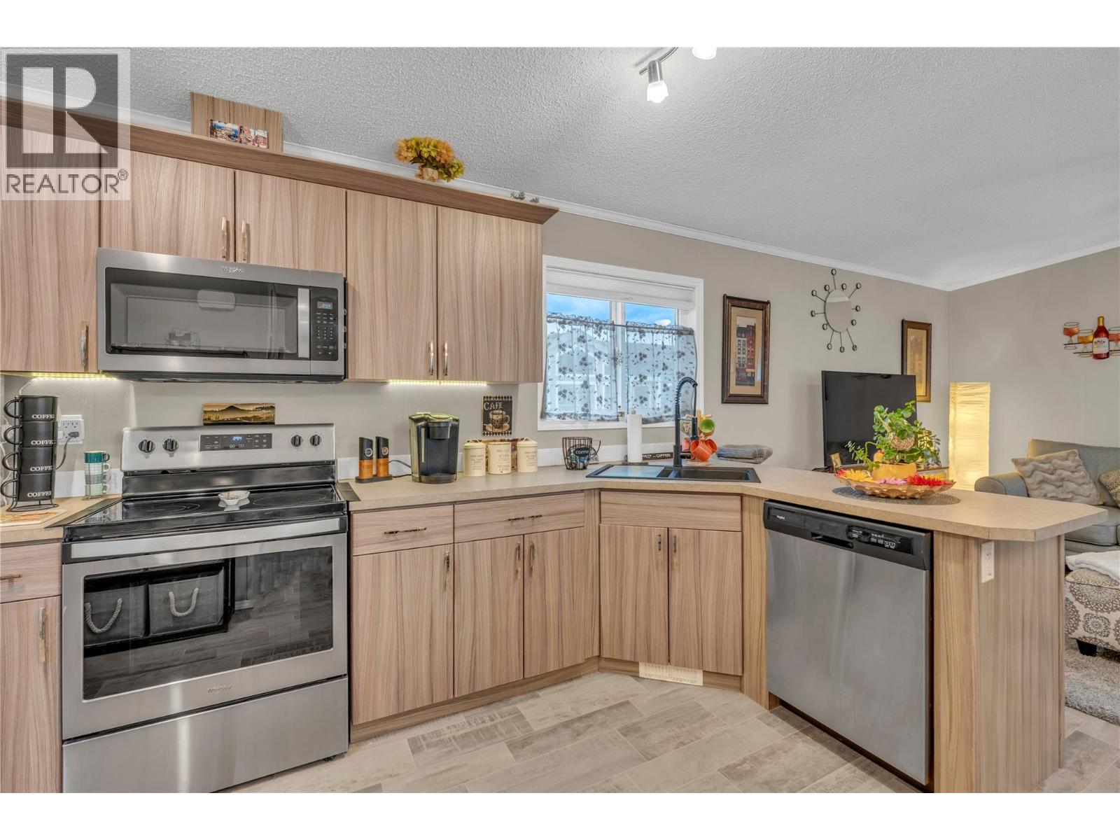
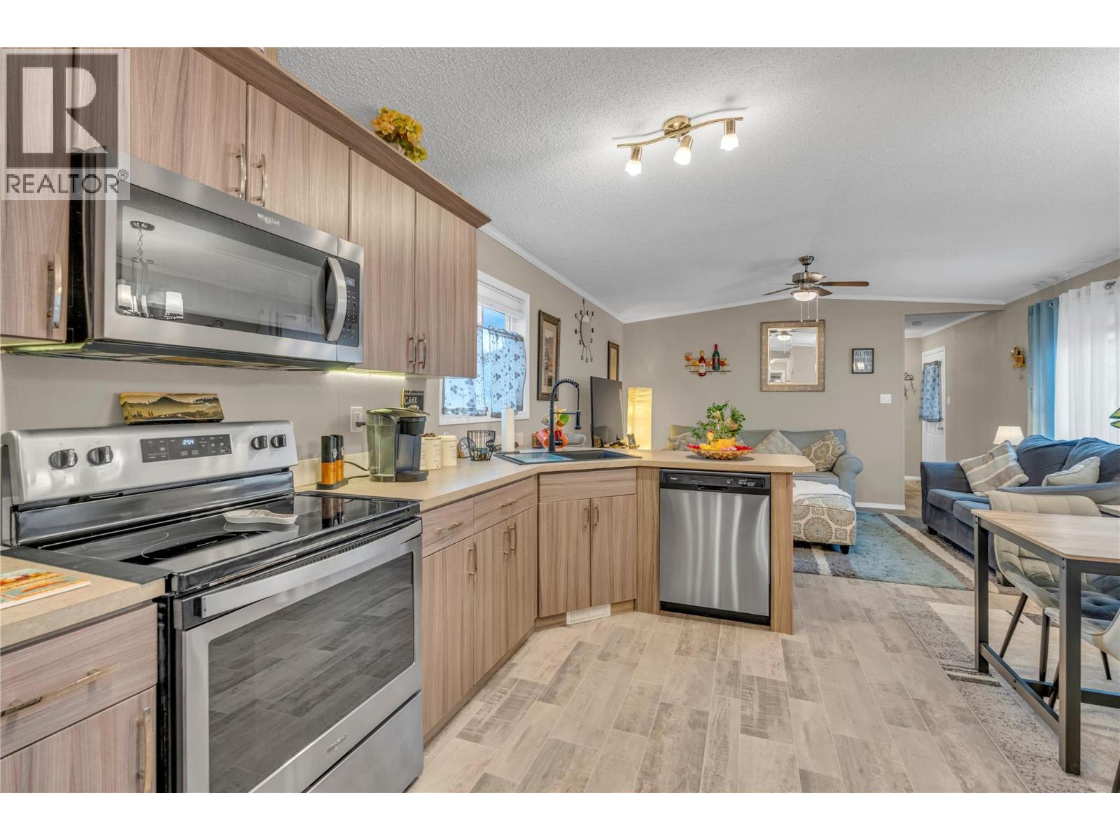
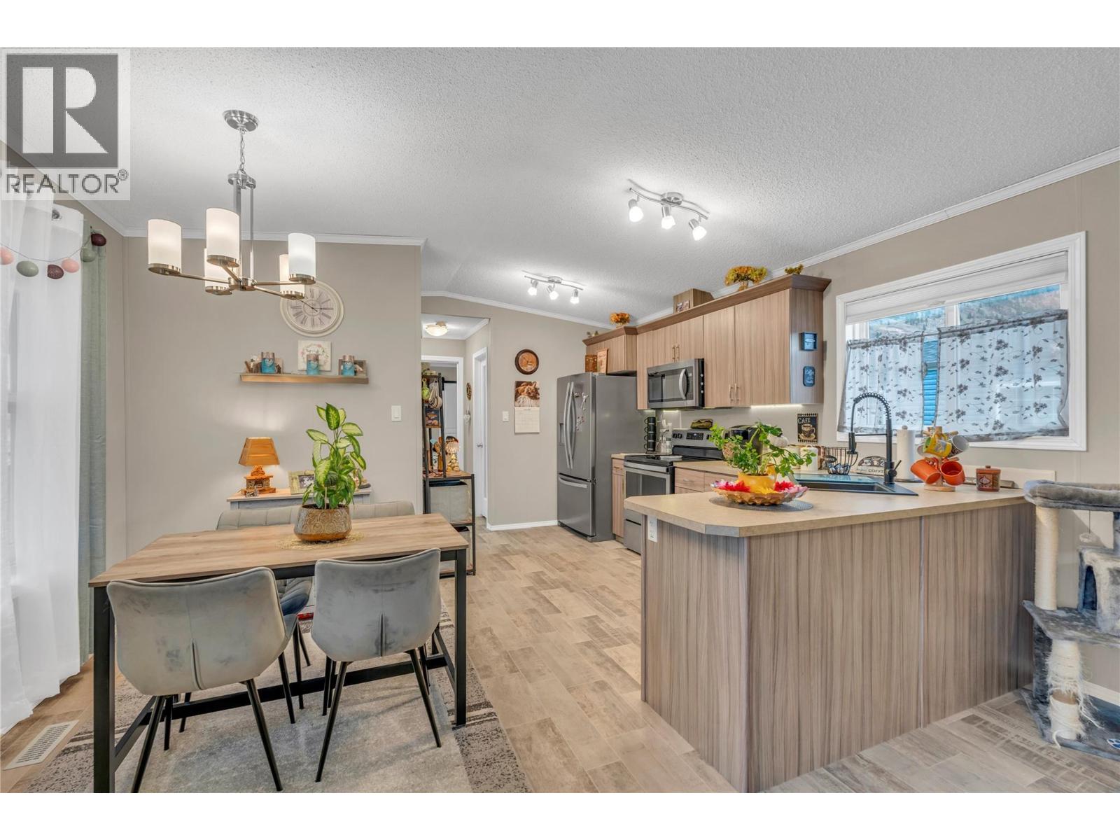
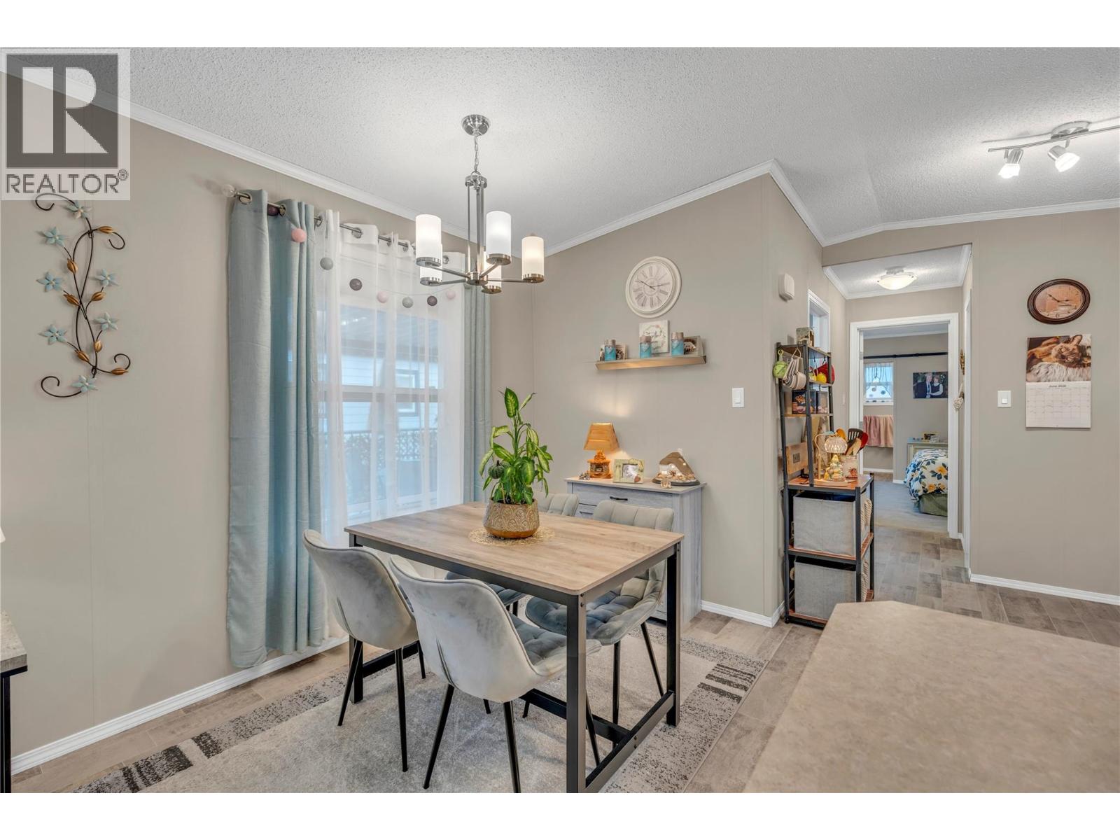
$1,665This Immaculate manufactured home has it all, nestled in the exclusive 11-lot park ""The Bench"" surrounded by agricultural land and vineyards in Keremeos, BC. Built in 2019, this spacious 1,100 sq ft home offers 3 bedrooms and 2 full bathrooms. The exterior impresses with a custom-built secured covered parking area, two additional spaces on a concrete driveway, and a large covered private deck with two entries into the home. A few steps down leads to a concrete patio where you can lose yourself in the surrounding landscaping and garden — thoughtfully and professionally designed to make full use of every inch around the home, complete with a custom-built shed. Inside the home, featuring open land bright layout with minimal hallways that maximize space and showcase quality modern finishes. The great room offers everything you need — a large kitchen with pantry, a designated dining area, and a cozy living room. The primary bedroom is right on point complete with a 4-piece ensuite and walk-in closet. The Bench is pet-friendly with no size restrictions, no age restrictions and an affordable pad rental of just $592.78 per month. (id:31684)
| 3 weeks ago | Listing updated with changes from the MLS® | |
| 3 months ago | Status changed to Active | |
| 3 months ago | Listing first seen on site |



The trademarks MLS®, Multiple Listing Service® and the associated logos are owned by The Canadian Real Estate Association (CREA) and identify the quality of services provided by real estate professionals who are members of CREA. Used under license.
The trademarks REALTOR®, REALTORS®, and the REALTOR® logo are controlled by The Canadian Real Estate Association (CREA) and identify real estate professionals who are members of CREA. These trademarks are owned or controlled by The Canadian Real Estate Association (CREA) and identify real estate professionals who are members of CREA (REALTOR®) and/or the quality of services they provide (MLS®).
This REALTOR.ca listing content is owned and licensed by REALTOR® members of The Canadian Real Estate Association.