
3706 24 AvenueVernon, BC V1T1L9
Mortgage Calculator
Monthly Payment (Est.)
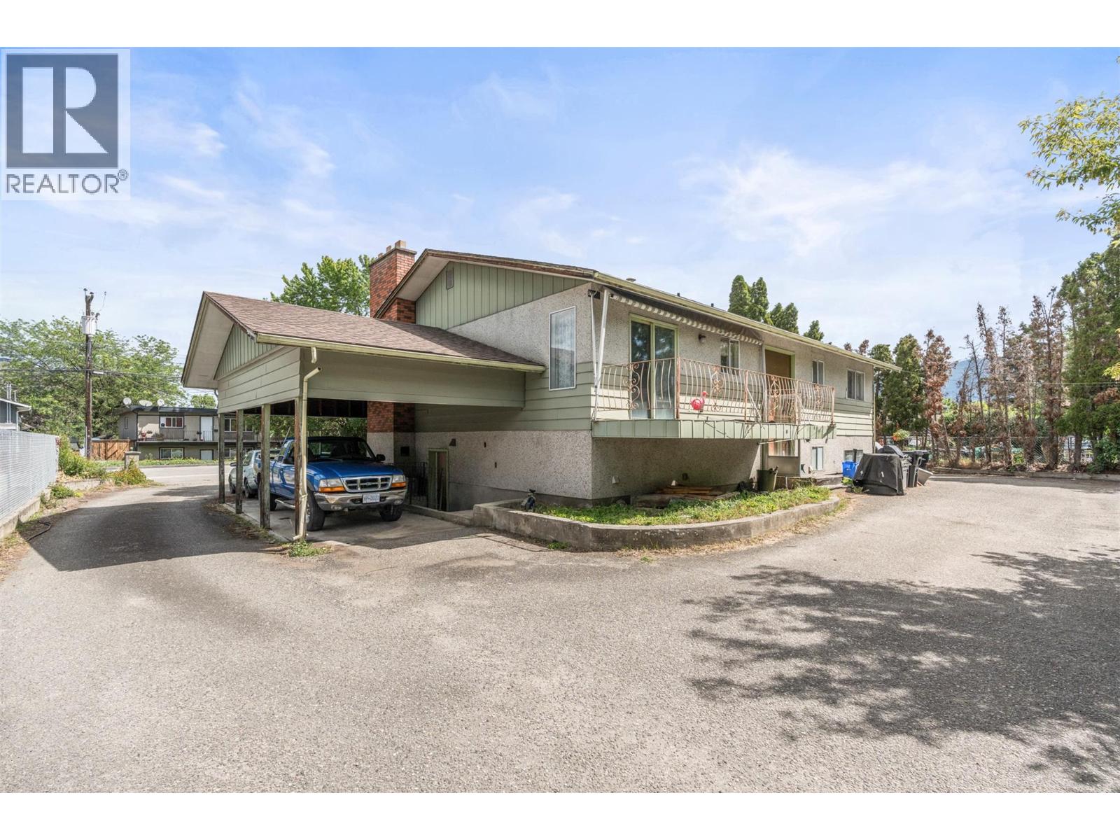
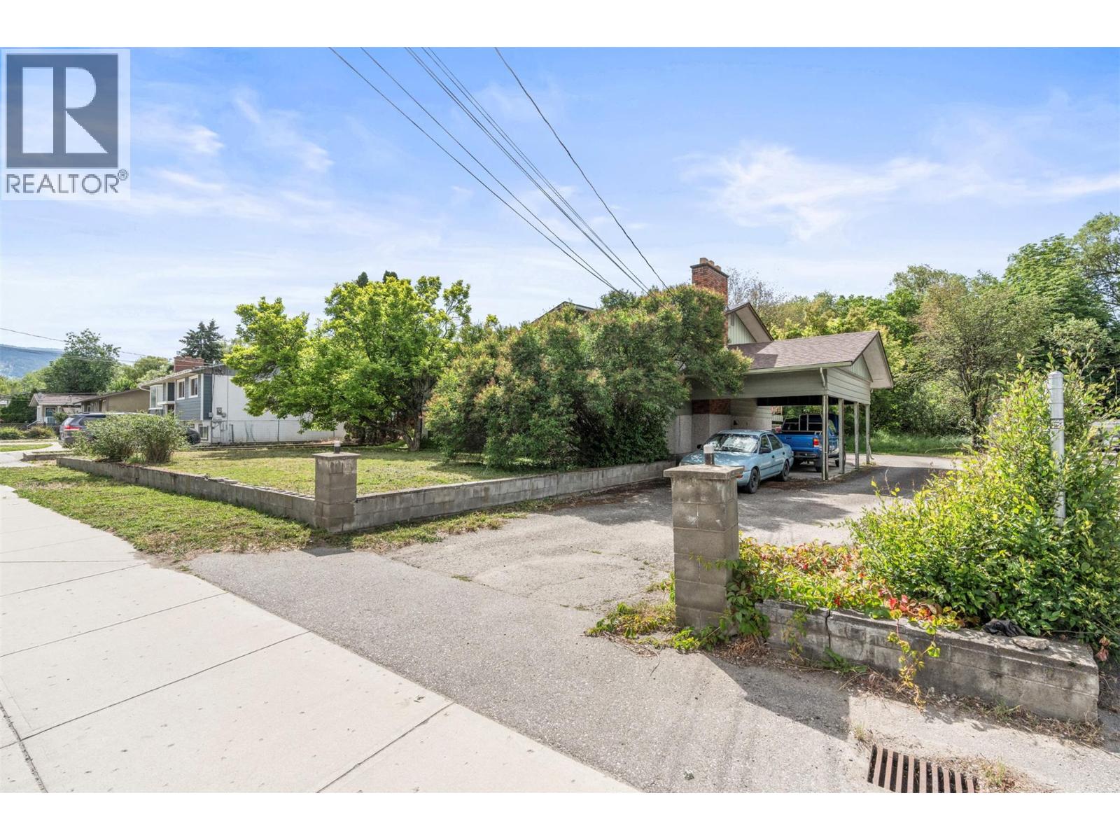
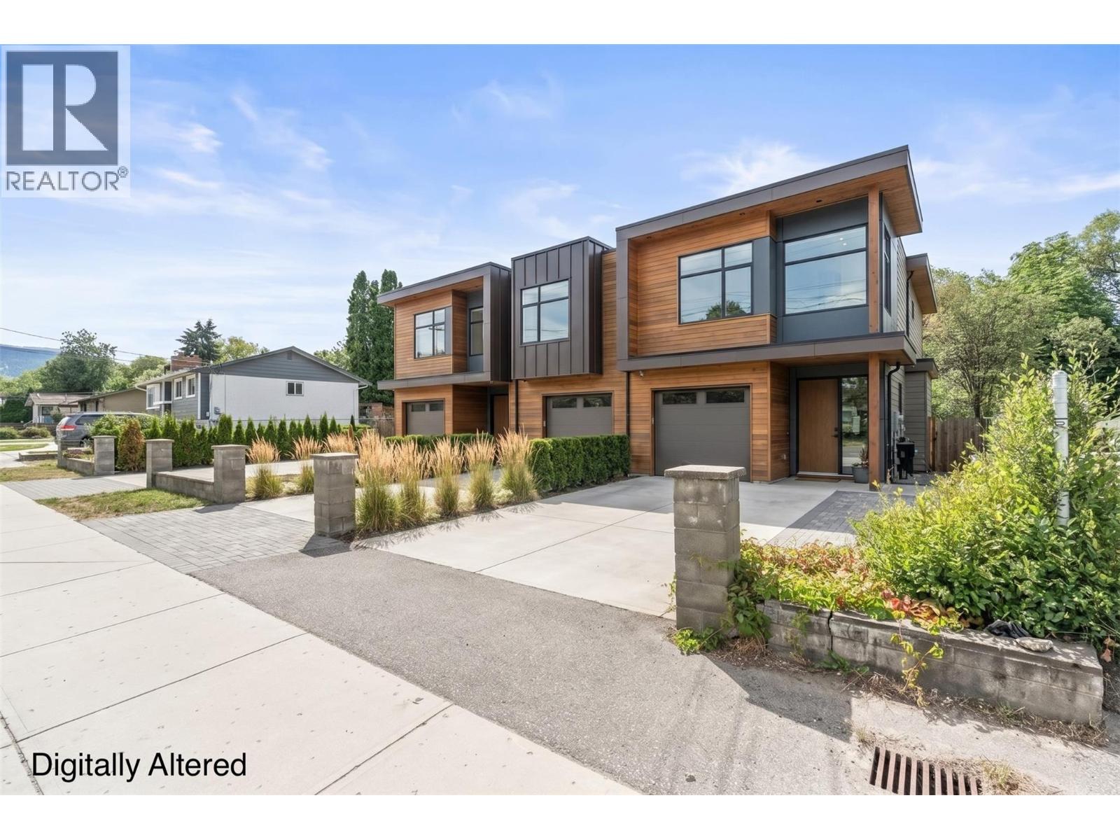
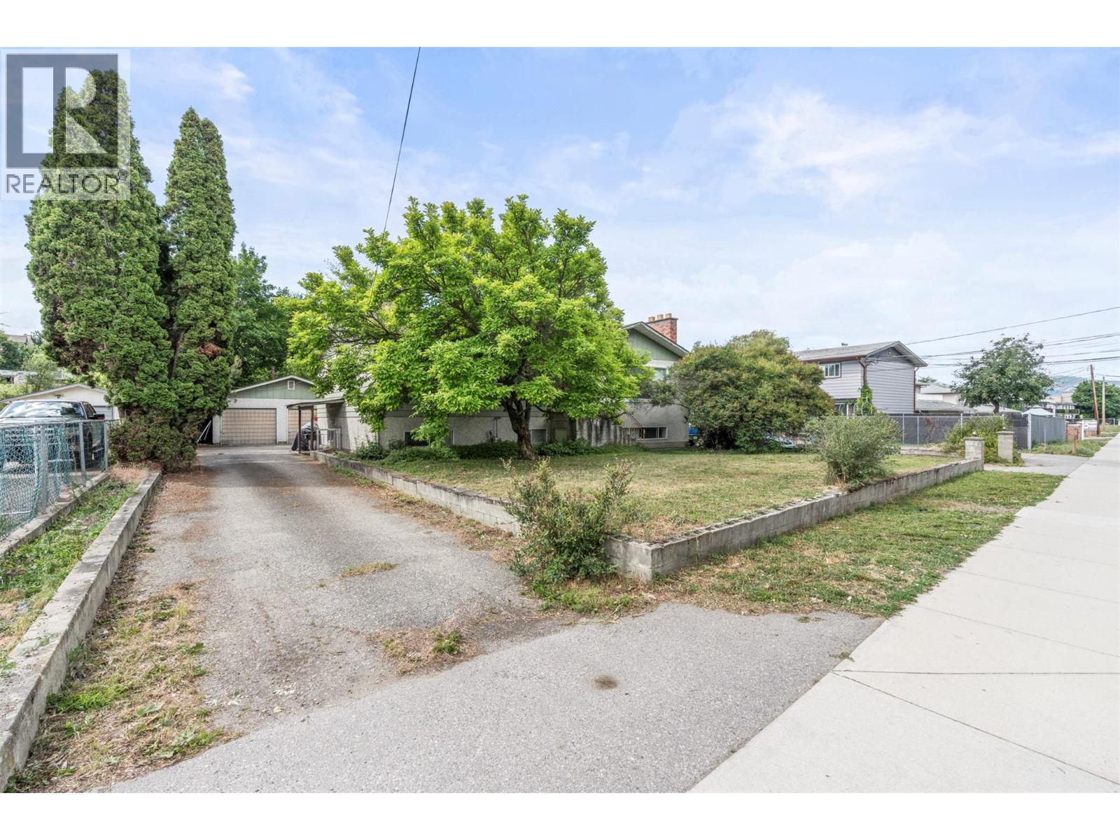
$3,867Opportunities like this rarely come along in the heart of Vernon. Spanning nearly half an acre and backing onto a tranquil creek, this exceptional property offers exciting future development potential. Zoned MUM (Multi-Unit Medium Scale), the property may lend itself to a variety of residential development opportunities, including townhouse-style projects, subject to municipal approvals and buyer due diligence. Imagine creating a thoughtfully designed community where residents enjoy the perfect blend of urban convenience and natural beauty. Located just minutes from schools, parks, shopping, recreation, and downtown amenities, this property is ideally positioned in one of the Okanagan's most desirable cities. The peaceful Creekside setting creates a unique backdrop rarely found in properties with this kind of future potential. Whether you're a builder, developer, investor, or someone looking to secure a property with long-term possibilities, this offering combines location, size, and opportunity in one compelling package. (id:31684)
| 8 hours ago | Listing updated with changes from the MLS® | |
| 10 hours ago | Price changed to $847,500 | |
| a month ago | Listing first seen on site |



The trademarks MLS®, Multiple Listing Service® and the associated logos are owned by The Canadian Real Estate Association (CREA) and identify the quality of services provided by real estate professionals who are members of CREA. Used under license.
The trademarks REALTOR®, REALTORS®, and the REALTOR® logo are controlled by The Canadian Real Estate Association (CREA) and identify real estate professionals who are members of CREA. These trademarks are owned or controlled by The Canadian Real Estate Association (CREA) and identify real estate professionals who are members of CREA (REALTOR®) and/or the quality of services they provide (MLS®).
This REALTOR.ca listing content is owned and licensed by REALTOR® members of The Canadian Real Estate Association.