
1480 Leaside AvenueKelowna, BC V1Y3X5
Mortgage Calculator
Monthly Payment (Est.)
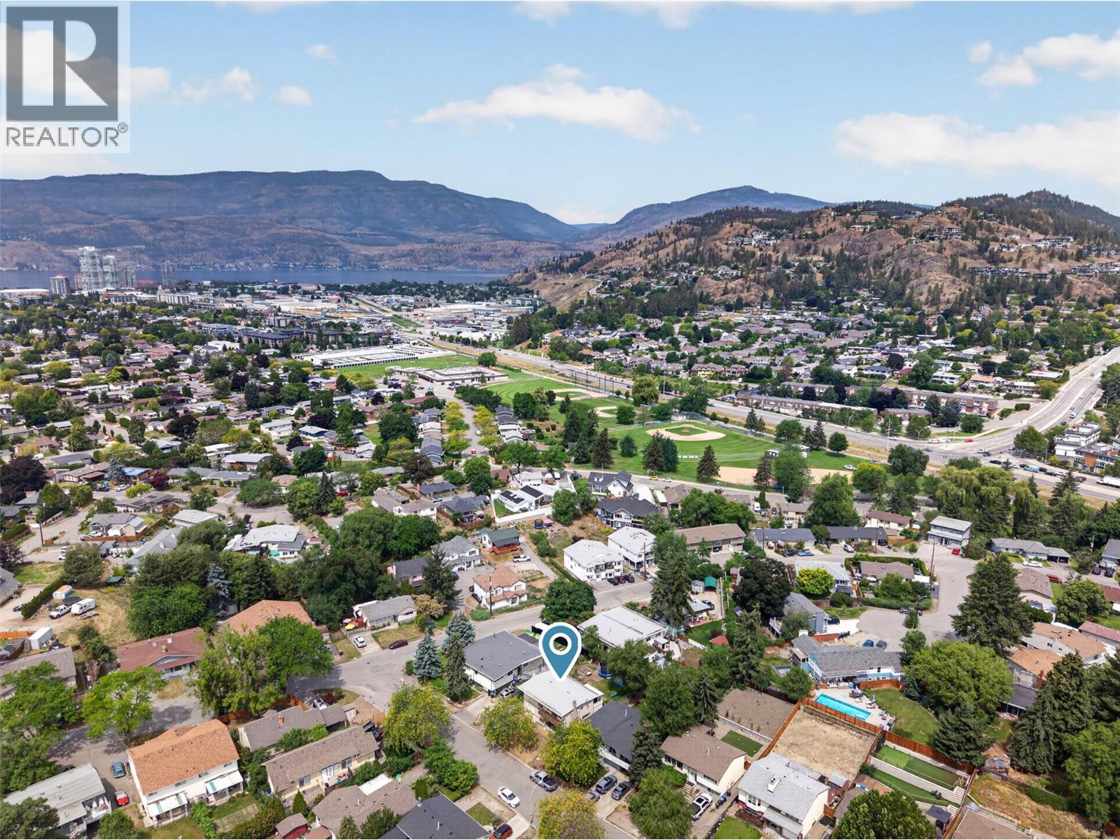
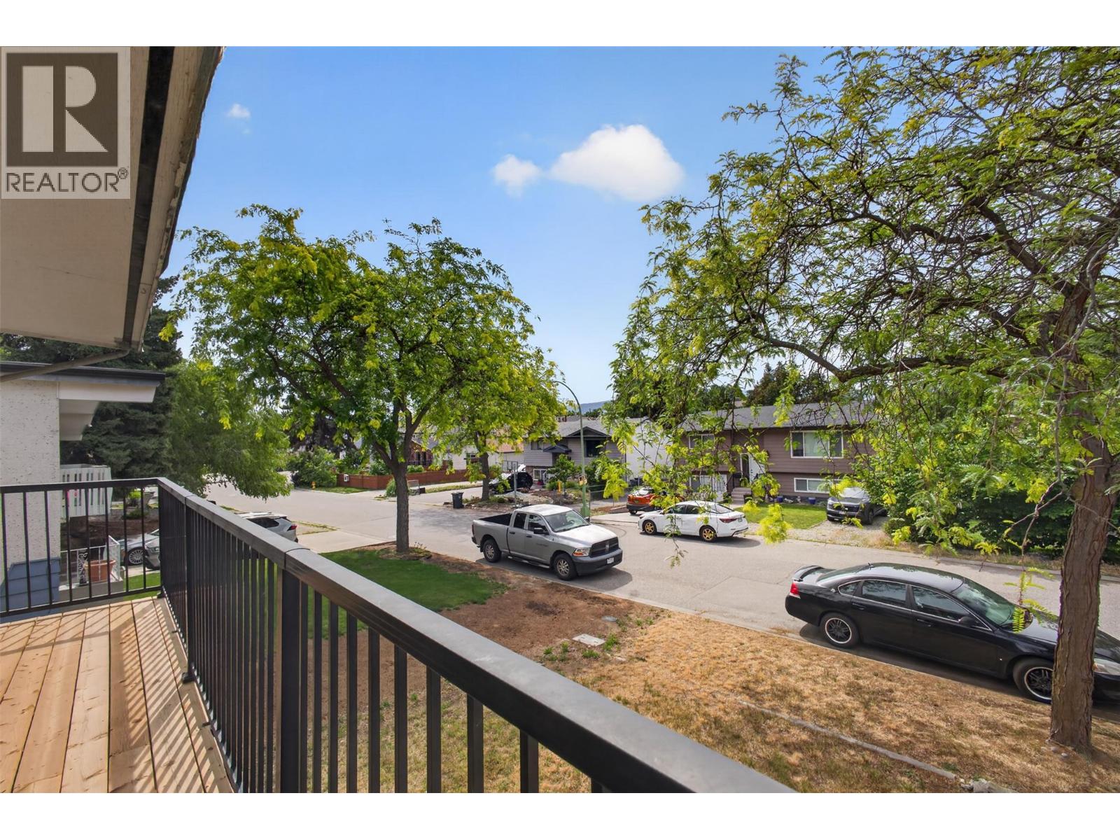
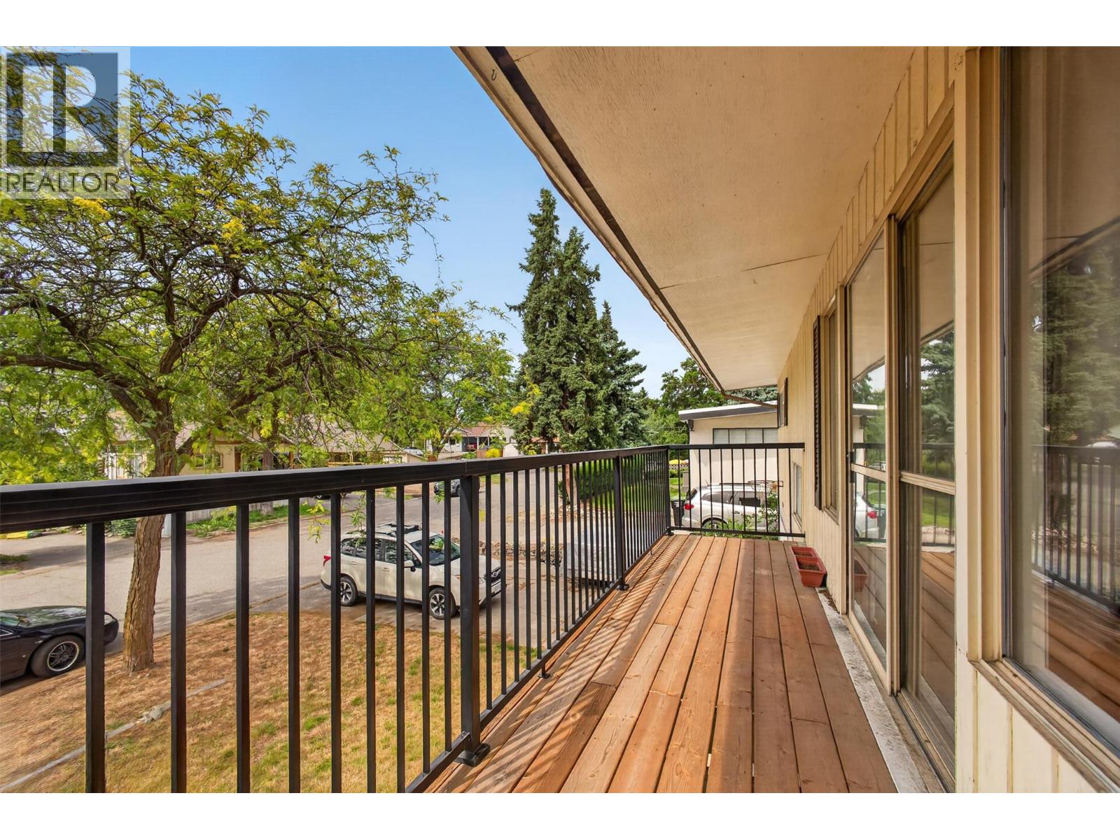
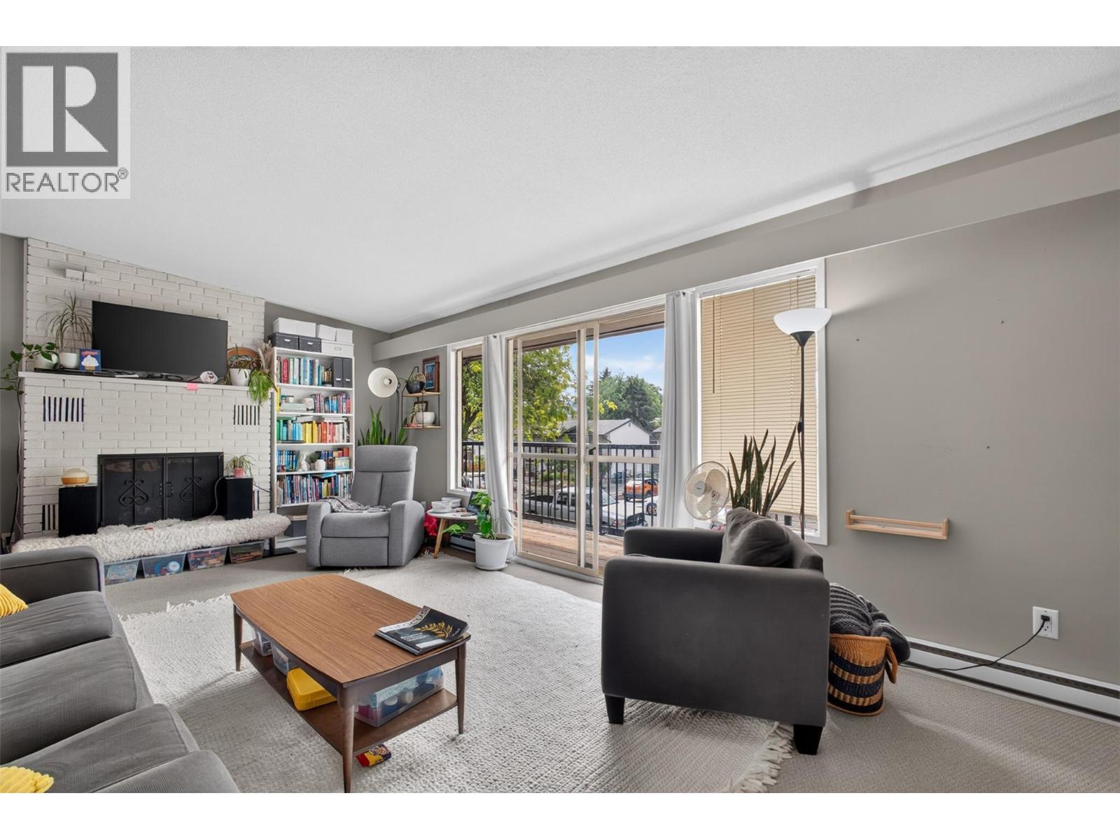
$3,422Opportunity to own in one of Kelowna’s most central neighbourhoods! Located in Old Glenmore, this legally suited 3-bedroom, 2 bathroom home offers exceptional versatility for homeowners & investors alike. Ideally positioned just outside the true downtown core, it delivers a rare balance of quiet residential living while keeping you only minutes from the City. The home is fully above grade, featuring bright, well-proportioned spaces throughout. Step outside to a spacious yard, easily accessed from the upper deck, offering room for entertaining, gardening, children, or pets. A single-car garage & additional parking further enhance everyday functionality. Downstairs, a fully legalized 1-bedroom suite provides a strong mortgage helper, with a reliable tenant currently paying market rent, adding immediate income security. Zoned MF1, this property also carries strong long-term value with multi-unit potential & future development upside in a highly desirable central location. Situated on a quiet cul-de-sac & surrounded by parks, this area supports an active lifestyle with walkability, biking routes, transit access, and close proximity to schools, shopping, restaurants, and everyday amenities, making it one of the most connected yet peaceful pockets in central Kelowna. Whether you're a first-time buyer, a multi-generational family, or an investor, this home delivers strong income potential, lifestyle convenience, & long-term upside in one of Kelowna’s most established neighbourhoods. (id:31684)
| 2 weeks ago | Listing updated with changes from the MLS® | |
| a month ago | Listing first seen on site |



The trademarks MLS®, Multiple Listing Service® and the associated logos are owned by The Canadian Real Estate Association (CREA) and identify the quality of services provided by real estate professionals who are members of CREA. Used under license.
The trademarks REALTOR®, REALTORS®, and the REALTOR® logo are controlled by The Canadian Real Estate Association (CREA) and identify real estate professionals who are members of CREA. These trademarks are owned or controlled by The Canadian Real Estate Association (CREA) and identify real estate professionals who are members of CREA (REALTOR®) and/or the quality of services they provide (MLS®).
This REALTOR.ca listing content is owned and licensed by REALTOR® members of The Canadian Real Estate Association.