Save
Ask
Tour
Hide
Share
$899,000
42 Days On Site

595 Vineyard Way N Unit# 1
Vernon, BC V1H2M2

For Sale|Single Family Residence|Active
3
Beds
3
Total Baths
1
Partial Bath
3,459
SqFt
$260
/SqFt
2021
Built
Subdivision:
Bella Vista
Call Now: (250) 575-4804
Is this the listing for you? We can help make it yours.
(250) 575-4804
595 Vineyard Way N Unit# 1595 Vineyard Way N Unit# 1595 Vineyard Way N Unit# 1595 Vineyard Way N Unit# 1
Save
Ask
Tour
Hide
Share

Mortgage Calculator

Monthly Payment (Est.)

$4,102
Calculator powered by Showcase IDX, a Constellation1 Company. Copyright ©2026 Information is deemed reliable but not guaranteed.

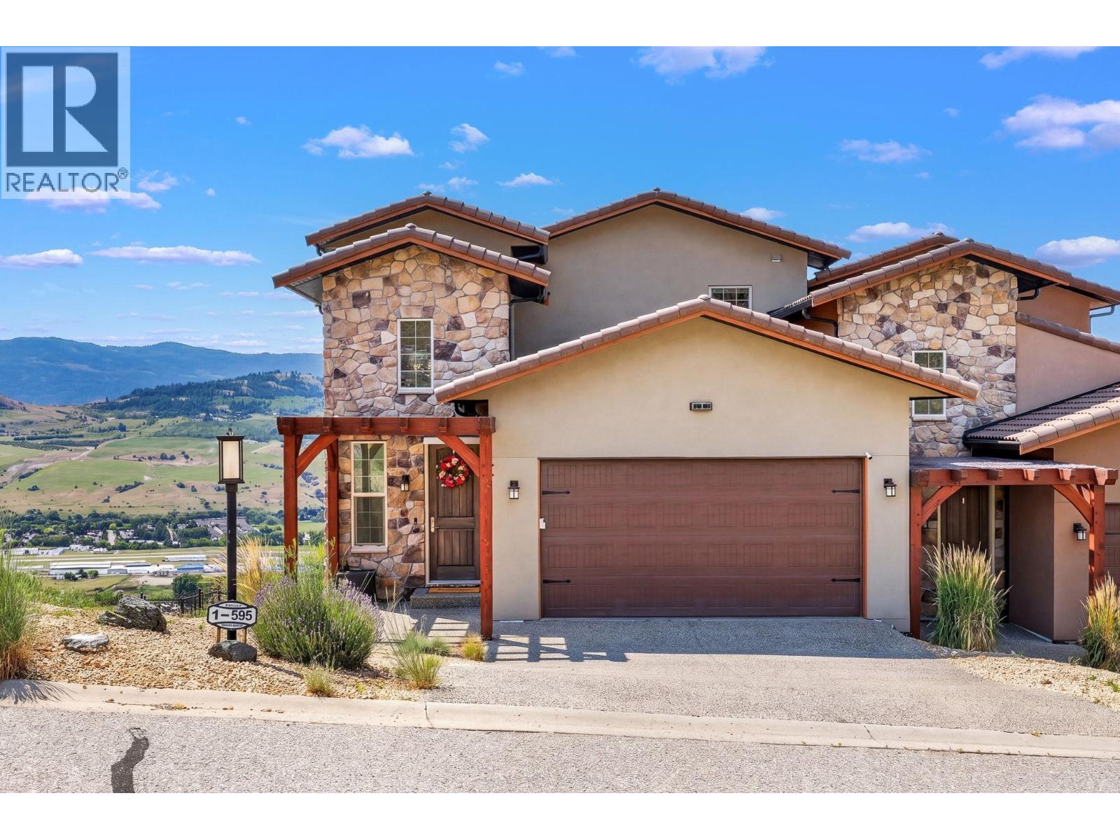
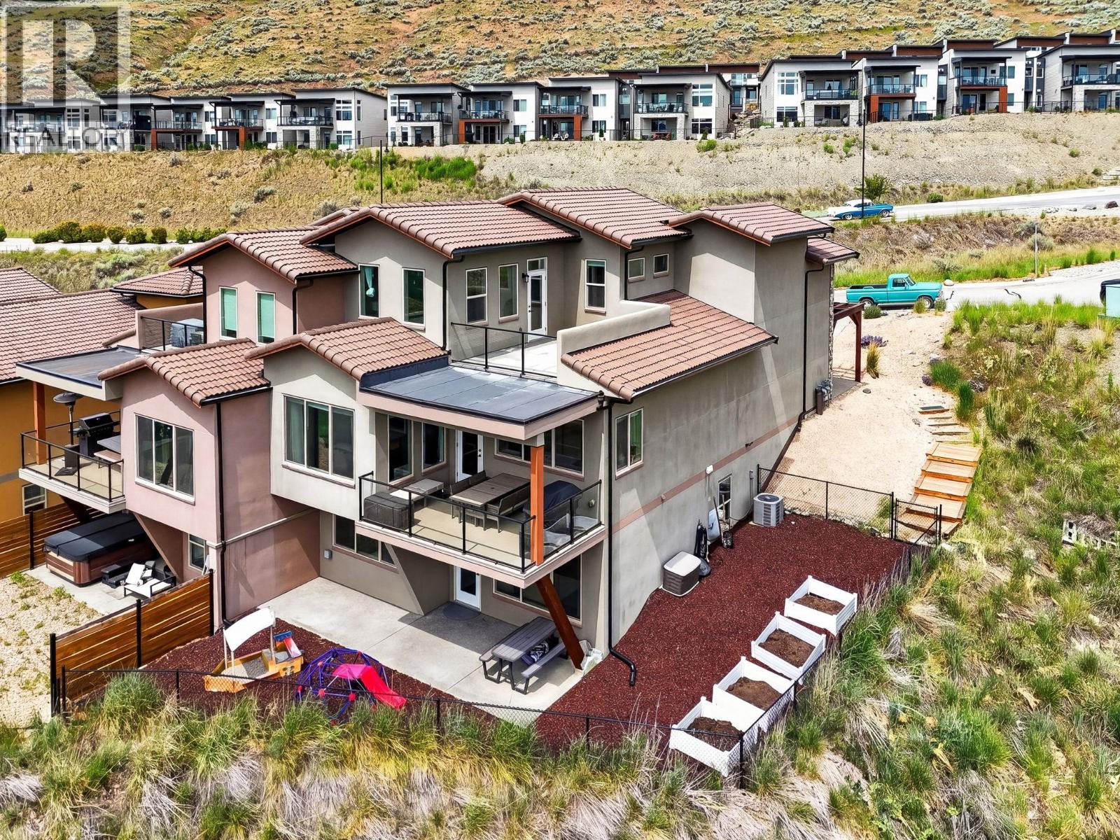
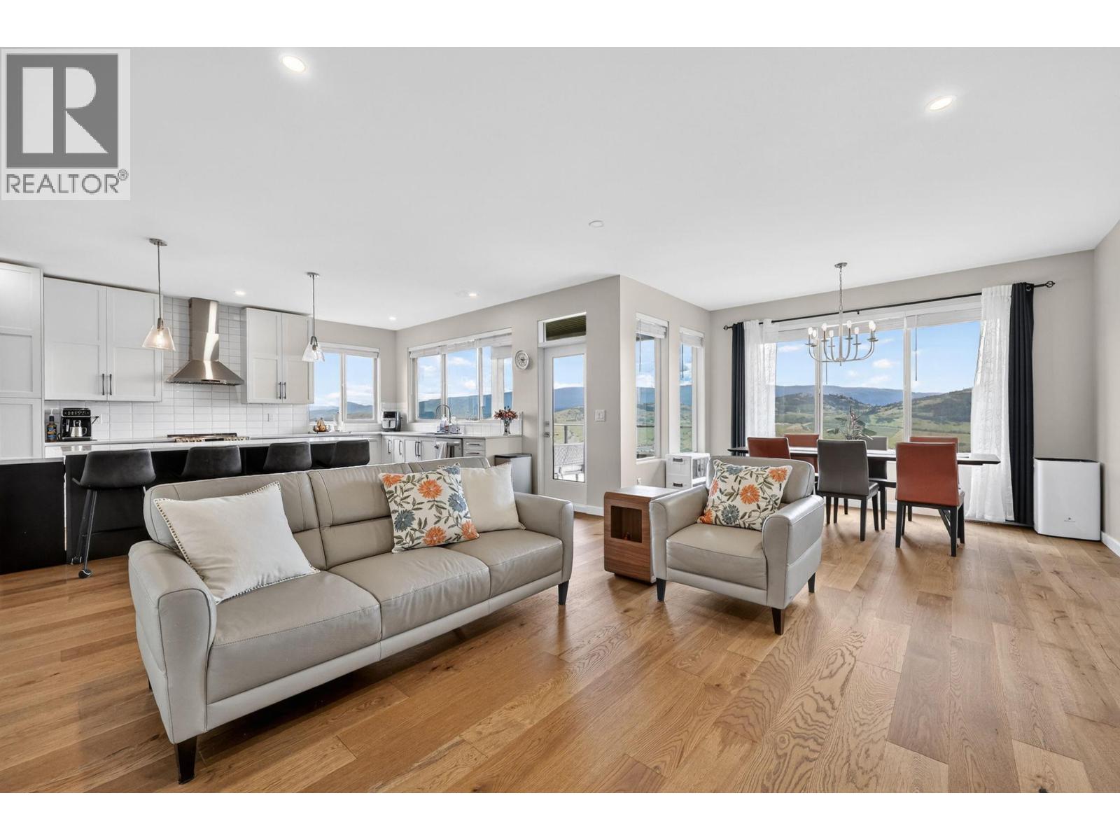
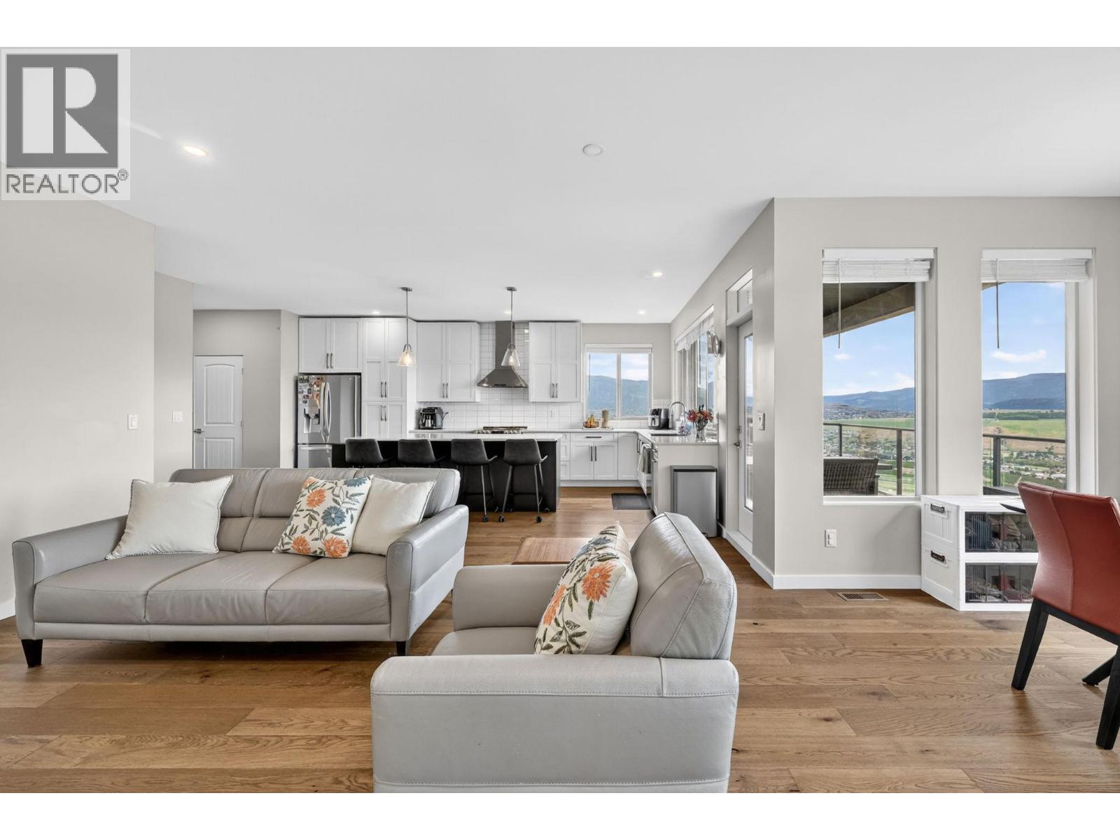
Welcome to #1-595 Vineyard Way N, an exceptional home located within the prestigious Rise community, perched high above the valley and offering breathtaking panoramic views of Okanagan Lake and rolling vineyards, yet just minutes from downtown Vernon and all amenities. Designed to embrace the Okanagan lifestyle, this property features multiple outdoor living spaces perfect for entertaining, relaxing, and enjoying the spectacular scenery. Inside, the spacious and versatile floor plan offers room for the whole family with two full size family rooms, a dedicated home office, and an upstairs flex space ideal for a reading area, playroom or study space. The fully finished basement includes space for a future home theatre or gym area. Multiple bonus areas throughout the home provide flexibility for guests, hobbies, or additional workspace. Located just minutes from The Rise Golf Course and The Edge Restaurant, and close to Okanagan Lake, beaches, wineries, hiking trails, and SilverStar Mountain Resort, this property combines luxury, comfort, and an unbeatable North Okanagan lifestyle. (id:31684)

Save
Ask
Tour
Hide
Share
Listing Snapshot
Price 
$899,000
Days On Site 
42 Days
Bedrooms 
3
Inside Area (SqFt) 
3,459 sqft
Total Baths 
3
Full Baths 
N/A
Partial Baths 
1
Lot Size 
0.12 Acres
Year Built 
2021
MLS® Number 
10390666
Status 
Active
Property Tax 
N/A
Maintenance Fees 
$70 monthly
Sq Ft Source 
N/A
Friends & Family
Recent Activity
4 days agoListing updated with changes from the MLS®
2 weeks agoPrice changed to $899,000
a month agoListing first seen on site
General Features
Acres 
0.12
Attached Garage 
Yes
Garage 
Yes
Garage Spaces 
2
Levels 
Three Or More
Parking 
Attached
Parking Spaces 
2
Pets 
Yes
Property Sub Type 
Single Family Residence
Sewer 
Public Sewer
SqFt Total 
3459
Interior Features
Cooling 
Central Air
Flooring 
CarpetHardwoodTileVinyl
Heating 
Forced AirSee Remarks
Bathroom 1 
Dimensions - 9'10'' x 8'7''Level - Second
Bathroom 2 
Dimensions - 7' x 8'8''Level - Basement
Bathroom 3 
Dimensions - 3'3'' x 6'4''Level - Main
Bedroom 2 
Dimensions - 11'11'' x 12'7''Level - Basement
Bedroom 3 
Dimensions - 9'1'' x 11'2''Level - Basement
Dining Room 
Dimensions - 8'1'' x 12'6''Level - Main
Family Room 
Dimensions - 14'4'' x 15'2''Level - Basement
Kitchen 
Dimensions - 19'8'' x 15'5''Level - Main
Laundry 
Dimensions - 9'11'' x 9'2''Level - Main
Living Room 
Dimensions - 13'1'' x 15'8''Level - Main
Master Bedroom 
Dimensions - 15'9'' x 12'6''Level - Second
Office 
Dimensions - 13'10'' x 12'8''Level - Main
Other Room 1 
Dimensions - 6'11'' x 8'8''Level - Second
Other Room 2 
Dimensions - 10'8'' x 8'Level - Basement
Recreation room 
Dimensions - 11'2'' x 12'7''Level - Basement
Storage 
Dimensions - 11'2'' x 12'7''Level - Basement
Save
Ask
Tour
Hide
Share
Exterior Features
Frontage 
42 ft
View 
CityLakeMountain(s)ValleyWater
Waterview 
CityLakeMountain(s)ValleyWater
Community Features
Maintenance Fee 
70
Maintenance Fee Frequency 
Monthly

Listing courtesy of: Ben Szuuts of RE/MAX Vernon

The trademarks MLS®, Multiple Listing Service® and the associated logos are owned by The Canadian Real Estate Association (CREA) and identify the quality of services provided by real estate professionals who are members of CREA. Used under license.

The trademarks REALTOR®, REALTORS®, and the REALTOR® logo are controlled by The Canadian Real Estate Association (CREA) and identify real estate professionals who are members of CREA. These trademarks are owned or controlled by The Canadian Real Estate Association (CREA) and identify real estate professionals who are members of CREA (REALTOR®) and/or the quality of services they provide (MLS®).

This REALTOR.ca listing content is owned and licensed by REALTOR® members of The Canadian Real Estate Association.

Neighborhood & Commute
Source: Walkscore
Save
Ask
Tour
Hide
Share