
1449 Tower Ranch DriveKelowna, BC V1P1T8
Mortgage Calculator
Monthly Payment (Est.)
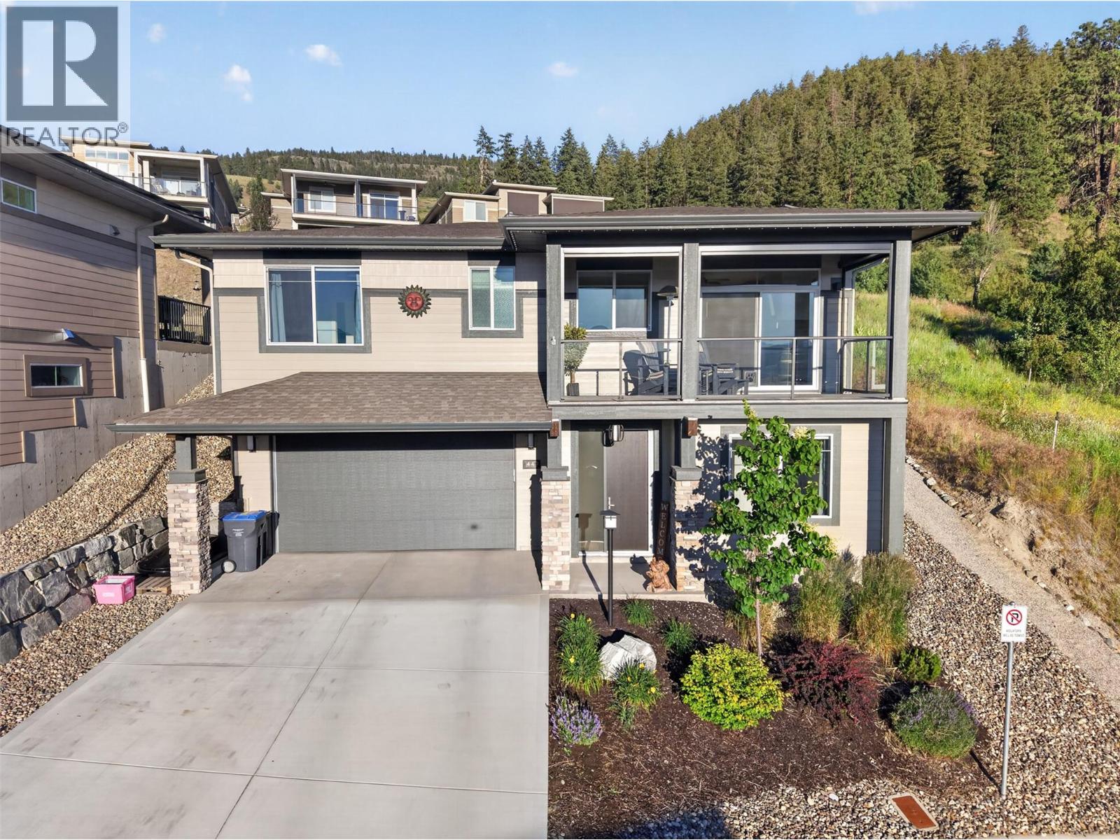
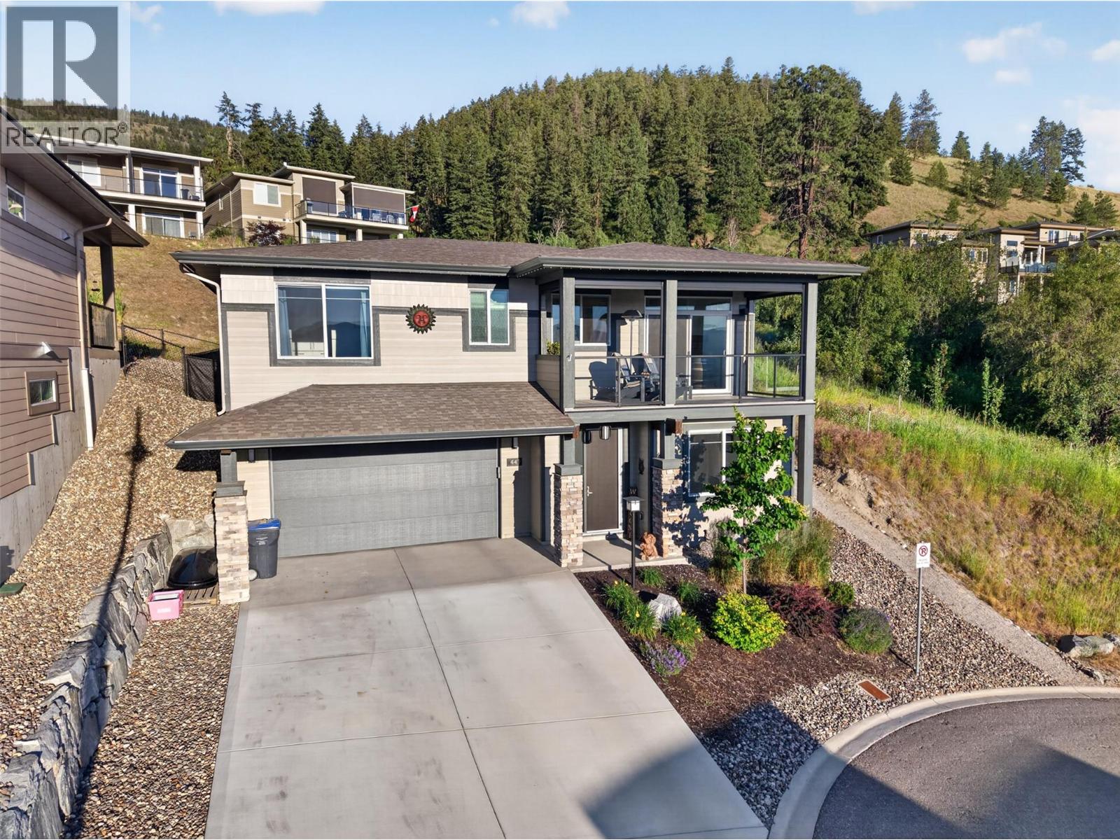
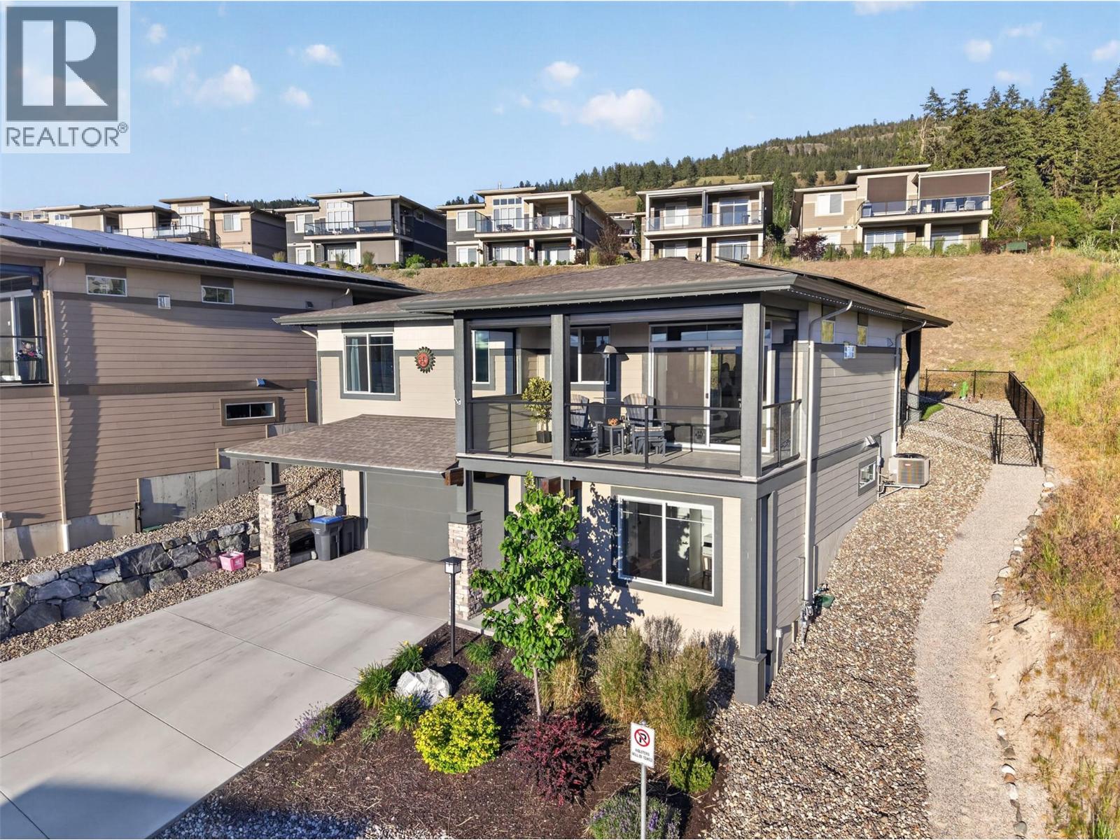
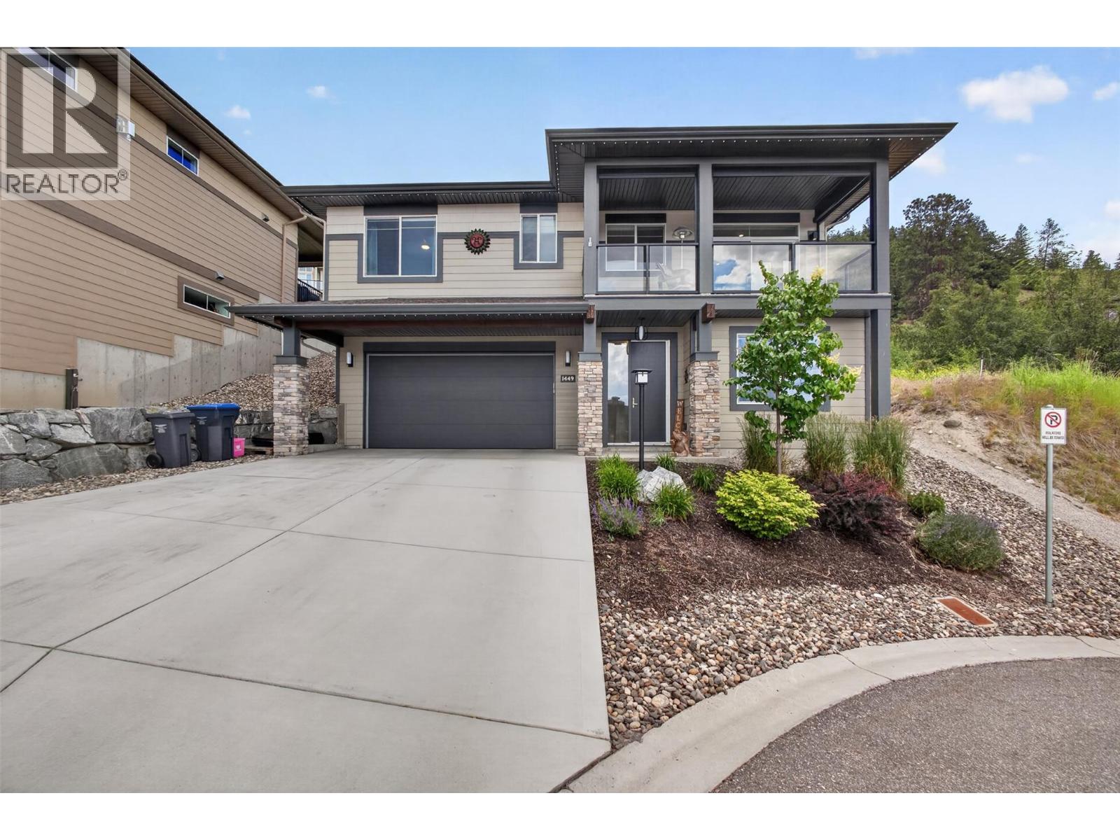
$3,581Wake up to sweeping Tower Ranch views and a lifestyle designed for ease. With over $100,000 in upgrades, this 3-bedroom, 3-bathroom home offers approximately 1,800 square feet of comfortable living space in one of Kelowna’s most sought-after golf communities. With no neighbour on one side, you’ll enjoy an added sense of privacy and unobstructed views that are rarely available. Perfect for golf enthusiasts, this lock-and-go property is located just moments from Tower Ranch Golf Course, making it easy to spend more time on the fairways and less time commuting. The low-maintenance yard means weekends can be spent enjoying the Okanagan lifestyle instead of tackling yard work. Not into stairs? This home is roughed in for an elevator so it's not a problem! This home is also fully set up with Solar, making monthly power bills only $25/month. Frequent travellers will also appreciate being just 10 minutes from the airport, making departures and arrivals refreshingly convenient. Whether you're seeking a full-time residence or a low-maintenance home base between adventures, this property delivers comfort, convenience, and exceptional surroundings. The hardest decision each day might be whether to head to the golf course or simply enjoy the view. Explore everything this Tower Ranch opportunity has to offer! * For a copy of the upgrades sheet please email : [email protected] (id:31684)
| 3 days ago | Listing updated with changes from the MLS® | |
| 3 days ago | Price changed to $785,000 | |
| 4 weeks ago | Listing first seen on site |



The trademarks MLS®, Multiple Listing Service® and the associated logos are owned by The Canadian Real Estate Association (CREA) and identify the quality of services provided by real estate professionals who are members of CREA. Used under license.
The trademarks REALTOR®, REALTORS®, and the REALTOR® logo are controlled by The Canadian Real Estate Association (CREA) and identify real estate professionals who are members of CREA. These trademarks are owned or controlled by The Canadian Real Estate Association (CREA) and identify real estate professionals who are members of CREA (REALTOR®) and/or the quality of services they provide (MLS®).
This REALTOR.ca listing content is owned and licensed by REALTOR® members of The Canadian Real Estate Association.