
702 Hollydell RoadKelowna, BC V1X1L5
Mortgage Calculator
Monthly Payment (Est.)
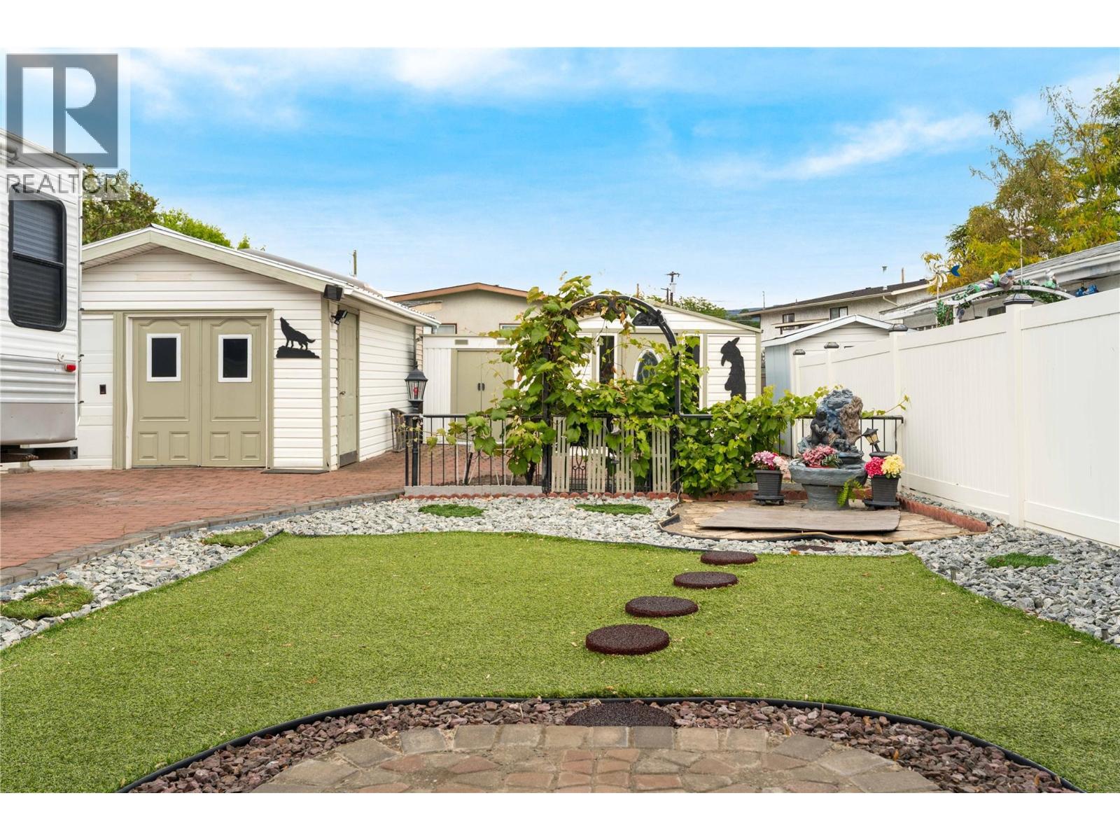
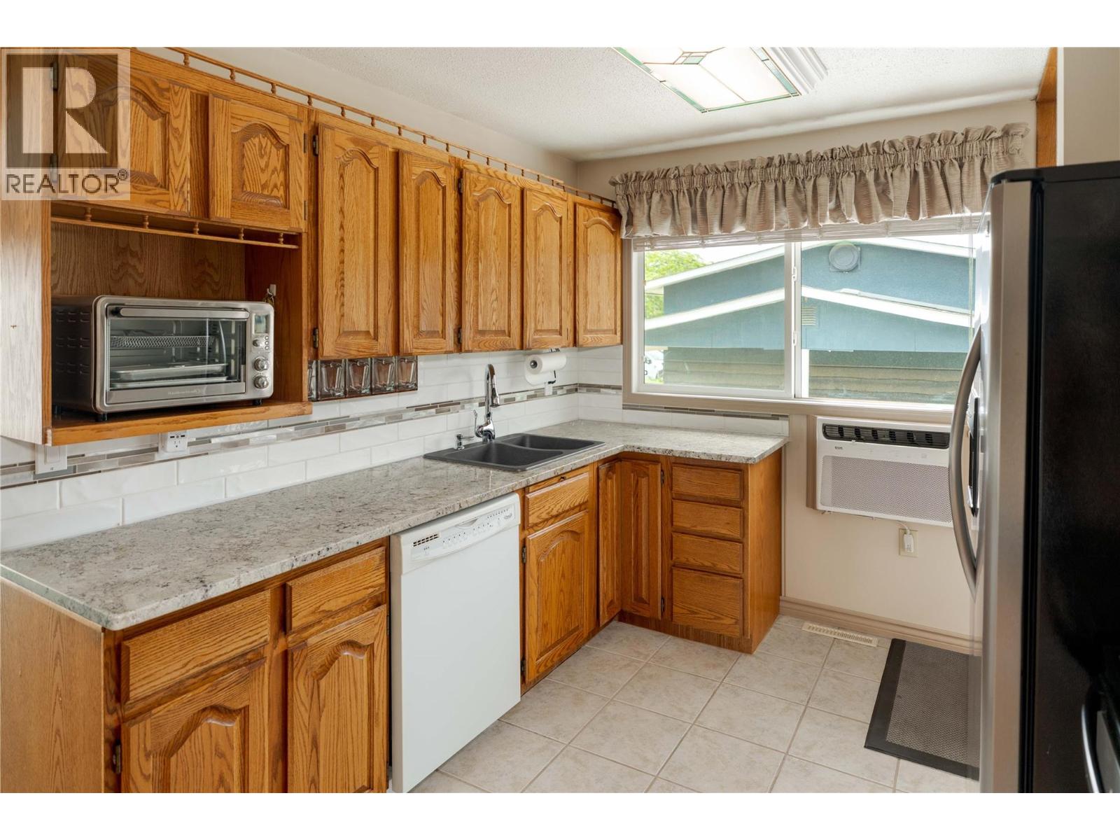
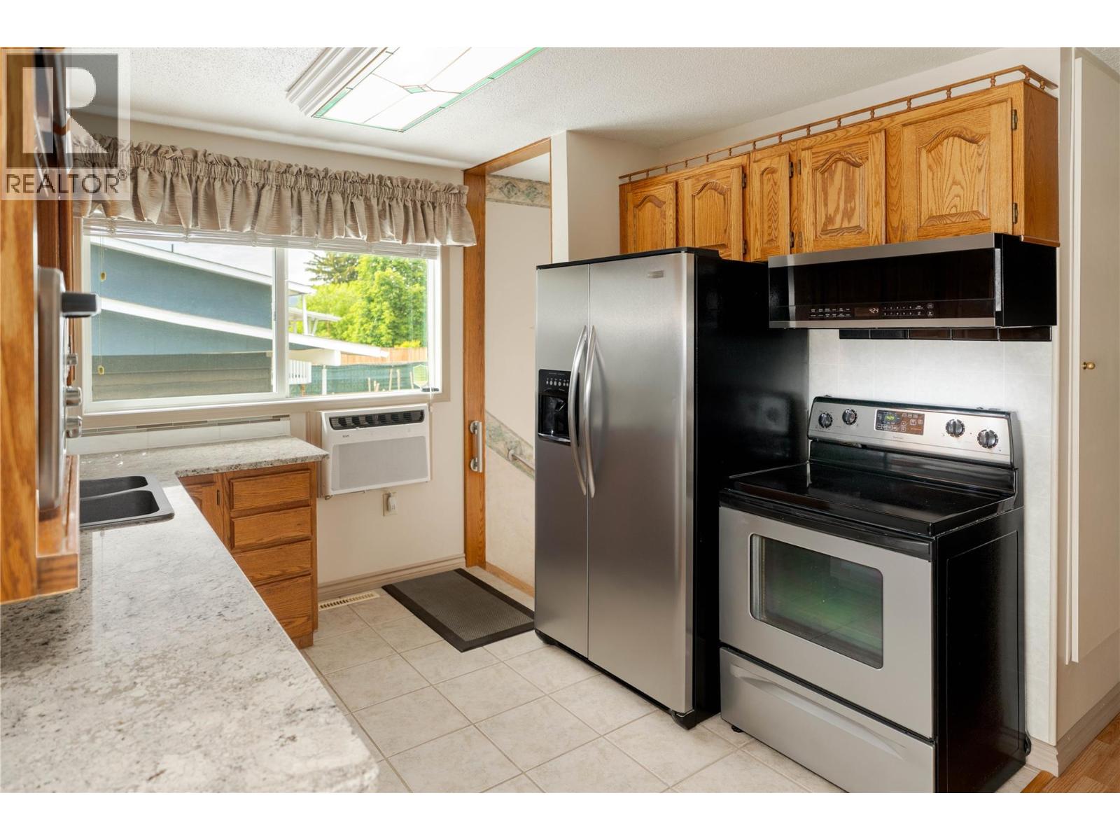
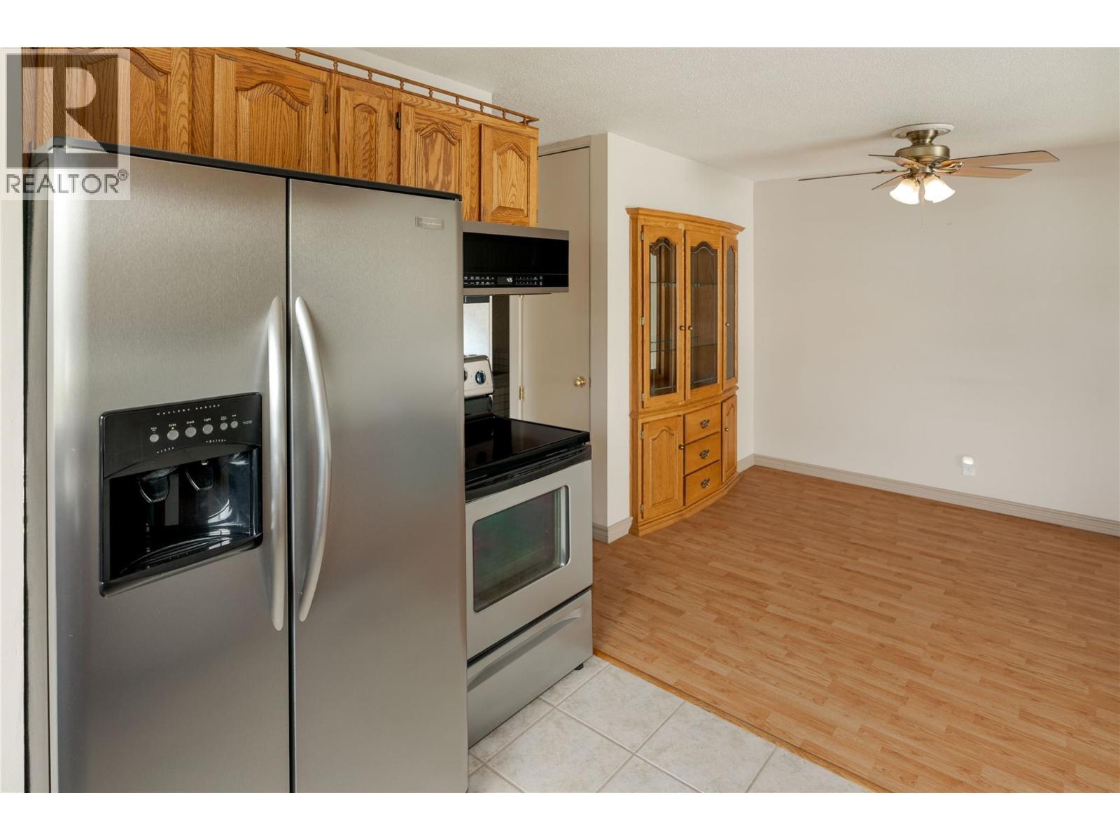
$2,915First time ever offered for sale. Lovingly maintained by the original owners, this South Rutland half duplex offers a rare opportunity to purchase a home that has never before been available on the open market. A true townhouse alternative without the strata fees, restrictions, or monthly payments, it delivers the freedom of homeownership with nearly 2,000 sq.ft. of living space, a private yard, extensive parking, and room to make it your own. Offering 3 bedrooms, a den, and 2 bathrooms, the home features a functional layout with generous living spaces on both levels. The main floor includes a bright living room, spacious kitchen and dining area, a sizeable secondary bedroom, and an impressive primary retreat with direct access to the covered deck. Downstairs offers a large family room, additional bedroom, den, full bathroom, laundry area, and ample storage. The private, fully fenced yard has been beautifully maintained and includes covered outdoor living, dedicated RV parking, a detached workshop/storage building, and plenty of room for gardening, pets, and outdoor enjoyment. Move in and enjoy as is, update over time, or bring your vision and make it your own. Opportunities with this combination of space, parking, outdoor living, and potential are becoming increasingly difficult to find. Conveniently located in the desirable Springvalley neighbourhood, close to schools, parks, recreation, shopping, transit, and everyday amenities. An affordable entry into homeownership with the freedom and flexibility that only a property like this can offer. (id:31684)
| a month ago | Listing updated with changes from the MLS® | |
| a month ago | Listing first seen on site |



The trademarks MLS®, Multiple Listing Service® and the associated logos are owned by The Canadian Real Estate Association (CREA) and identify the quality of services provided by real estate professionals who are members of CREA. Used under license.
The trademarks REALTOR®, REALTORS®, and the REALTOR® logo are controlled by The Canadian Real Estate Association (CREA) and identify real estate professionals who are members of CREA. These trademarks are owned or controlled by The Canadian Real Estate Association (CREA) and identify real estate professionals who are members of CREA (REALTOR®) and/or the quality of services they provide (MLS®).
This REALTOR.ca listing content is owned and licensed by REALTOR® members of The Canadian Real Estate Association.