
685 Stetson CourtKelowna, BC V1X6J7
Mortgage Calculator
Monthly Payment (Est.)
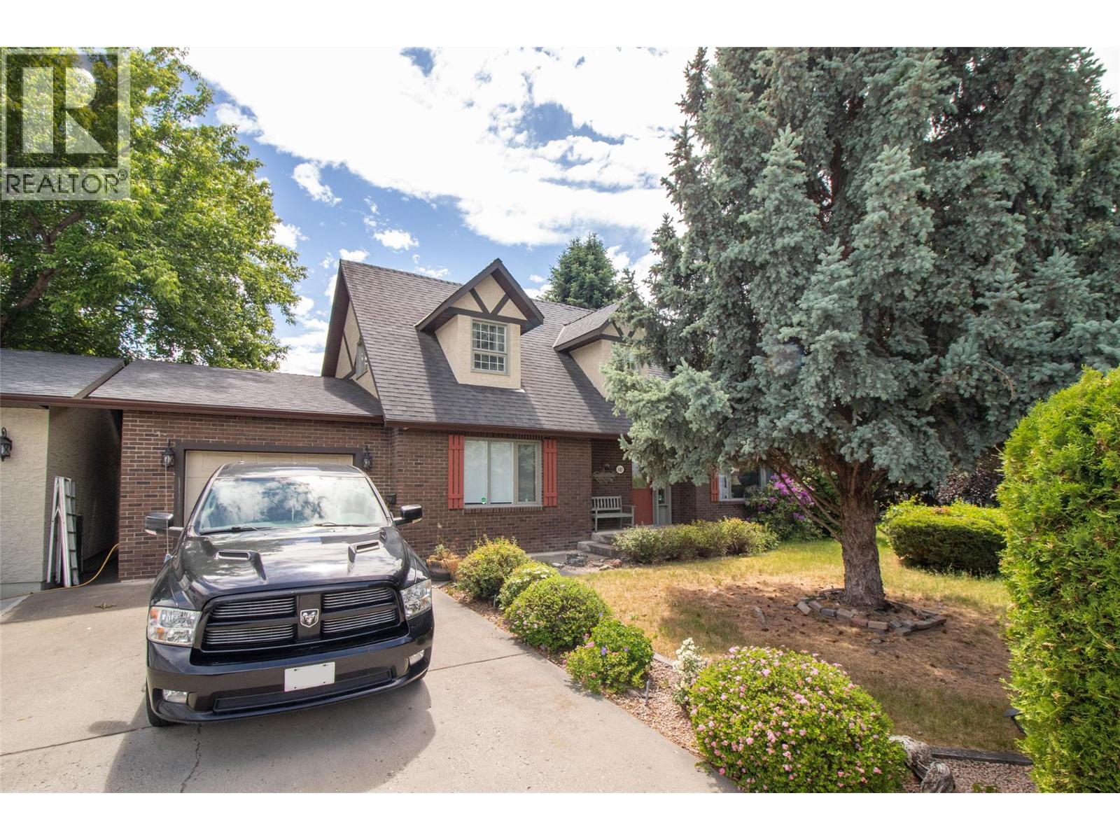
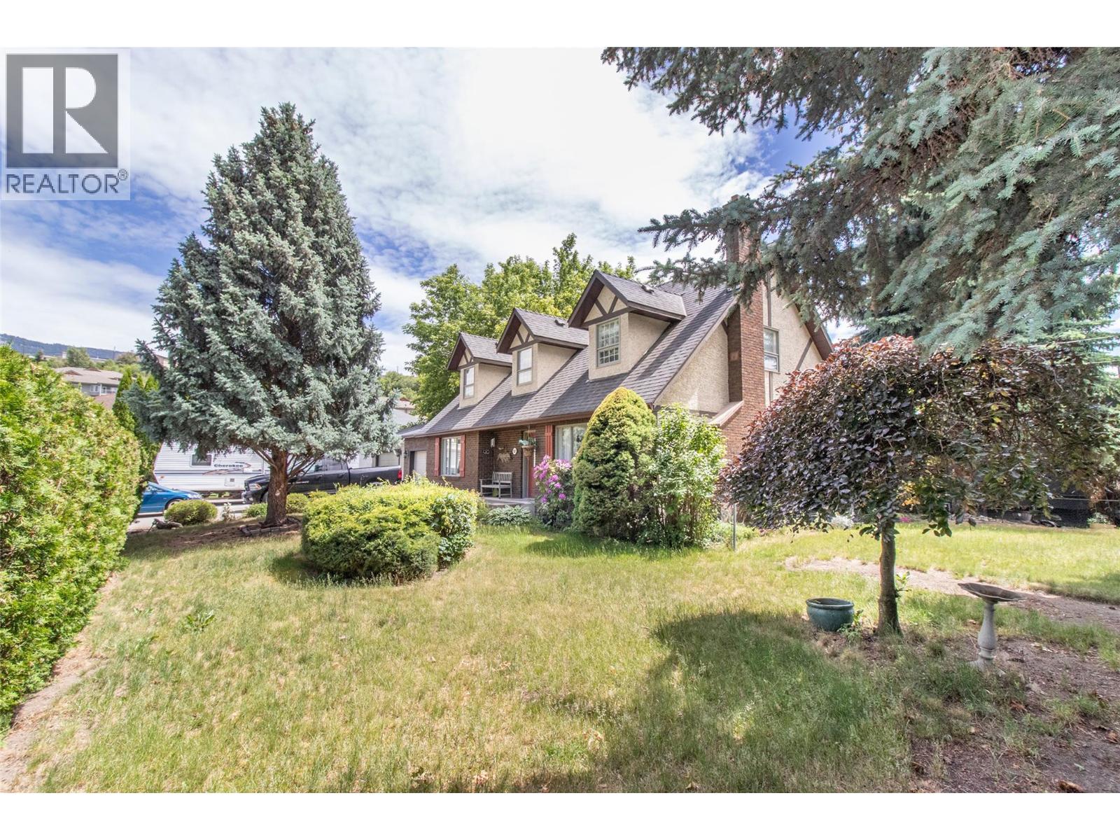
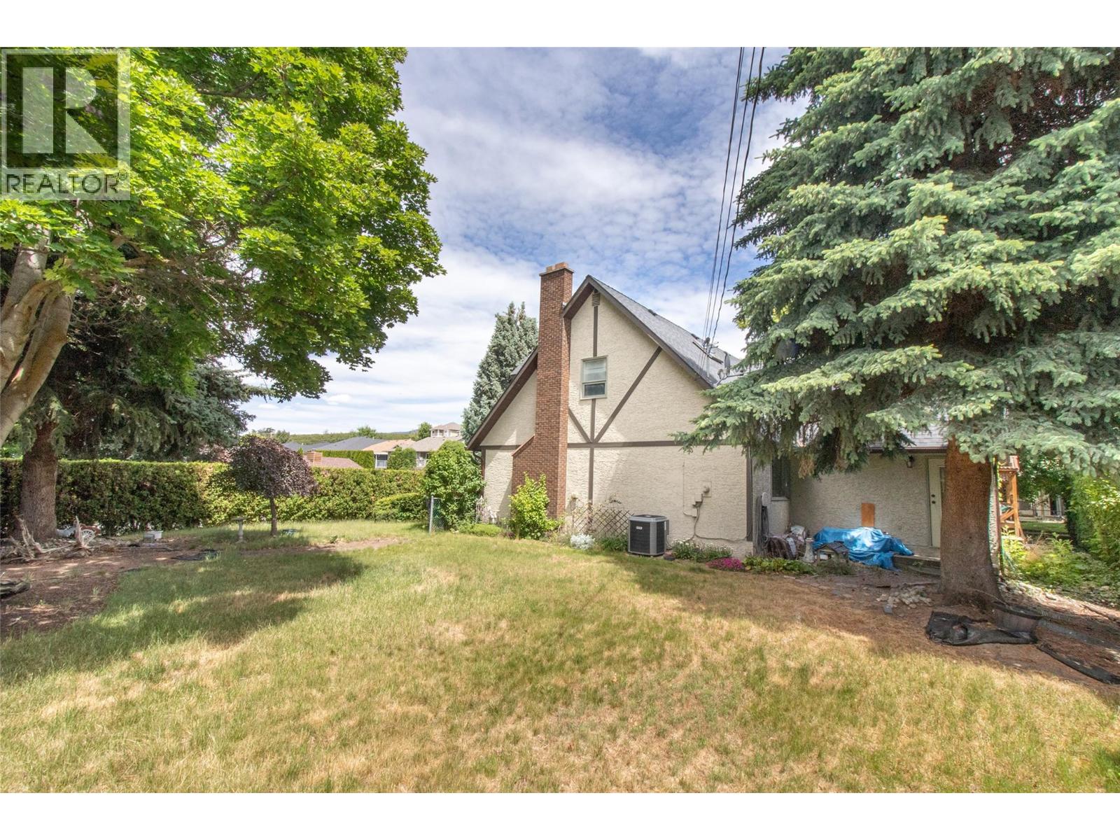
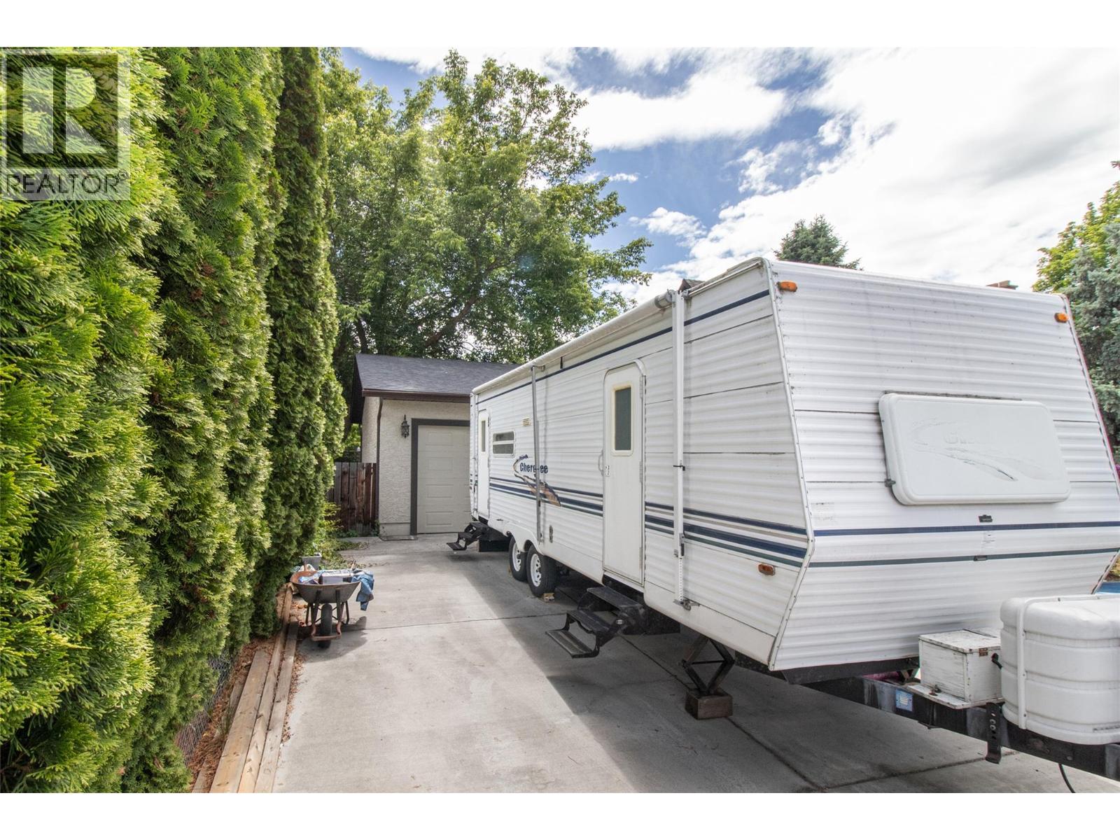
$3,873Enchanting Cape Cod charm on one of Rutland North's most coveted streets, this is one of only two homes on Stetson Court. This beautifully built 3 bedroom, 2 bathroom home offers warm, character-filled living across 2 levels, it features an oversized yard with mountain views and outstanding privacy. The smart main floor layout features a bright living room, a charming farmhouse kitchen, an expansive family room, and a large bedroom, all anchored by a cozy fireplace. Two oversized bedrooms on either end of the home, a full bathroom separating them, rounds out the upper level. Outside is where this property truly shines, a park-like, fully fenced yard with a patio, hot tub area & detached shop. Attached garage, with parking for an RV (or two) complete the package, all quietly nestled behind hedges offering maximum privacy. Quiet street, close to schools, parks, and recreation. This one is a rare find. (id:31684)
| 4 weeks ago | Listing updated with changes from the MLS® | |
| 4 weeks ago | Price changed to $849,000 | |
| a month ago | Listing first seen on site |



The trademarks MLS®, Multiple Listing Service® and the associated logos are owned by The Canadian Real Estate Association (CREA) and identify the quality of services provided by real estate professionals who are members of CREA. Used under license.
The trademarks REALTOR®, REALTORS®, and the REALTOR® logo are controlled by The Canadian Real Estate Association (CREA) and identify real estate professionals who are members of CREA. These trademarks are owned or controlled by The Canadian Real Estate Association (CREA) and identify real estate professionals who are members of CREA (REALTOR®) and/or the quality of services they provide (MLS®).
This REALTOR.ca listing content is owned and licensed by REALTOR® members of The Canadian Real Estate Association.