
3273 McLeod RoadWest Kelowna, BC V4T1A9
Mortgage Calculator
Monthly Payment (Est.)
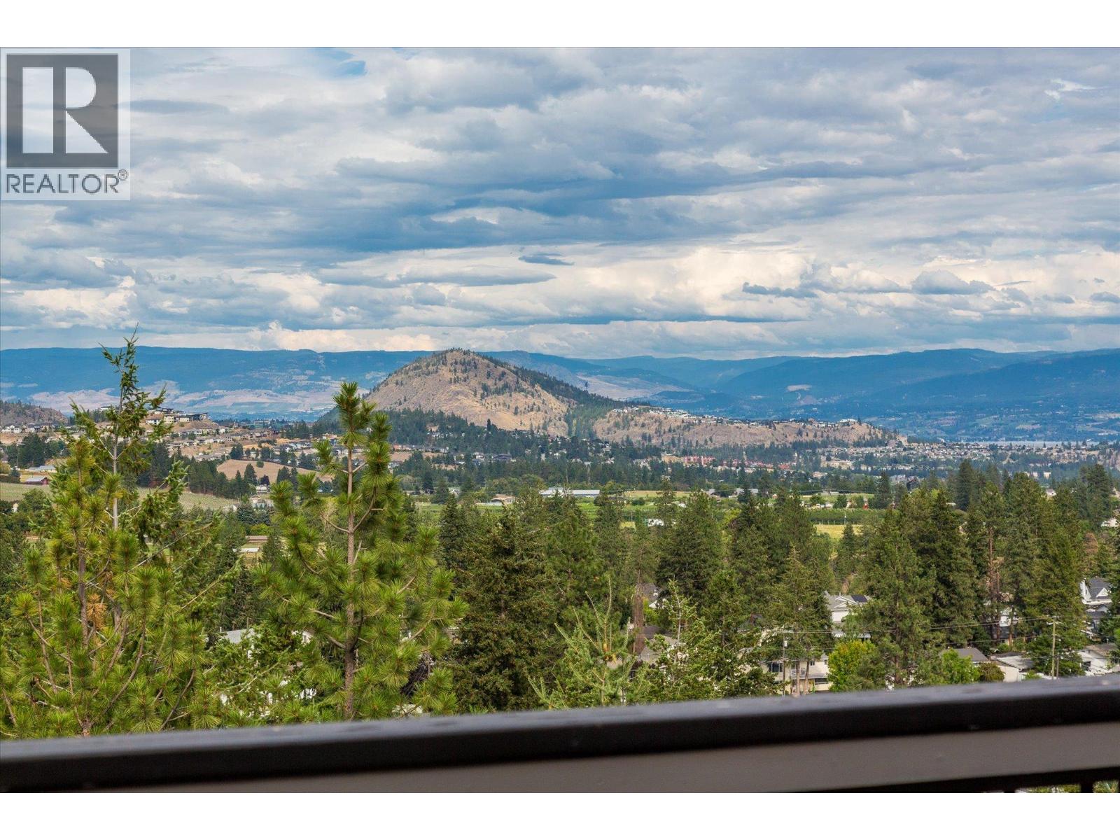
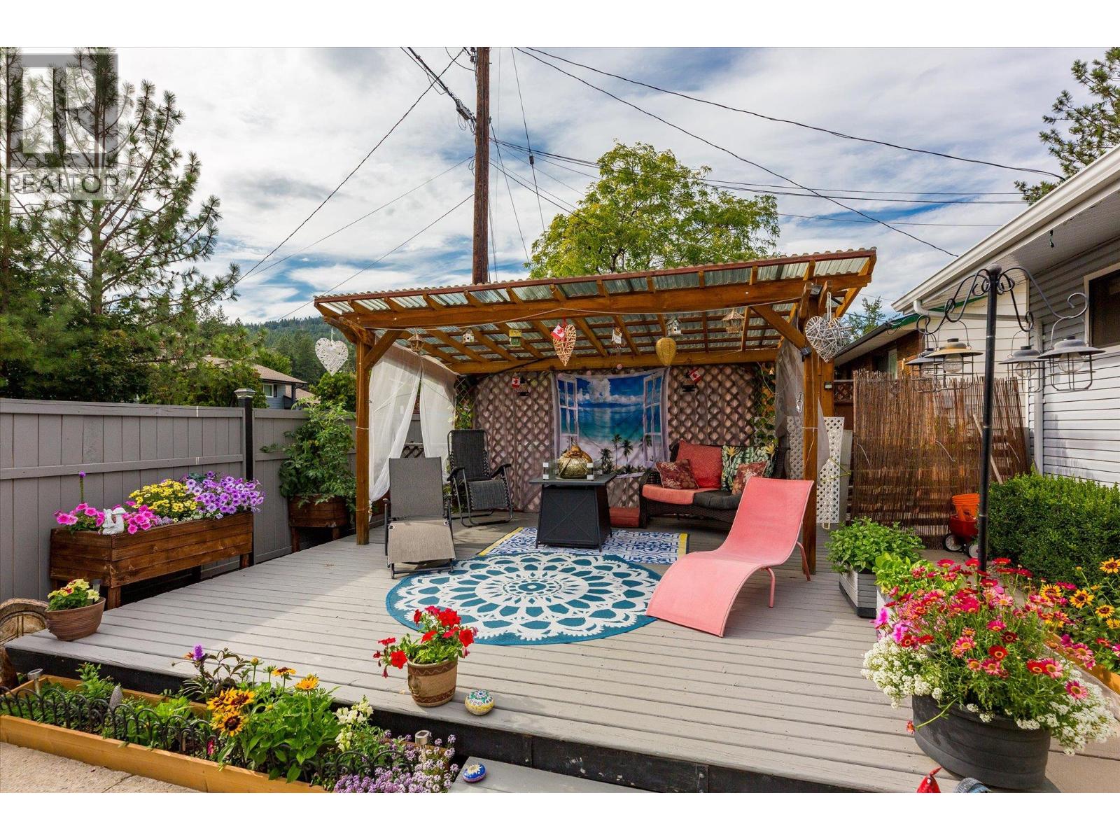
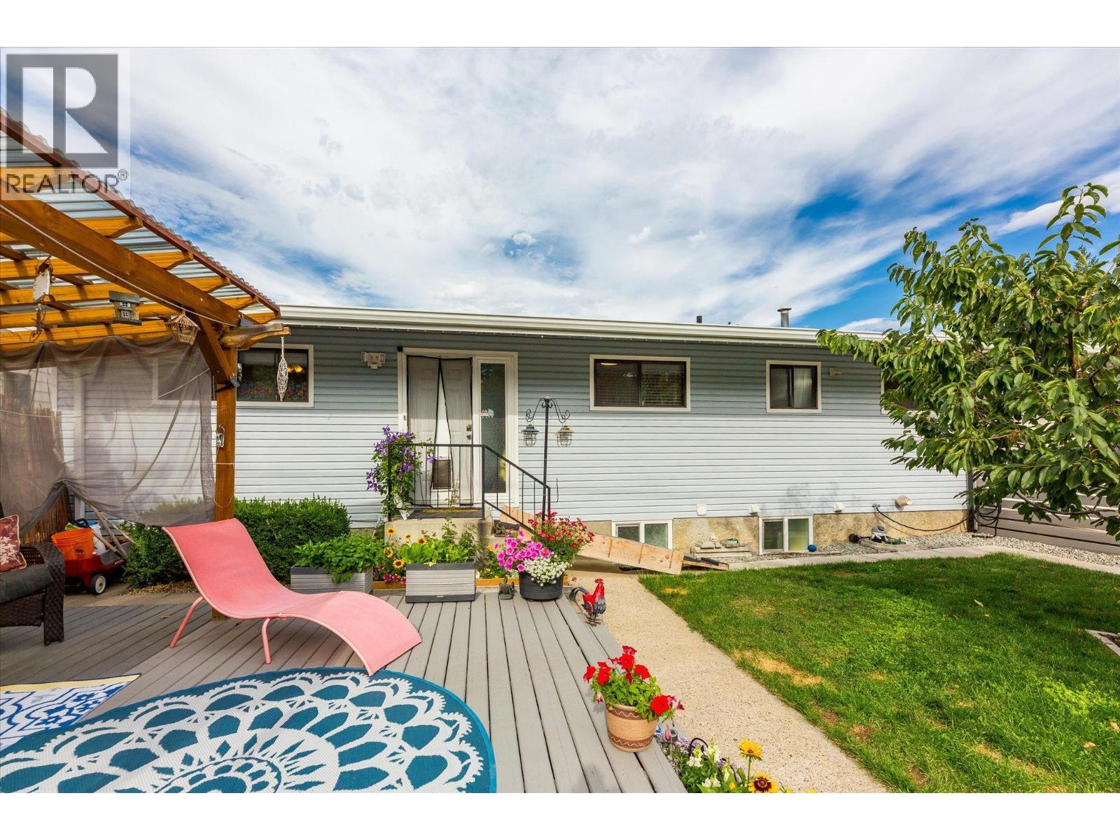
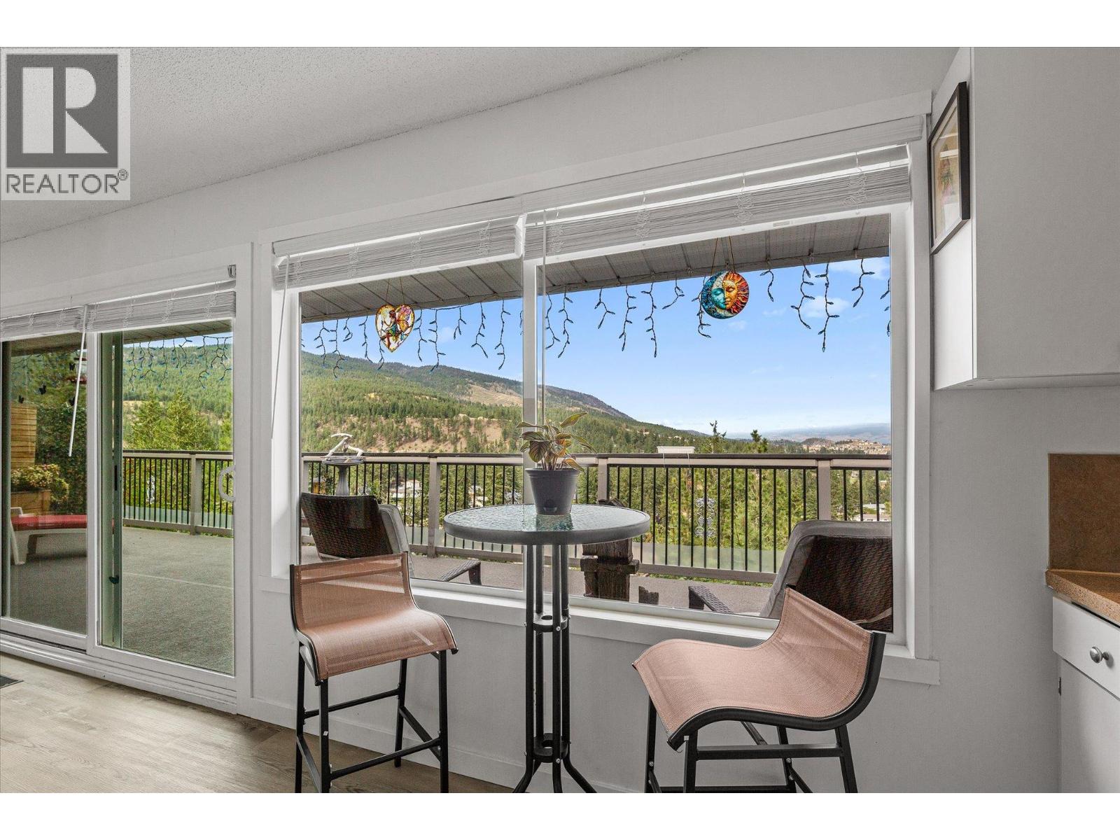
$3,536STUNNING VIEWS, EXCEPTIONAL PRIVACY PLUS A LEGAL SUITE! Imagine starting your day on your expansive private rear deck while enjoying the birdsong & morning sun. In the evening the stars are abundant & the city lights sparkle below. The large front deck and covered gazebo offer you a balance of sunshine and shade in your cozy yard surrounded by a solid privacy fence, beautiful flowers and a healthy, mature & productive cherry tree. This beautifully designed rancher has three bedrooms on the main level, & a fourth down. At the rear, your private forest awaits your creative ideas and offers the most delightful little paths for your kids, dogs, or creative design & it is fully fenced! The legal suite, newly built in 2022/23, makes your mortgage very affordable. You’re minutes from all the shopping and amenities of West Kelowna—yet it feels like a tranquil mountain village embraced by nature. Step right out your door onto trails , or take a short drive to enjoy local skiing, skating, & cross-country adventures. Families will appreciate the nearby elementary & middle schools, excellent bus access to the high school & there's a friendly sense of community. The suite is thoughtfully designed for privacy, provides a separate & private entry. The suite offers a bright, open, and functional living space. If you’re seeking community, natural beauty, privacy, and financial peace of mind—all in a home you’ll be proud to call your very own—you may have just found it all. (id:31684)
| 7 days ago | Listing updated with changes from the MLS® | |
| a week ago | Price changed to $775,000 | |
| a month ago | Listing first seen on site |



The trademarks MLS®, Multiple Listing Service® and the associated logos are owned by The Canadian Real Estate Association (CREA) and identify the quality of services provided by real estate professionals who are members of CREA. Used under license.
The trademarks REALTOR®, REALTORS®, and the REALTOR® logo are controlled by The Canadian Real Estate Association (CREA) and identify real estate professionals who are members of CREA. These trademarks are owned or controlled by The Canadian Real Estate Association (CREA) and identify real estate professionals who are members of CREA (REALTOR®) and/or the quality of services they provide (MLS®).
This REALTOR.ca listing content is owned and licensed by REALTOR® members of The Canadian Real Estate Association.