
950 Hull StreetPenticton, BC V2A4A3
Mortgage Calculator
Monthly Payment (Est.)
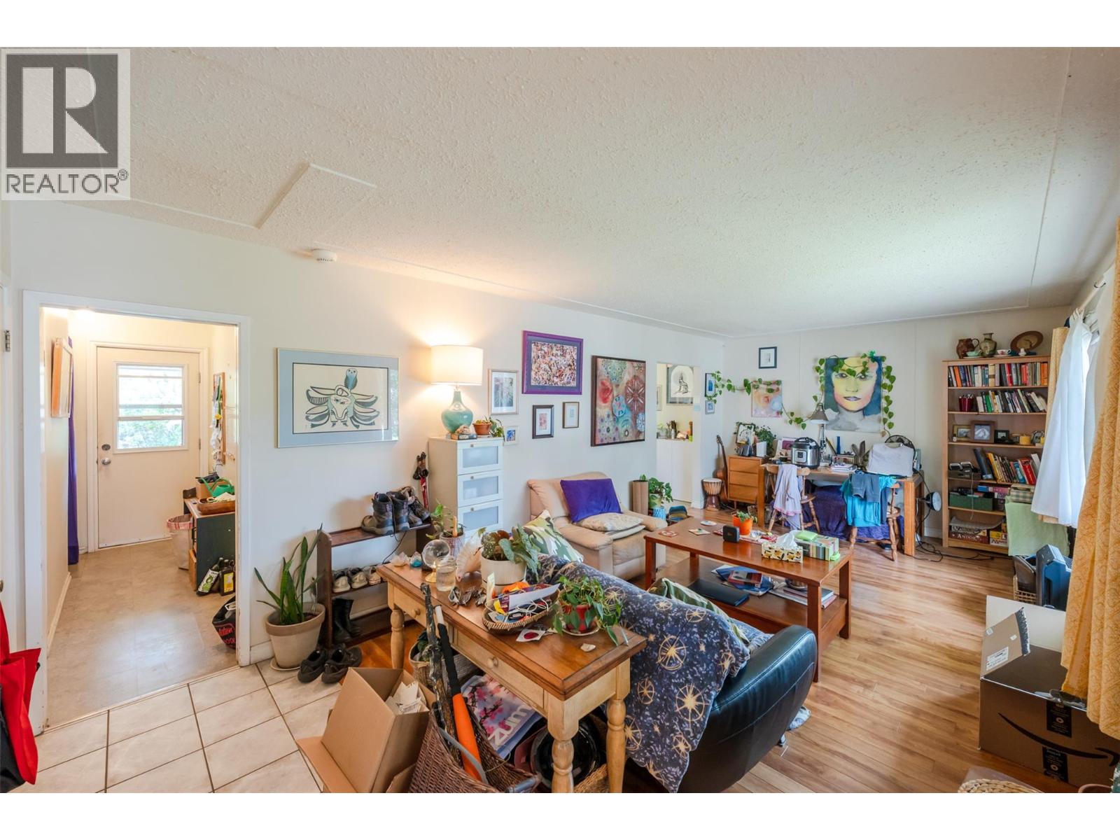
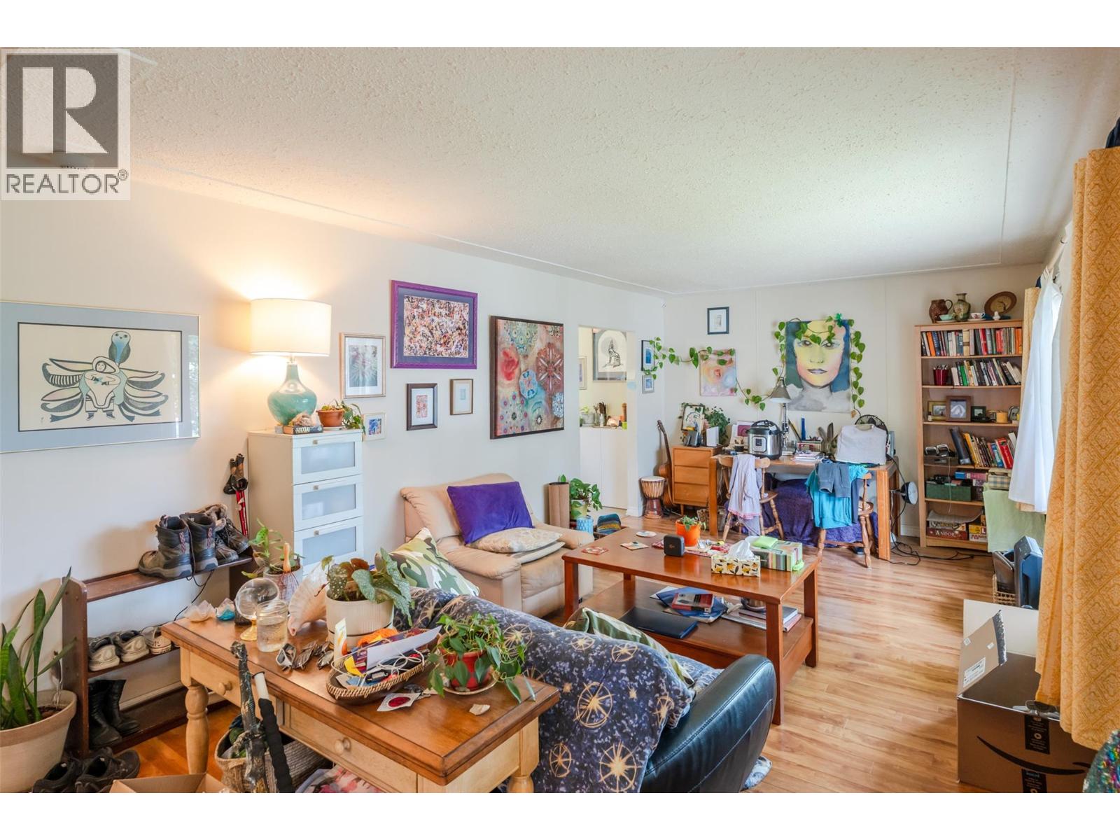
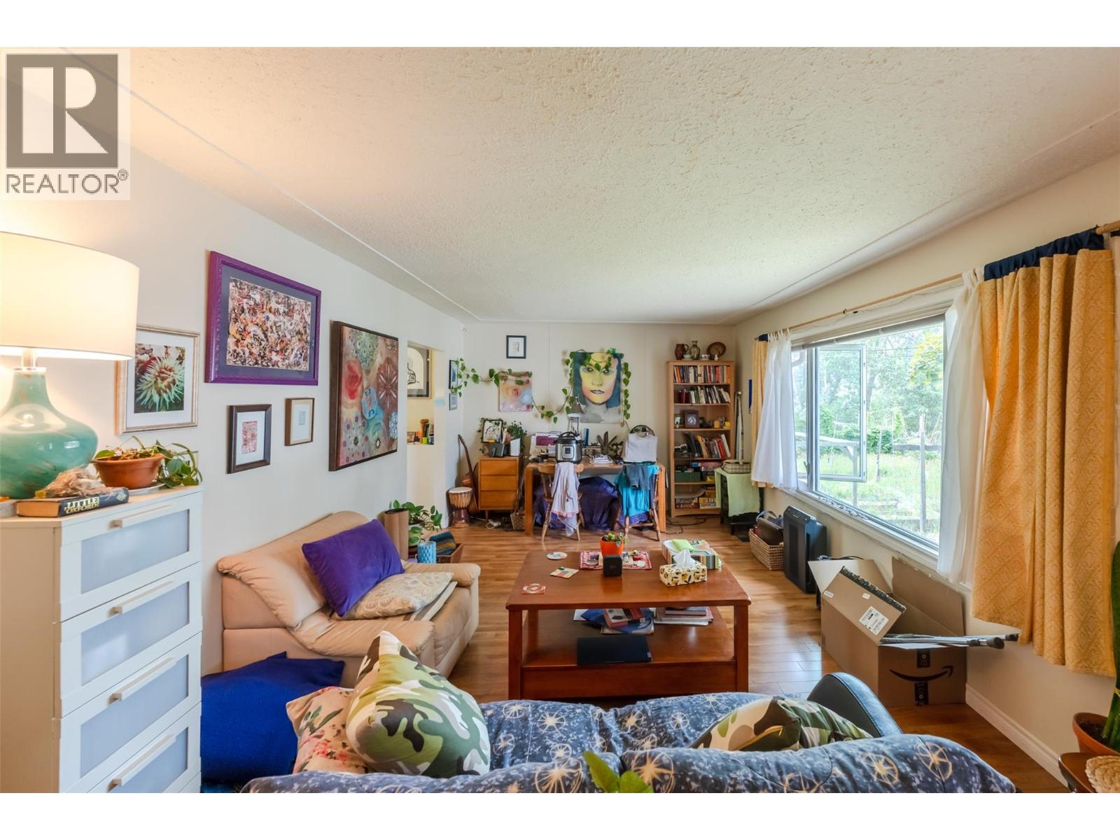
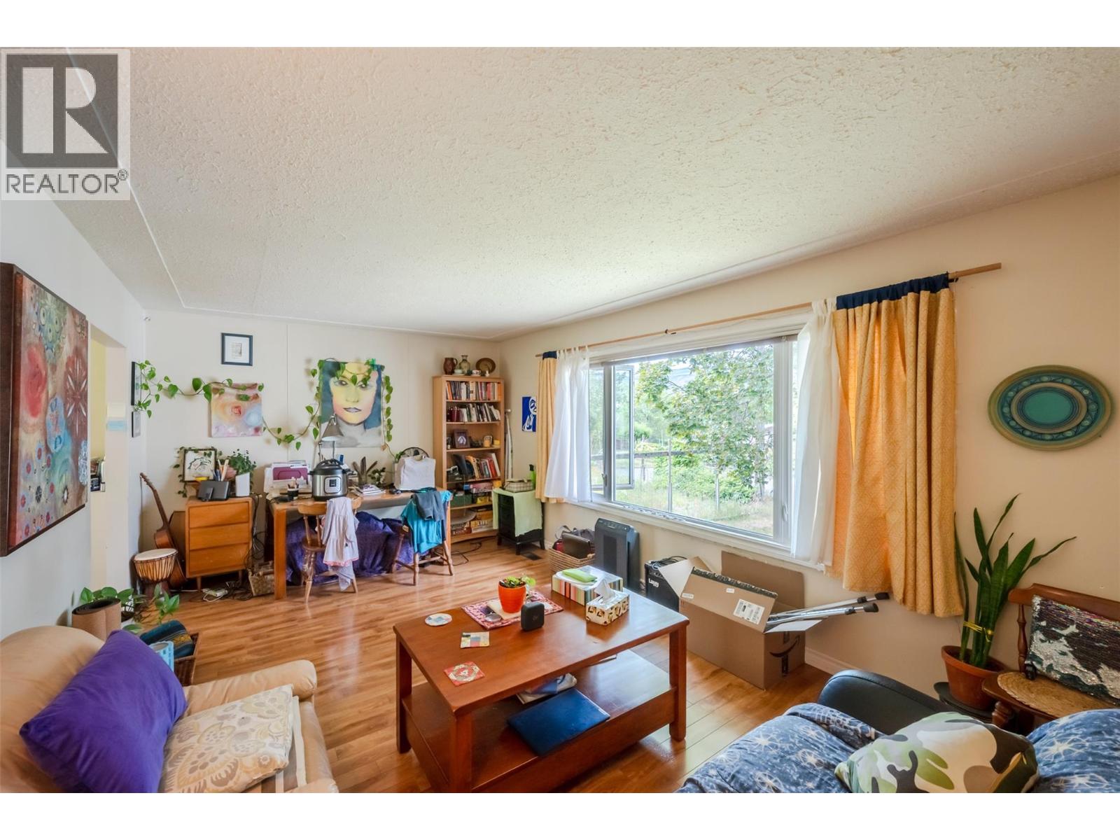
$3,193Welcome to this beautiful creekside property backing onto Penticton Creek, offering the perfect blend of peaceful surroundings, functional living, and everyday convenience. Set on approximately 1/3 of an acre, this 4 bedroom, 2 bathroom home has a great layout for families, with comfortable living spaces and the added bonus of a 2 bedroom, 1 bathroom in-law suite on the lower level. The property offers a beautiful garden area, plenty of outdoor space, and a peaceful setting that is hard to find in town. Located in a quiet, established neighbourhood close to parks, recreation, the Penticton Creek walking trail, the hospital, shopping, and other daily amenities, this home gives you a great mix of privacy and convenience. Whether you are looking for a great family home, space for extended family, or added flexibility with the lower-level suite, this property offers plenty of opportunity in a location that is hard to beat. Enjoy the calm of creekside living while still being just minutes from everything Penticton has to offer. (id:31684)
| 3 weeks ago | Listing updated with changes from the MLS® | |
| a month ago | Listing first seen on site |



The trademarks MLS®, Multiple Listing Service® and the associated logos are owned by The Canadian Real Estate Association (CREA) and identify the quality of services provided by real estate professionals who are members of CREA. Used under license.
The trademarks REALTOR®, REALTORS®, and the REALTOR® logo are controlled by The Canadian Real Estate Association (CREA) and identify real estate professionals who are members of CREA. These trademarks are owned or controlled by The Canadian Real Estate Association (CREA) and identify real estate professionals who are members of CREA (REALTOR®) and/or the quality of services they provide (MLS®).
This REALTOR.ca listing content is owned and licensed by REALTOR® members of The Canadian Real Estate Association.