
19950 McCarthy Road Unit# 26Lake Country, BC V4V1T1
Mortgage Calculator
Monthly Payment (Est.)
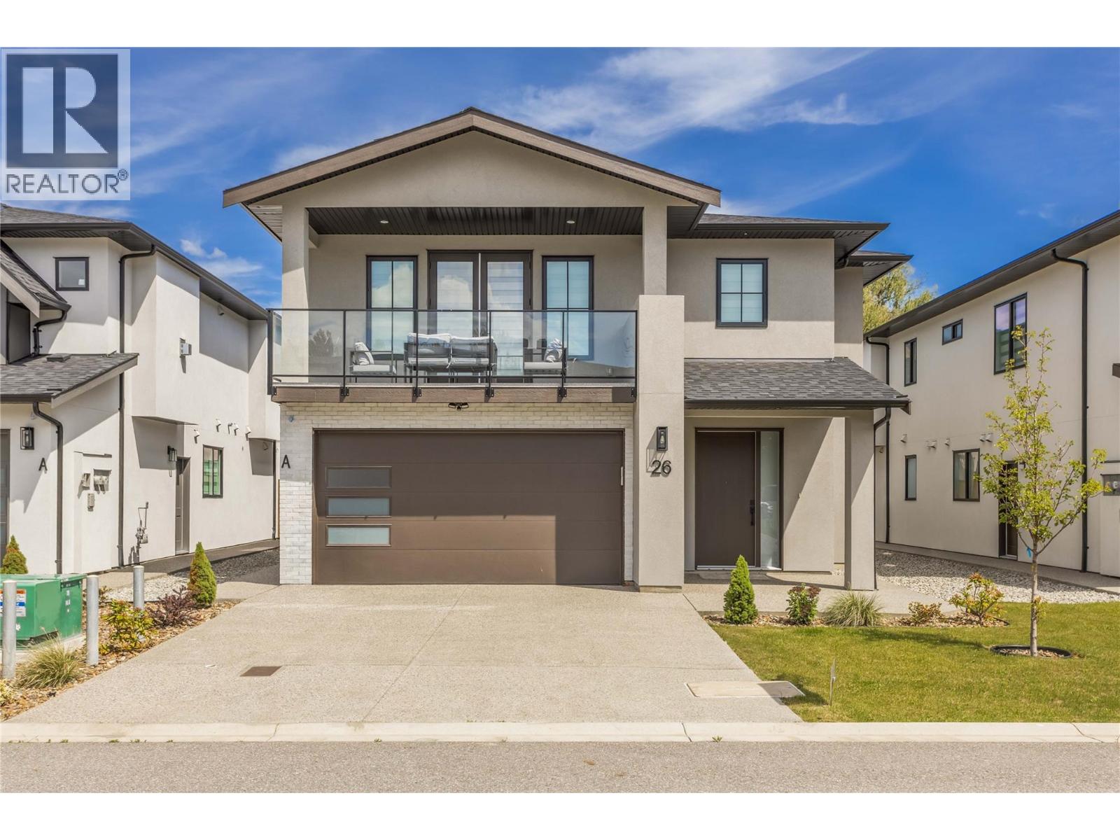
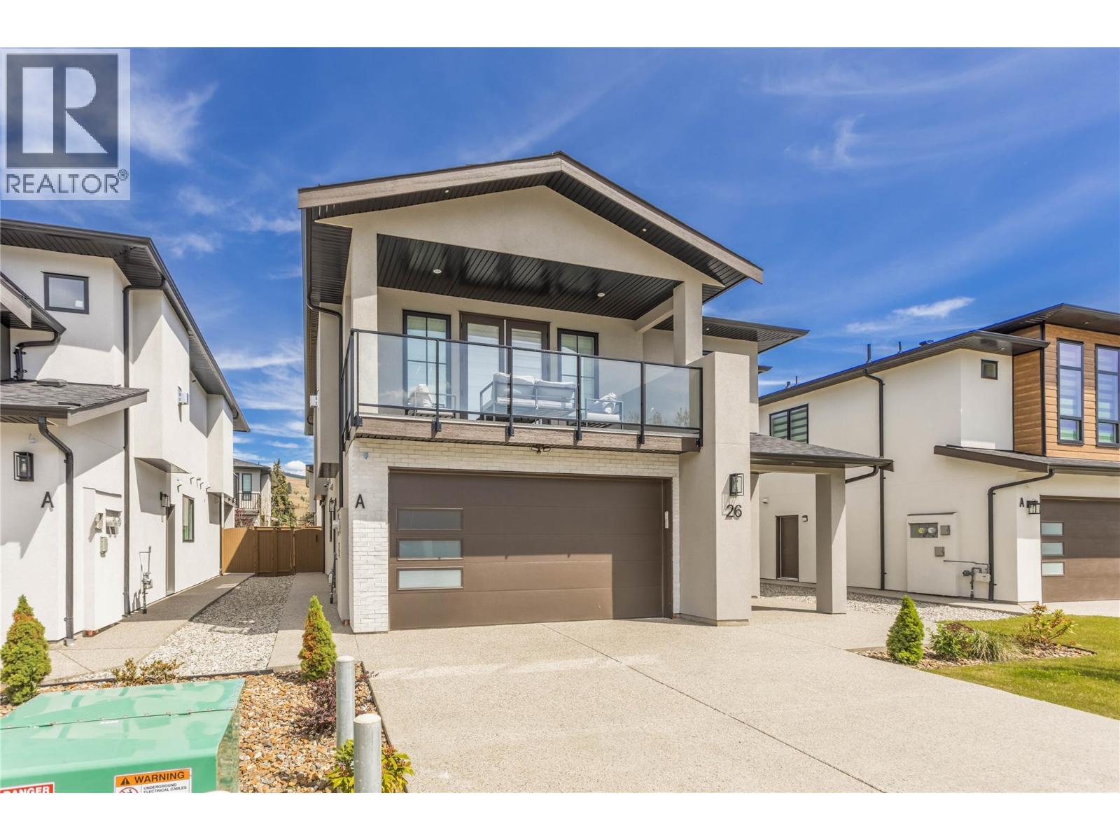
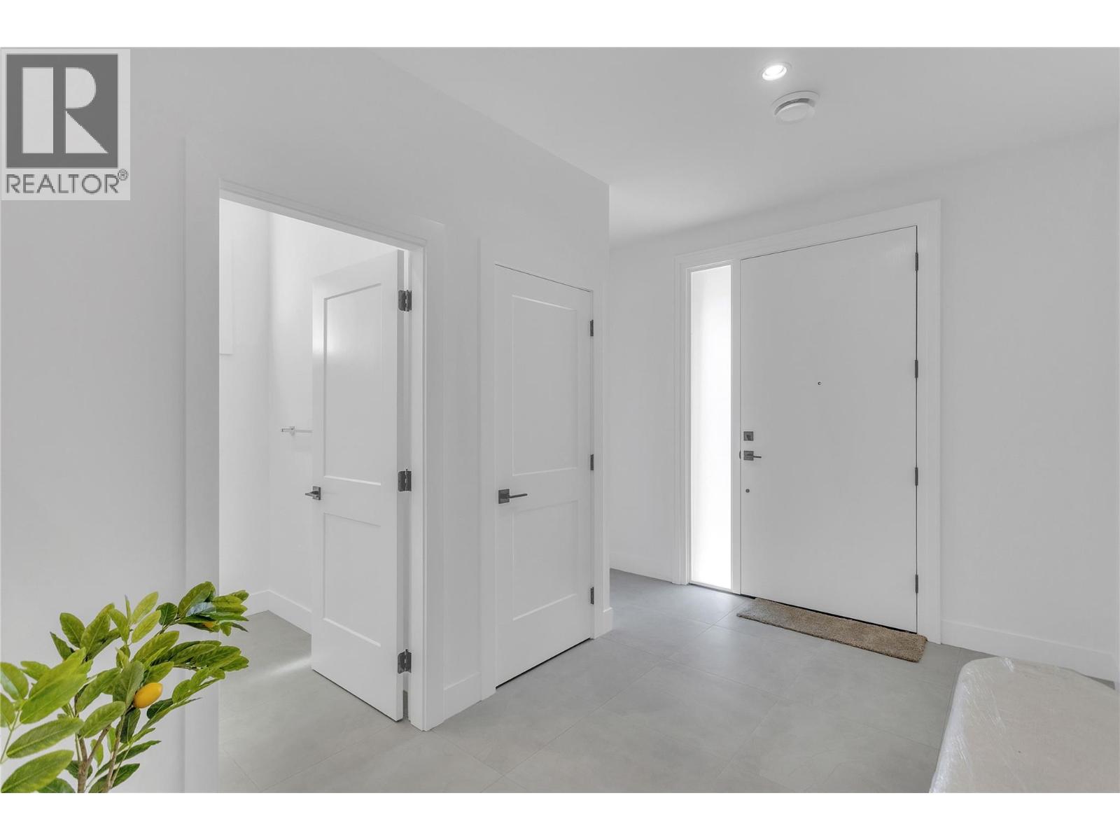
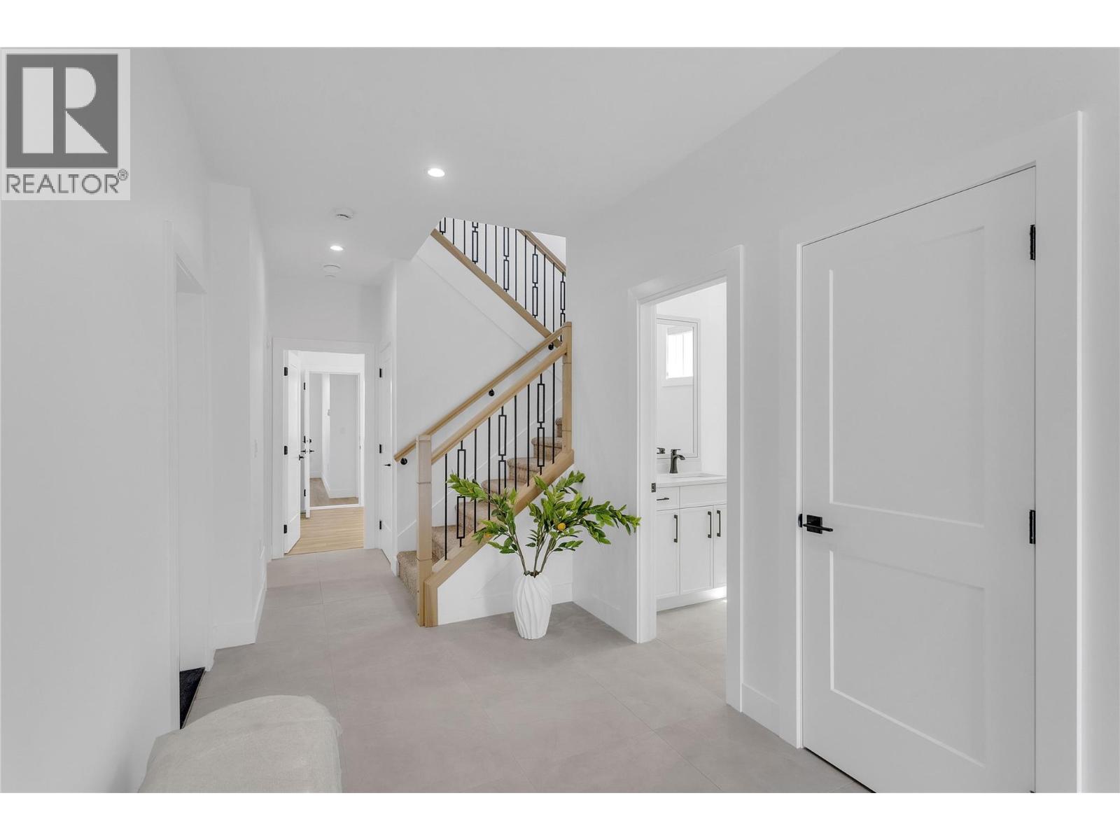
$4,786Welcome to #26 - 19950 McCarthy Road! A stunning six-bedroom home in a brand-new subdivision of 27 homes, offering modern design, functional living, and excellent income potential. The main home features three bedrooms on the upper level, including a spacious primary suite with a walk-in closet and private en-suite. The bright, open-concept living area showcases a cozy gas fireplace with built-ins and opens onto a unique front deck—a feature exclusive to this home. The kitchen is equipped with stainless steel appliances, quality window coverings, and a dedicated laundry room on the entry level. Downstairs, a versatile fourth bedroom for the main home can be used as a bedroom, office, gym, or flex space. The property also includes a two-bedroom legal suite complete with stainless steel appliances, washer, dryer, and window coverings. The flexible lower-level room offers potential to be incorporated into the suite, creating a three-bedroom suite configuration, subject to buyer verification. Additional features include a heated two-car garage with a 220V EV charger, built-in vacuum, exposed concrete driveway with extra parking, underground irrigation, and a fully landscaped, fenced yard. Located in one of Lake Country's growing neighbourhoods, this home is within walking distance to schools, parks, and recreation, with shopping, restaurants, wineries, beaches, the airport, and Okanagan Lake just minutes away. GST applicable. (id:31684)
| 10 hours ago | Listing updated with changes from the MLS® | |
| a month ago | Listing first seen on site |



The trademarks MLS®, Multiple Listing Service® and the associated logos are owned by The Canadian Real Estate Association (CREA) and identify the quality of services provided by real estate professionals who are members of CREA. Used under license.
The trademarks REALTOR®, REALTORS®, and the REALTOR® logo are controlled by The Canadian Real Estate Association (CREA) and identify real estate professionals who are members of CREA. These trademarks are owned or controlled by The Canadian Real Estate Association (CREA) and identify real estate professionals who are members of CREA (REALTOR®) and/or the quality of services they provide (MLS®).
This REALTOR.ca listing content is owned and licensed by REALTOR® members of The Canadian Real Estate Association.