Save
Ask
Tour
Hide
Share
$1,699,900
34 Days On Site

935 Eagle Place
Osoyoos, BC V0H1V6

For Sale|Single Family Residence|Active
4
Beds
4
Total Baths
1
Partial Bath
4,944
SqFt
$344
/SqFt
2018
Built
Subdivision:
Osoyoos Rural
Call Now: (250) 575-4804
Is this the listing for you? We can help make it yours.
(250) 575-4804
935 Eagle Place935 Eagle Place935 Eagle Place935 Eagle Place
Save
Ask
Tour
Hide
Share

Mortgage Calculator

Monthly Payment (Est.)

$7,756
Calculator powered by Showcase IDX, a Constellation1 Company. Copyright ©2026 Information is deemed reliable but not guaranteed.

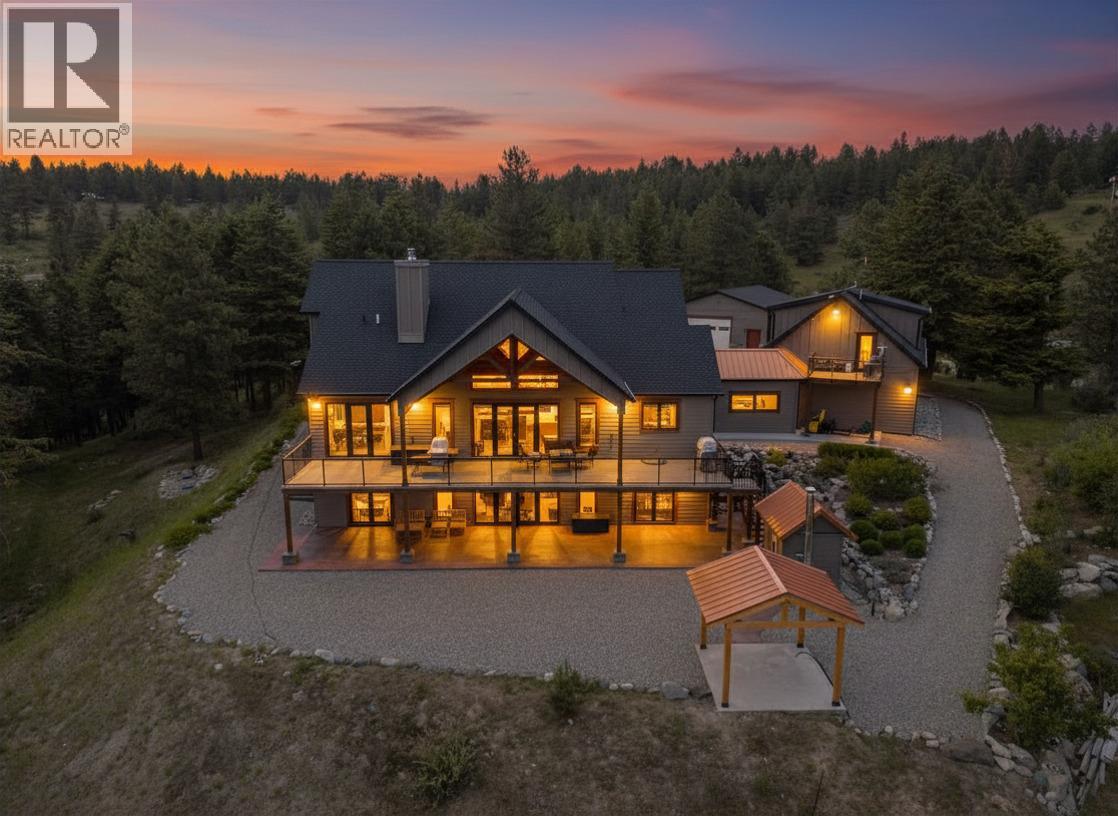
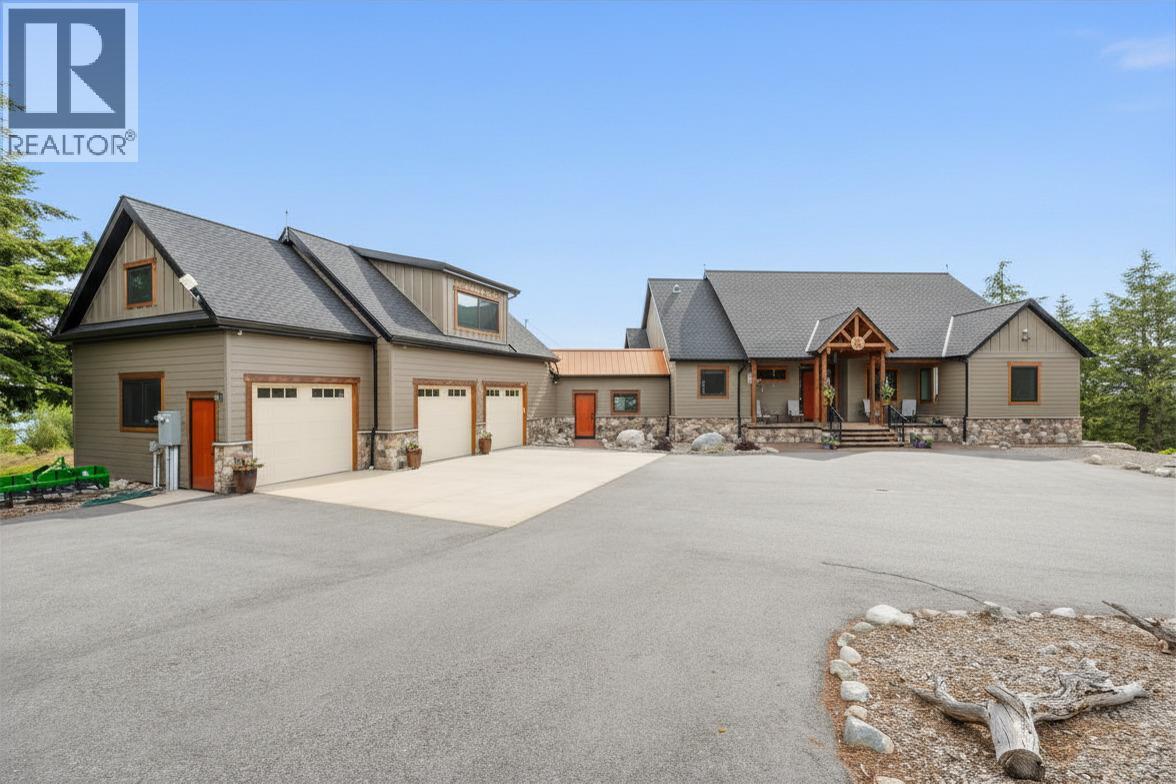
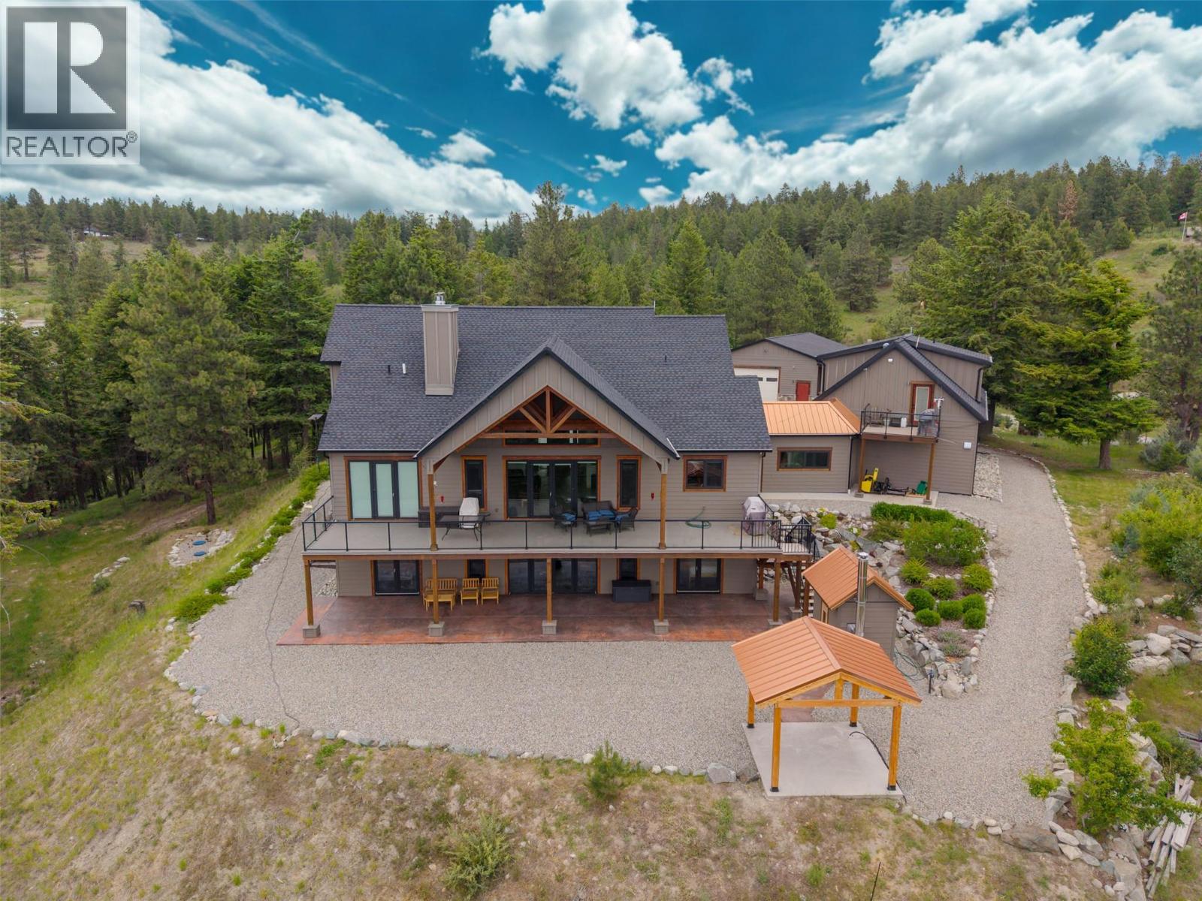
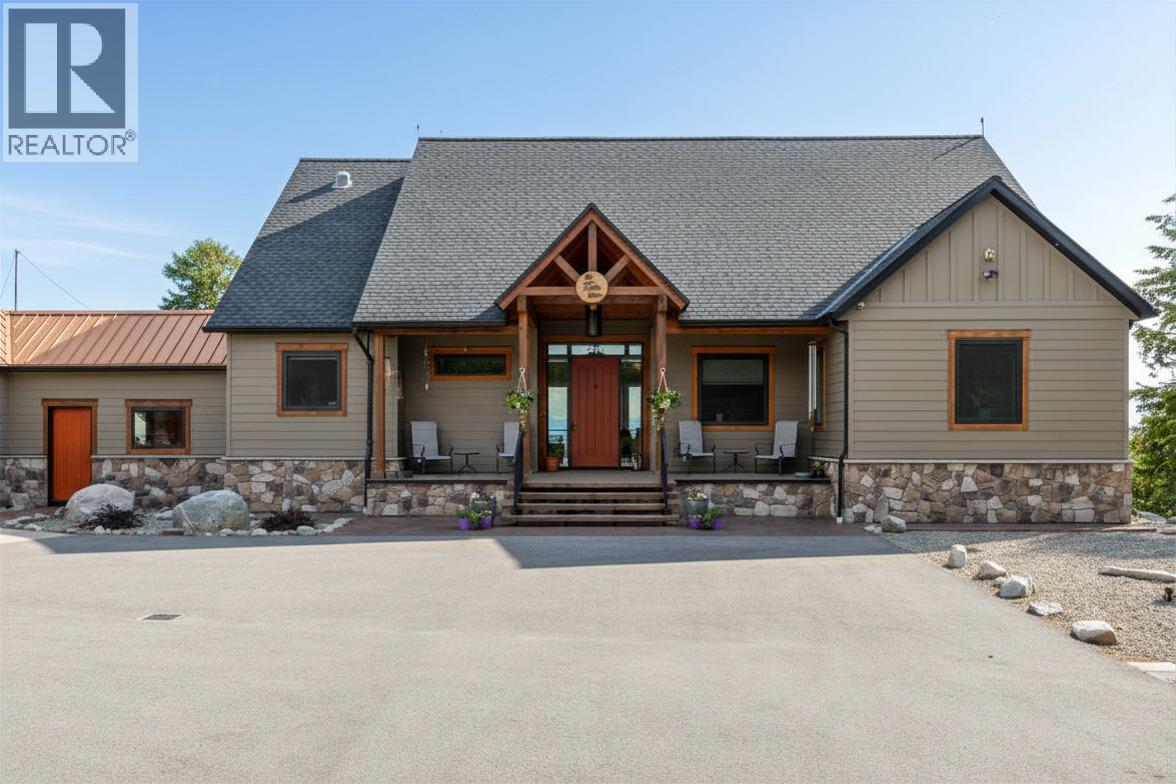
PRIVATE 4.25-ACRE MOUNTAIN RETREAT WITH SHOP, SUITE & STUNNING VIEWS! Experience the ultimate Anarchist Mountain lifestyle on this private 4.25-acre property surrounded by mature trees and breathtaking valley and mountain views. This thoughtfully designed 4-bedroom, 4-bathroom home features 3 spacious bedrooms ALL with ensuites, soaring wood beam accents, abundant natural light, and an inviting open-concept layout centered around a cozy fireplace. The well-appointed kitchen offers granite countertops, a walk-in pantry, and plenty of storage, making it ideal for everyday living and entertaining. For hobbyists, entrepreneurs, or car enthusiasts, the property is second to none, featuring an oversized heated 3-car garage connected by an enclosed breezeway, plus an impressive 40' x 28' heated workshop complete with a pellet stove. A self-contained 1-bedroom LEGAL SUITE provides excellent income potential or comfortable accommodations for extended family, guests, or a caretaker. The current tenant is familiar workings of the home and wants to stay. Additional features include a wet bar, projection screen, brew room, wood-burning sauna, advanced security system, Starlink, hot tub-ready wiring beneath the covered pergola, and FireSmart sprinkler protection for added peace of mind. Offering privacy, functionality, and endless lifestyle possibilities, this exceptional mountain property truly has it all. Don't miss your chance to experience it—view the video and 3D tour today! (id:31684)

Save
Ask
Tour
Hide
Share
Listing Snapshot
Price 
$1,699,900
Days On Site 
34 Days
Bedrooms 
4
Inside Area (SqFt) 
4,944 sqft
Total Baths 
4
Full Baths 
N/A
Partial Baths 
1
Lot Size 
4.25 Acres
Year Built 
2018
MLS® Number 
10390852
Status 
Active
Property Tax 
N/A
Maintenance Fees 
N/A
Sq Ft Source 
N/A
Friends & Family
Recent Activity
a month agoListing updated with changes from the MLS®
a month agoListing first seen on site
General Features
Acres 
4.25
Attached Garage 
Yes
Garage 
Yes
Garage Spaces 
6
Levels 
Two
Parking 
Attached
Parking Spaces 
15
Property Sub Type 
Single Family Residence
Sewer 
Septic Tank
SqFt Total 
4944
Style 
Ranch
Interior Features
Cooling 
GeothermalHeat Pump
Fireplace 
Yes
Fireplaces 
2
Flooring 
HardwoodTile
Heating 
Heat PumpGeothermal
Bathroom 1 
Dimensions - Measurements not availableLevel - Lower
Bathroom 2 
Dimensions - Measurements not availableLevel - Lower
Bedroom 1 
Dimensions - 16'2'' x 13'7''Level - Lower
Bedroom 2 
Dimensions - 12'0'' x 12'7''Level - Lower
Bedroom 4 
Dimensions - 12'0'' x 10'7''Level - Main
Dining Room 
Dimensions - 16'4'' x 9'6''Level - Main
Foyer 
Dimensions - 13'0'' x 9'5''Level - Main
Kitchen 
Dimensions - 16'11'' x 11'9''Level - Main
Laundry 
Dimensions - 9'8'' x 8'1''Level - Main
Living Room 
Dimensions - 16'4'' x 20'1''Level - Main
Master Bedroom 
Dimensions - 12'5'' x 13'7''Level - Main
Office 
Dimensions - 10'0'' x 10'4''Level - Main
Other Room 1 
Dimensions - 6'7'' x 4'6''Level - Second
Other Room 2 
Dimensions - 8'2'' x 10'0''Level - Lower
Other Room 3 
Dimensions - 6'11'' x 9'9''Level - Main
Other Room 4 
Dimensions - 36'3'' x 24'11''Level - Main
Recreation room 
Dimensions - 25'1'' x 29'1''Level - Lower
Storage 
Dimensions - 25'4'' x 13'6''Level - Lower
Utility Room 
Dimensions - 9'6'' x 17'6''Level - Lower
Wine Cellar 
Dimensions - 6'6'' x 10'6''Level - Lower
Save
Ask
Tour
Hide
Share
Exterior Features
Lot Features 
Rolling SlopeLandscapedLevel
View 
Mountain(s)RiverValley
Waterview 
Mountain(s)RiverValley

Listing courtesy of: Michelle Fritz of RE/MAX Realty Solutions

The trademarks MLS®, Multiple Listing Service® and the associated logos are owned by The Canadian Real Estate Association (CREA) and identify the quality of services provided by real estate professionals who are members of CREA. Used under license.

The trademarks REALTOR®, REALTORS®, and the REALTOR® logo are controlled by The Canadian Real Estate Association (CREA) and identify real estate professionals who are members of CREA. These trademarks are owned or controlled by The Canadian Real Estate Association (CREA) and identify real estate professionals who are members of CREA (REALTOR®) and/or the quality of services they provide (MLS®).

This REALTOR.ca listing content is owned and licensed by REALTOR® members of The Canadian Real Estate Association.

Neighborhood & Commute
Source: Walkscore
Save
Ask
Tour
Hide
Share