
2210 Upper Sundance Drive Unit# 1112West Kelowna, BC V4T3E9



Mortgage Calculator
Monthly Payment (Est.)
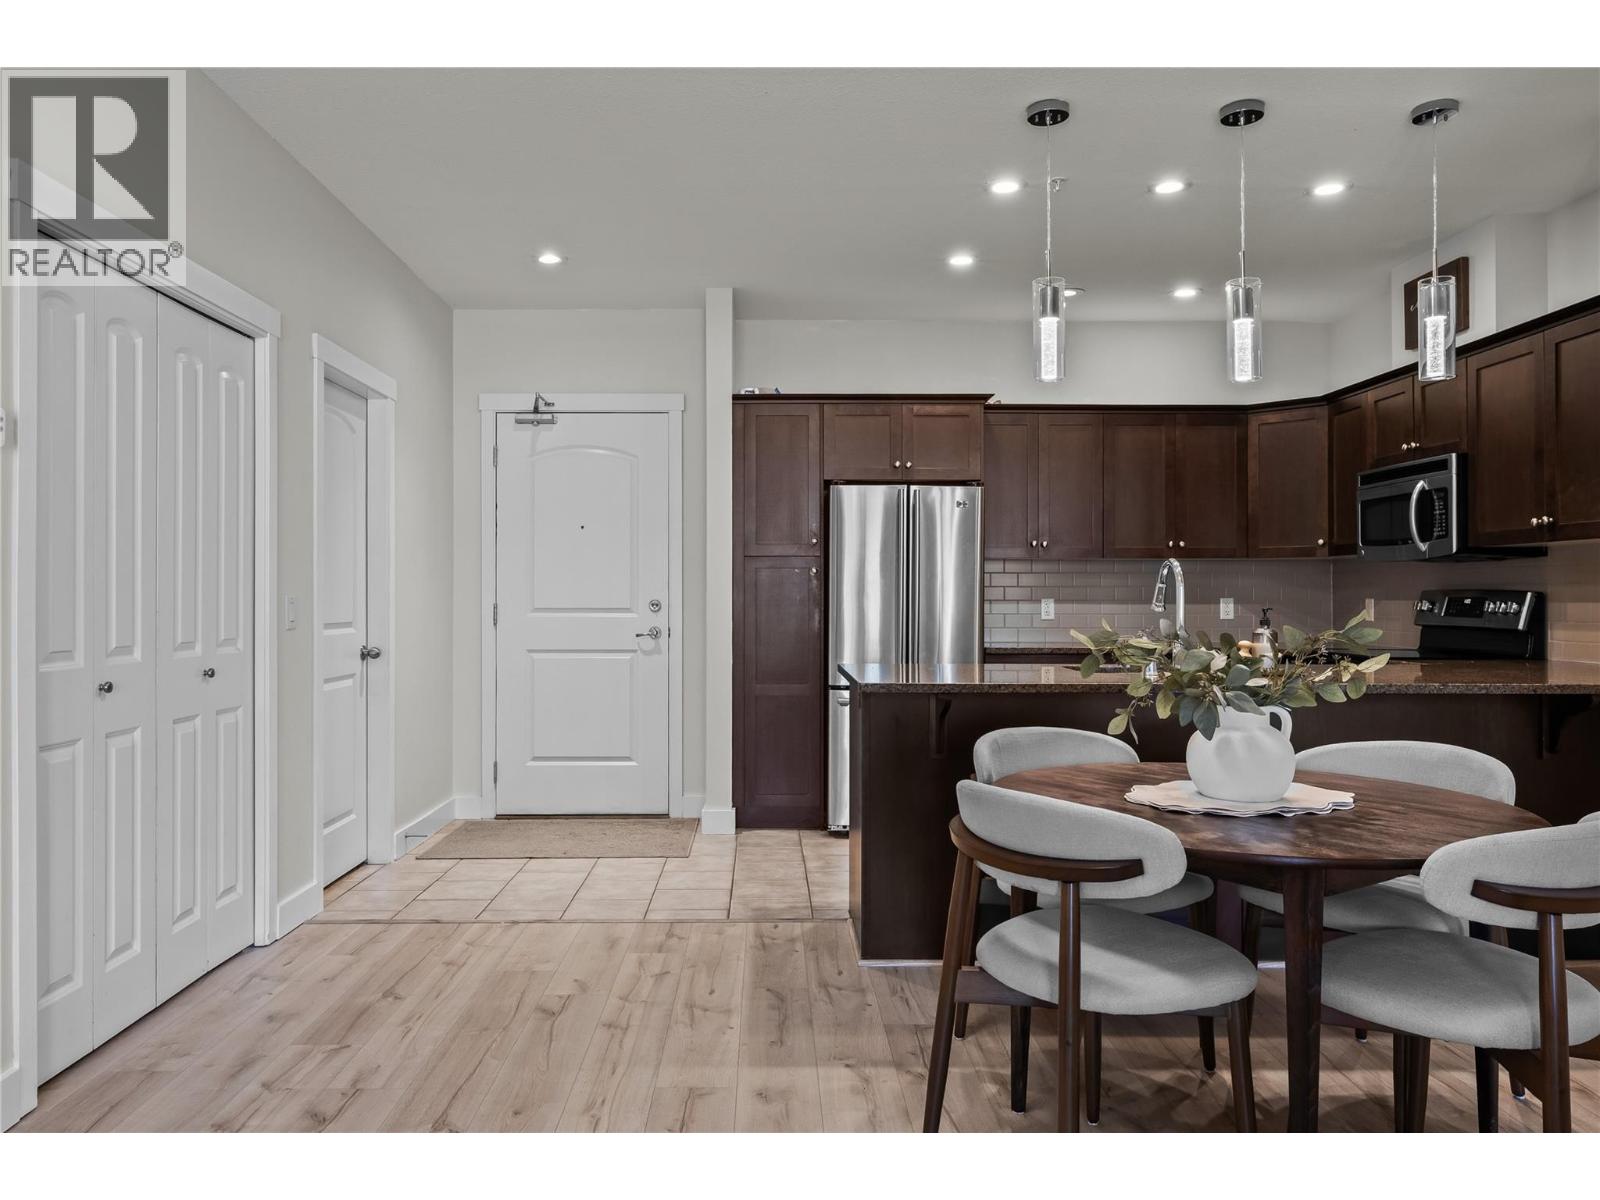
$2,049Welcome to Sundance Ridge, a bright and beautifully refreshed lake view apartment in one of West Kelowna's most desirable locations, with sweeping views across Shannon Lake, the surrounding treeline, and the mountains beyond. This 2 bedroom & den, 2 bathroom unit has been updated with brand new luxury laminate flooring throughout the main living area and bedrooms, plus a brand new furnace, making it truly move-in ready. The split bedroom plan offers excellent privacy between the two bedrooms, with the primary suite featuring a 3-piece ensuite. The true den, complete with a door and dedicated laundry access, offers a proper work-from-home setup with room for a full desk and shelving. The kitchen is fitted with newer stainless steel appliances, and the whole unit carries a fresh, light-filled quality throughout. Step through the living room to a large private deck where the lake, trees, and mountains open up before you in a genuinely stunning outlook. Dog lovers, take note: two dogs are welcome here with NO SIZE RESTRICTIONS, also there are no age restrictions and monthly rentals are allowed. A large outdoor pool beckons on hot Okanagan afternoons, and hiking trails are just steps away. One underground parking stall and storage locker are included, with ample street parking nearby for a second vehicle. All of this sits just 10 minutes from shops, restaurants, wineries, and Okanagan Lake, with everything West Kelowna has to offer right at your doorstep. (id:31684)
| 4 weeks ago | Listing updated with changes from the MLS® | |
| a month ago | Listing first seen on site |



The trademarks MLS®, Multiple Listing Service® and the associated logos are owned by The Canadian Real Estate Association (CREA) and identify the quality of services provided by real estate professionals who are members of CREA. Used under license.
The trademarks REALTOR®, REALTORS®, and the REALTOR® logo are controlled by The Canadian Real Estate Association (CREA) and identify real estate professionals who are members of CREA. These trademarks are owned or controlled by The Canadian Real Estate Association (CREA) and identify real estate professionals who are members of CREA (REALTOR®) and/or the quality of services they provide (MLS®).
This REALTOR.ca listing content is owned and licensed by REALTOR® members of The Canadian Real Estate Association.